
Search results for "Commented" in Home Design Ideas

 Andrew Mikhael Architect
"Move an inch and the whole thing changes." This is what my photographer commented about the stair when he was shooting it. My client had bought the apartment below his and wanted to build a masculine and sleek home for himself. I imagined the stair as the focal point of the duplex - effortless with its connections hidden, as if it is simply touching the walls and floors around it. Ever changing as the flatness of the metal changes its appearance with every angle.
Photos by Brad Dickson


 Corvallis Custom Kitchens & Baths
Challenge: To turn a small and very cluttered bathroom into a functional space with his and hers vanities. The flow of the existing space was awkward and the clients were in desperate need for more functional storage room.
The re-designed bathroom was not just to be functional, but have a harmonious spa feel that incorporated high tech shower components. All this had to be designed and built on a budget. We love challenges and were able to deliver all of the client’s desires. Upon completion our client commented that she can’t believe this is her bathroom to enjoy every day
Photos by Jayce Giddens
Find the right local pro for your project

 Robeson Design
 Interiors, Interior Design & Photo Styling | Ryan Garvin, Photography | Please Note: For information on items seen in these photos, leave a comment. For info about our work: info@robesondesign.com


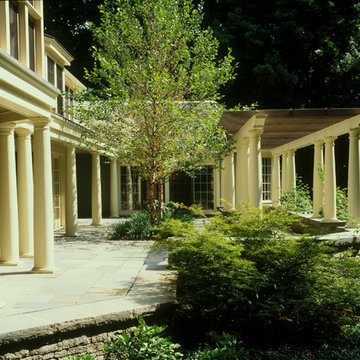
 Chadsworth Columns
COLUMN DESIGN NUMBER: Design #360
COLUMN DESIGN: Classic Wood Columns
Tuscan, Plain, Tapered wood columns with Tuscan
capitals & bases.
COLUMN MATERIAL: Finger-Jointed, Paint-Grade Wood
COLUMN SIZE: 12" x 8'
PROJECT LOCATION: Avon, Connecticut
PROJECT COMMENTS: This outdoor residential pergola features (20) of Chadsworth's exterior, finger-jointed wood Tuscan Classic columns. This project was also featured in Builder / Architect Magazine.
PHOTOGRAPHY: JEFFREY YARDIS, EXTERIOR, RESIDENTIAL, PERGOLAS

 Piperbear Designs
Purchased by Piperbear in 2012 from the original owners, this 1950s Cape Cod needed a complete stylistic makeover. The wall between the kitchen and dining room was mostly removed, and the kitchen was redone with a new layout, granite countertops and new appliances; the downstairs bathroom was updated with new fixtures and period appropriate black and white hexagon tile. Upstairs, 220 feet of square footage was added by raising the roof and pushing into the dormers, creating a new full bathroom and laundry area.
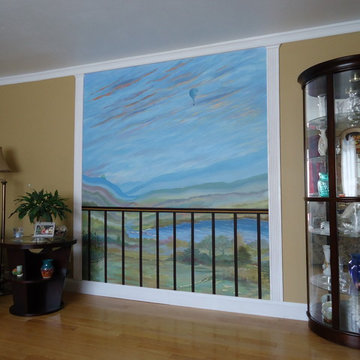
 Steven G. Graff
The "OZ" mural painted by Steven Graff in 2005 made the front page of the local newspaper along with the Artist.
The Artist has always enjoyed viewing the classic movie, "The Wizard of Oz" and wanted a permanent reminder. The mural is painted in durable acrylics. In fact, no acrylic painting or mural done by the Artist has ever cracked, peeled, or faded...paintings done in the mid-70's look exactly the same today. Reach the Artist with your comments or questions at his e-mail address: sgraff3@cox.net You may also enjoy reading storylines for some of his notable paintings at: stevethepaintist.simplesite.com
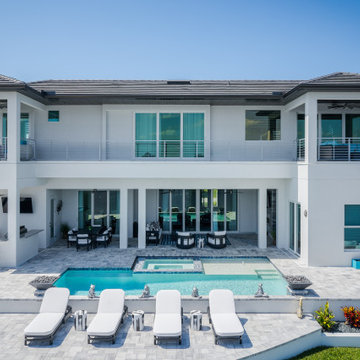
 Tundra Homes
You have to see this incredible luxury custom home that just got finished! ? The outdoor living space is absolutely stunning - it's the perfect spot for family fun or hosting friends. ?
With an expansive covered patio, sparkling pool, and lush landscaping, you can create your own little piece of paradise right in the heart of Florida. Just imagine sipping your morning coffee while taking in the beautiful views, or firing up the grill for an epic backyard BBQ.
This home has it all - high-end finishes, smart home technology, and so much more. If you've been dreaming of your custom Florida oasis, I highly recommend checking this place out. It's a total showstopper! ? Let me know what you think in the comments below
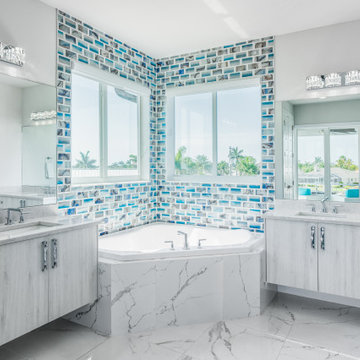 Tundra Homes
You have to see this incredible luxury custom home that just got finished! ? The outdoor living space is absolutely stunning - it's the perfect spot for family fun or hosting friends. ?
With an expansive covered patio, sparkling pool, and lush landscaping, you can create your own little piece of paradise right in the heart of Florida. Just imagine sipping your morning coffee while taking in the beautiful views, or firing up the grill for an epic backyard BBQ.
This home has it all - high-end finishes, smart home technology, and so much more. If you've been dreaming of your custom Florida oasis, I highly recommend checking this place out. It's a total showstopper! ? Let me know what you think in the comments below

 Clothed In Majesty, LLC
Open shelving provides a great way to display books, accessories and photographs. The custom furniture cabinetry was stained to coordinate with existing cabinets in the kitchen. The living area is open and the space small, so we wanted to keep the finishes consistent. A cozy fireplace is the ideal addition to a charming living room, in this home it is centered between the television viewing space and shelving with beautiful accessories and a vintage book collection.
Please leave a comment for information on any items seen in our photographs.
Photography: Aristova Vision, LLC
Live plants and floral: An Octopus’s Garden


 contact7524
This stained glass window was created as part of our signature Aspen Stained Glass line. These windows look beautiful in cottage style or contemporary homes and are a great way for outdoor enthusiasts to celebrate their love of nature. The textured appearance of the glass provides the homeowners with a high level of privacy and comfort.
 Robeson Design
 Interiors, Interior Design & Photo Styling | Ryan Garvin, Photography | Please Note: For information on items seen in these photos, leave a comment. For info about our work: info@robesondesign.com
 Clothed In Majesty, LLC
Curio cabinets seen here where existing pieces the client was not willing to part with, so our cabinetry team created a center unit to compliment the curio cabinetry design. The new cabinet face was made with book match walnut veneers to match the original pieces, then stained to match. The entire wall of cabinetry is seamless and quite impressive. Crown molding, stepped detail and recessed rope lighting make for great architectural addition.
Please leave a comment for information on any items seen in our photographs.
 Tundra Homes
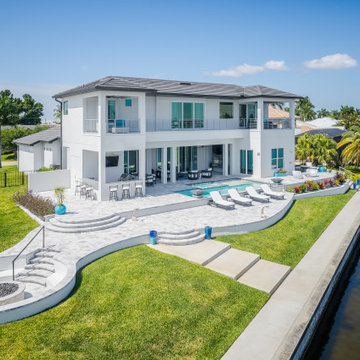
You have to see this incredible luxury custom home that just got finished! ? The outdoor living space is absolutely stunning - it's the perfect spot for family fun or hosting friends. ?
With an expansive covered patio, sparkling pool, and lush landscaping, you can create your own little piece of paradise right in the heart of Florida. Just imagine sipping your morning coffee while taking in the beautiful views, or firing up the grill for an epic backyard BBQ.
This home has it all - high-end finishes, smart home technology, and so much more. If you've been dreaming of your custom Florida oasis, I highly recommend checking this place out. It's a total showstopper! ? Let me know what you think in the comments below
 Chadsworth Columns
COLUMN DESIGN NUMBER: Design #360
COLUMN DESIGN: Classic Builder Grade Wood Columns with Tuscan capitals and bases.
COLUMN MATERIAL: Finger-Jointed Wood
COLUMN SIZE: 10" x 8'
PROJECT LOCATION: McDonough, Georgia
PROJECT COMMENTS: Featured in Builder / Architect Magazine, this residential project features (2) Classic Tuscan finger-jointed wood columns. They serve as room dividers between the dining room and foyer. The columns were faux finished to look like marble.
PHOTOGRAPHY: DANIEL HENNINGER - COURTESY OF CALLEIRO BROTHERS

 Tamara Rene Designs
Transitional l-shaped light wood floor kitchen photo in Orange County with a farmhouse sink, raised-panel cabinets, white cabinets, white backsplash, stainless steel appliances, an island and white countertops


 Robeson Design
 Interiors, Interior Design & Photo Styling | Ryan Garvin, Photography | Please Note: For information on items seen in these photos, leave a comment. For info about our work: info@robesondesign.com
189