
Search results for "Commented" in Home Design Ideas
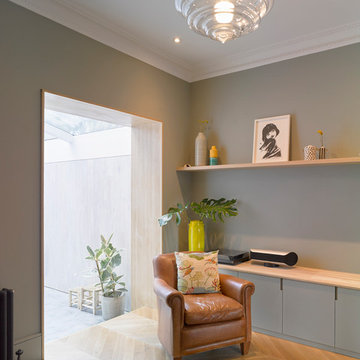


 Karndean Designflooring
What’s your favorite thing about your floor?
Designflooring
After having my kitchen replaced after 30 years with a striking cream kitchen. I wanted a floor with the wow factor.
I decided on the Santi limestone with Canterbury border. It looks amazing. Everyone comments on it. It is a large kitchen and the border makes it look so special. I loved it so much had my hall done straight after with with RP91 Lorenzo warm oak with a light border. I now want the bathroom done. Well, in fact, would like the whole house done.
The product is so warm to walk on not like my old thick quarry tiles and the staff at Karndean were very helpful sending me lots of samples.

 Southern Landscape
Paver path, stone staircase, and natural landscaping designed and constructed by Southern Landscape. The natural feel of the landscape accentuates the beautiful natural surroundings of the Texas Hill Country.
Find the right local pro for your project

 Patrick Ahearn Architect
Greg Premru
Double front door - large coastal light wood floor double front door idea in Boston with white walls and a white front door
Double front door - large coastal light wood floor double front door idea in Boston with white walls and a white front door

 Grace Hill Design
Landmark Photography
Example of a classic wooden l-shaped staircase design in Minneapolis with painted risers
Example of a classic wooden l-shaped staircase design in Minneapolis with painted risers

 Regenesis Ecological Design
Clematis armandii 'Evergreen Clematis' (foreground) arches over a custom-built cedar arbor, modeled to accentuate the home's Craftsman-style architecture. Welded mild-steel panel fills create a scaffold for Akebia quinata 'Five-leaf Akebia Vine' (background), lending seasonal privacy and afternoon shade along this narrow sideyard access walkway.
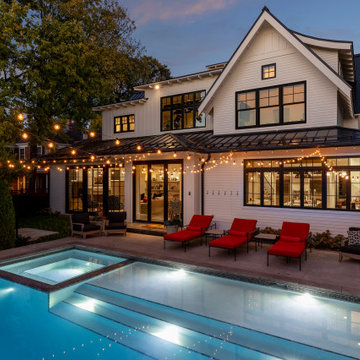


 Signature Kitchens
Example of a huge classic l-shaped dark wood floor kitchen pantry design with an island, recessed-panel cabinets, white cabinets, granite countertops and stainless steel appliances


 C&R Remodeling
Re-Purposing Under-Utilized Space
We transformed the existing laundry room into a gorgeous Butler’s Pantry. It is adjacent to the kitchen and provides an unexpected level of convenience. The new design relocated the laundry room to a separate, previously under-used space.
The homeowners recently commented, “We can’t believe how much bigger everything feels now, even though we didn’t add any space.” We are pleased that our design works so well for them!
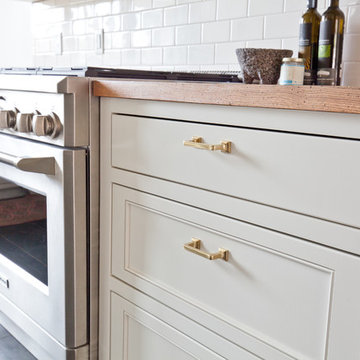
 Robinson Home
WIth a lot of love and labor, Robinson Home helped to bring this dated 1980's ranch style house into the 21st century. The central part of the house went through major changes including the addition of a back deck, the removal of some interior walls, and the relocation of the kitchen just to name a few. The result is a much more light and airy space that flows much better than before.
There is a ton to say about this project so feel free to comment with any questions.
Photography by Will Robinson

 Tango Design Studio
two tune shaker door style kitchen with large island
Large transitional single-wall light wood floor eat-in kitchen photo in Toronto with shaker cabinets, white cabinets, quartzite countertops, gray backsplash, an island, stainless steel appliances, an undermount sink and mosaic tile backsplash
Large transitional single-wall light wood floor eat-in kitchen photo in Toronto with shaker cabinets, white cabinets, quartzite countertops, gray backsplash, an island, stainless steel appliances, an undermount sink and mosaic tile backsplash

 Tate Studio Architects
The kitchen, dining, and living great room feature expansive glass windows on all sides and clerestory windows to flood the space with natural light. Architecture and Interiors - Tate Studio Architects, Builder - Platinum Homes, Photography - Thompson Photographic.

 Signature Floors, Inc.
Custom-colored Richard Marshall walnut hardwood flooring reflects the aged beauty of the reclaimed ceiling material.
Image by Colette Duran.
Huge trendy open concept light wood floor living room photo in Salt Lake City with a two-sided fireplace
Huge trendy open concept light wood floor living room photo in Salt Lake City with a two-sided fireplace

 Robeson Design
 Interiors, Interior Design & Photo Styling | Ryan Garvin, Photography | Please Note: For information on items seen in these photos, leave a comment. For info about our work: info@robesondesign.com


 Picture KC
Example of a mid-sized minimalist open concept light wood floor living room design in Kansas City with multicolored walls, a two-sided fireplace and a metal fireplace

 Urban Design & Build Limited
The bathroom
Corner shower - mid-sized modern gray tile ceramic tile corner shower idea in Hong Kong with a trough sink, open cabinets, light wood cabinets, marble countertops, a one-piece toilet and gray walls
Corner shower - mid-sized modern gray tile ceramic tile corner shower idea in Hong Kong with a trough sink, open cabinets, light wood cabinets, marble countertops, a one-piece toilet and gray walls

 JM Kitchen & Bath Design
Stone Mosaic Tile floors, marble countertops and backsplash and white painted raised panel cabinets in this luxurious master bathroom with freestanding soaking tub in Greenwood Village Colorado.
 Robeson Design
 Interiors, Interior Design & Photo Styling | Ryan Garvin, Photography | Please Note: For information on items seen in these photos, leave a comment. For info about our work: info@robesondesign.com
186