
Search results for "Commented" in Home Design Ideas

 California Deluxe Windows
For more information visit http://www.cdwindows.com.com or call (800) 639-9463.
This curved window sunroom we made for our client David E. in Downtown Los Angeles, California was our most challenging and proudest project yet. We had to perfectly design a never-before-attempted template to remove the ugly grids his older, aluminum window frames had made. His majestic view of Los Angeles was replaced by 16 ugly aluminum windows which were deteriorating right before his eyes. His exact comments were, "Thank you for reminding me why I moved in here and purchased this home in the first place. You guys gave me my view back." We could not be happier.


 Wilkinson
Brooke Roberson Photography
Inspiration for a mid-sized modern l-shaped eat-in kitchen remodel in Raleigh with a single-bowl sink, flat-panel cabinets, light wood cabinets, recycled glass countertops, stainless steel appliances and an island
Inspiration for a mid-sized modern l-shaped eat-in kitchen remodel in Raleigh with a single-bowl sink, flat-panel cabinets, light wood cabinets, recycled glass countertops, stainless steel appliances and an island
Find the right local pro for your project

 Crisway Garage Doors, LLC
Crisway Garage Doors provides premium overhead garage doors, service, and automatic gates for clients throughout the Washginton DC metro area. With a central location in Bethesda, MD we have the ability to provide prompt garage door sales and service for clients in Maryland, DC, and Northern Virginia. Whether you are a homeowner, builder, realtor, architect, or developer, we can supply and install the perfect overhead garage door to complete your project.

 Essajees Atelier
Powder bathroom that houses a large cabinet for a concealed washer and dryer
Small tuscan beige tile bathroom photo in Pune with flat-panel cabinets, medium tone wood cabinets and marble countertops
Small tuscan beige tile bathroom photo in Pune with flat-panel cabinets, medium tone wood cabinets and marble countertops

 Kitchen Architecture Ltd
Photographer: Tony Gatman
Auckland, New Zealand.
Example of a classic kitchen design in Auckland
Example of a classic kitchen design in Auckland

 RG Design Studio Inc.
Designer: RG Design Studio Inc.
GC: Westmark Construction
Photography: Janis Nicolay
Trendy multicolored tile and ceramic tile porcelain tile and multicolored floor alcove shower photo in Vancouver with flat-panel cabinets, medium tone wood cabinets, a two-piece toilet, white walls, an undermount sink and quartz countertops
Trendy multicolored tile and ceramic tile porcelain tile and multicolored floor alcove shower photo in Vancouver with flat-panel cabinets, medium tone wood cabinets, a two-piece toilet, white walls, an undermount sink and quartz countertops
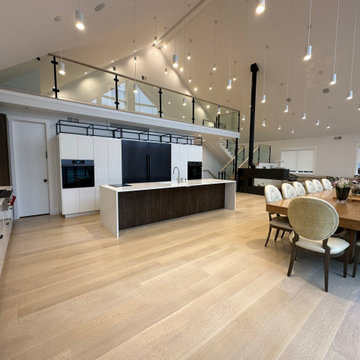
 Exquisite Kitchen Design
Exciting Announcement! ?
Introducing the breathtaking kitchen design we recently sold in the stunning Catskill mountains, New York! Feast your eyes on this ultra-modern masterpiece with a touch of industrial charm. ?✨
✨ Featuring black metal open shelving, white glossy acrylic doors, and a warm woodgrain laminate finish on the pantry and island, this kitchen embodies the perfect balance of elegance and contemporary style. ✨
? Imagine yourself cooking up a storm in this dreamy space, equipped with a gorgeous Dacor separate fridge & freezer that ensures your ingredients stay fresh and organized. ?
And let’s not forget the incredible view! This kitchen boasts large windows that stretch from the floor to the ceiling, offering a breathtaking panorama of a serene pond. ?️?
✨ We’re thrilled to have been a part of bringing this incredible kitchen to life, and we can’t wait to share more inspiring projects with you in the future! ✨
? Don’t forget to swipe through these stunning photos and let us know what you think in the comments below. ?


 Klopf Architecture
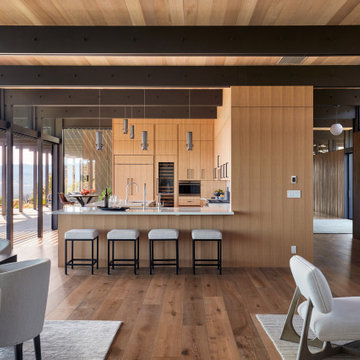
Inspired by another mid-century modern home the client owned, this new residence represents a much larger 21st-century version built into the gently sloping hillside to take advantage of the sprawling hilltop views of the Sonoma valley. The quiet front facade leads guests into a formal entry that divides the house into private and public spaces. Rounding the corner into the great room, one is immediately hit by the breathtaking view that extends outward beyond the infinity pool and deck through a continuous wall of glass. In the opposite direction, each of the three bedrooms was designed with its own seating area and bathroom, creating private suites for family members and guests alike.
The linear design and open, flowing living spaces provide almost every room with outdoor access to the expansive patio, protected from the Sonoma heat by deep overhangs. Warm woods, clean lines, and a rhythmic post and beam ceiling design create a homey feeling of rest and relaxation, evoking the essence of modern California living.
Klopf Architecture project team: Geoff Campen, Ethan Taylor, Noel Andrade, and John Klopf
Landscape Architects: Arterra Landscape Architects
Structural Engineer: ZFA
Contractor: Eames Construction
Photography: ©2022 Mariko Reed
Completion year: 2022
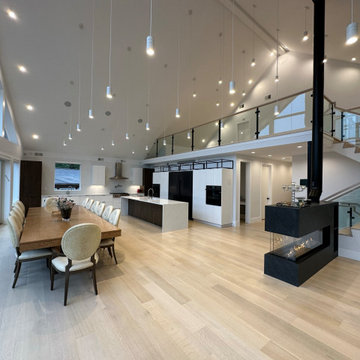 Exquisite Kitchen Design
Exciting Announcement! ?
Introducing the breathtaking kitchen design we recently sold in the stunning Catskill mountains, New York! Feast your eyes on this ultra-modern masterpiece with a touch of industrial charm. ?✨
✨ Featuring black metal open shelving, white glossy acrylic doors, and a warm woodgrain laminate finish on the pantry and island, this kitchen embodies the perfect balance of elegance and contemporary style. ✨
? Imagine yourself cooking up a storm in this dreamy space, equipped with a gorgeous Dacor separate fridge & freezer that ensures your ingredients stay fresh and organized. ?
And let’s not forget the incredible view! This kitchen boasts large windows that stretch from the floor to the ceiling, offering a breathtaking panorama of a serene pond. ?️?
✨ We’re thrilled to have been a part of bringing this incredible kitchen to life, and we can’t wait to share more inspiring projects with you in the future! ✨
? Don’t forget to swipe through these stunning photos and let us know what you think in the comments below. ?
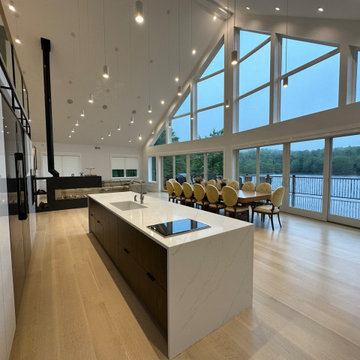 Exquisite Kitchen Design
Exciting Announcement! ?
Introducing the breathtaking kitchen design we recently sold in the stunning Catskill mountains, New York! Feast your eyes on this ultra-modern masterpiece with a touch of industrial charm. ?✨
✨ Featuring black metal open shelving, white glossy acrylic doors, and a warm woodgrain laminate finish on the pantry and island, this kitchen embodies the perfect balance of elegance and contemporary style. ✨
? Imagine yourself cooking up a storm in this dreamy space, equipped with a gorgeous Dacor separate fridge & freezer that ensures your ingredients stay fresh and organized. ?
And let’s not forget the incredible view! This kitchen boasts large windows that stretch from the floor to the ceiling, offering a breathtaking panorama of a serene pond. ?️?
✨ We’re thrilled to have been a part of bringing this incredible kitchen to life, and we can’t wait to share more inspiring projects with you in the future! ✨
? Don’t forget to swipe through these stunning photos and let us know what you think in the comments below. ?


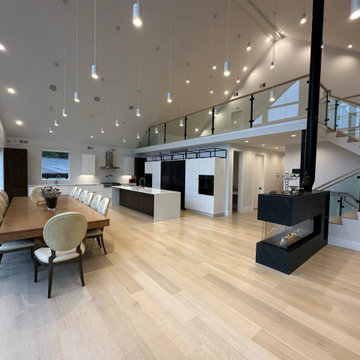 Exquisite Kitchen Design
Exciting Announcement! ?
Introducing the breathtaking kitchen design we recently sold in the stunning Catskill mountains, New York! Feast your eyes on this ultra-modern masterpiece with a touch of industrial charm. ?✨
✨ Featuring black metal open shelving, white glossy acrylic doors, and a warm woodgrain laminate finish on the pantry and island, this kitchen embodies the perfect balance of elegance and contemporary style. ✨
? Imagine yourself cooking up a storm in this dreamy space, equipped with a gorgeous Dacor separate fridge & freezer that ensures your ingredients stay fresh and organized. ?
And let’s not forget the incredible view! This kitchen boasts large windows that stretch from the floor to the ceiling, offering a breathtaking panorama of a serene pond. ?️?
✨ We’re thrilled to have been a part of bringing this incredible kitchen to life, and we can’t wait to share more inspiring projects with you in the future! ✨
? Don’t forget to swipe through these stunning photos and let us know what you think in the comments below. ?
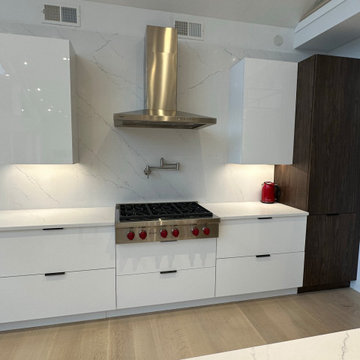 Exquisite Kitchen Design
Exciting Announcement! ?
Introducing the breathtaking kitchen design we recently sold in the stunning Catskill mountains, New York! Feast your eyes on this ultra-modern masterpiece with a touch of industrial charm. ?✨
✨ Featuring black metal open shelving, white glossy acrylic doors, and a warm woodgrain laminate finish on the pantry and island, this kitchen embodies the perfect balance of elegance and contemporary style. ✨
? Imagine yourself cooking up a storm in this dreamy space, equipped with a gorgeous Dacor separate fridge & freezer that ensures your ingredients stay fresh and organized. ?
And let’s not forget the incredible view! This kitchen boasts large windows that stretch from the floor to the ceiling, offering a breathtaking panorama of a serene pond. ?️?
✨ We’re thrilled to have been a part of bringing this incredible kitchen to life, and we can’t wait to share more inspiring projects with you in the future! ✨
? Don’t forget to swipe through these stunning photos and let us know what you think in the comments below. ?

 Alexandra Crafton
Photo: Alexandra Crafton © 2016 Houzz
Inspiration for an eclectic home office remodel in Boston
Inspiration for an eclectic home office remodel in Boston


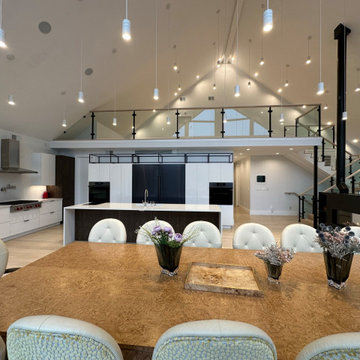 Exquisite Kitchen Design
Exciting Announcement! ?
Introducing the breathtaking kitchen design we recently sold in the stunning Catskill mountains, New York! Feast your eyes on this ultra-modern masterpiece with a touch of industrial charm. ?✨
✨ Featuring black metal open shelving, white glossy acrylic doors, and a warm woodgrain laminate finish on the pantry and island, this kitchen embodies the perfect balance of elegance and contemporary style. ✨
? Imagine yourself cooking up a storm in this dreamy space, equipped with a gorgeous Dacor separate fridge & freezer that ensures your ingredients stay fresh and organized. ?
And let’s not forget the incredible view! This kitchen boasts large windows that stretch from the floor to the ceiling, offering a breathtaking panorama of a serene pond. ?️?
✨ We’re thrilled to have been a part of bringing this incredible kitchen to life, and we can’t wait to share more inspiring projects with you in the future! ✨
? Don’t forget to swipe through these stunning photos and let us know what you think in the comments below. ?

 Reico Kitchen & Bath
Designed by Sheri Brown of Reico Kitchen & Bath in Springfield, VA this transitional kitchen design features Merillat Masterpiece kitchen cabinets in Maple in 2 finishes. The perimeter kitchen cabinets feature a Dove White with Cinder Glaze finish while the kitchen island cabinets feature the Greyloft finish. Countertops and appliances for this project were supplied by others. The client truly enjoyed her cabinets and the process and she added the comments "Love our cabinets, great quality! Love my new kitchen!" when sending in her photo release form. We're glad she's pleased! Photos courtesy of BTW Images LLC.

 Sater Design Collection, Inc.
Front Elevation. The Sater Design Collection's luxury, Craftsman home plan "Prairie Pine Court" (Plan #7083). saterdesign.com
Large craftsman gray one-story mixed siding exterior home idea in Miami
Large craftsman gray one-story mixed siding exterior home idea in Miami
211