
Search results for "Commented" in Home Design Ideas

 Carolina Colortones
Custom design. Cedar Shake Siding wiht a Natural Finish prefinished by Carolina Colortones. Home in Denver, Colorado.
Large transitional split-level wood gable roof photo in Denver with a shingle roof
Large transitional split-level wood gable roof photo in Denver with a shingle roof

 Edmunds Studios Photography, Inc.
powder room as art
Edmunds Studios
Inspiration for a small timeless home design remodel in Milwaukee
Inspiration for a small timeless home design remodel in Milwaukee

 Cottage Company of Harbor Springs
Large farmhouse l-shaped medium tone wood floor eat-in kitchen photo with a farmhouse sink, glass-front cabinets, beige cabinets, granite countertops, stainless steel appliances and an island
Find the right local pro for your project

 Mountain + Beach Interiors - Schonewill Int'l
This incredible master suite is custom everywhere you look. Debra specified -Espresso wood floors with warm/cool grey rugs. an Italian Minotti Yang bed against a 3-D concrete porcelain tile headwall capped in stone. Ochre lights selected by the owner from TOWN are the night stand jewel reading lights along with a single wave crystal drop chandelier above the headwall. You experience the natural stone on the columns and an open curving wood ceiling and exposed stained beams. Debra designed custom netted gray drapes to create four corners to balance an asymmetrical room. In addition windows are covered with gorgeous soft gray sheer roll shades with separate black out shades all Lutron motorized. The room has a featured concrete style porcelain tile feature wall and concrete desk. A Ligne Roset settee to top it off. The room makes an impact to anyone who has not seen it. It takes them aback the moment they walk in. Comments range from 'I'm speechless' to 'wow' to ' incredible'.

 Robeson Design
Neutral colors create a soothing bedroom for guests in this Solana Beach residence. White bedding with hues of wheat and gold add warmth and texture. A pair of matching lamps with brushed gold bases set atop beautiful wood stained nightstands, beautifully tie in the wood stained ceiling fan. Designer, Rebecca Robeson, Added 4 pieces of art to gradually grace the arched headboard and you have the perfectly symmetrical bed wall.
Robeson Design Interiors, Interior Design & Photo Styling | Ryan Garvin, Photography | Please Note: For information on items seen in these photos, leave a comment. For info about our work: info@robesondesign.com

 In Situ Architecture
Jeff Stern
Alcove bathtub - contemporary alcove bathtub idea in Portland with flat-panel cabinets and yellow cabinets
Alcove bathtub - contemporary alcove bathtub idea in Portland with flat-panel cabinets and yellow cabinets


 Zola European Windows
Located in, Summit Park, Park City UT lies one of the most efficient houses in the country. The Summit Haus – designed and built by Chris Price of PCD+B, is an exploration in design and construction of advanced high performance housing. Seeing a rising demand for sustainable housing along with rising Carbon emissions leading to global warming, this house strives to show that sensible, good design can create spaces adequate for today’s housing demands while adhering to strict standards. The house was designed to meet the very rigid Passiv House rating system – 90% more efficient than a typical home in the area.
The house itself was intended to nestle neatly into the 45 degree sloped site and to take full advantage of the limited solar access and views. The views range from short, highly wooded views to a long corridor out towards the Uinta Mountain range towards the east. The house was designed and built based off Passiv Haus standards, and the framing and ventilation became critical elements to maintain such minimal energy requirements.
Zola triple-pane, tilt-and-turn Thermo uPVC windows contribute substantially to the home’s energy efficiency, and takes advantage of the beautiful surrounding of the location, including forrest views from the deck off of the kitchen.
Photographer: Douglas Burke

 MCYIA Interior Architecture and Design
A functional furred out wall to accommodate the wall faucet provides a multipurpose back-lit ledge, intended by the owner to feature her beautiful blooms.
{Photo Credit: Augie Salbosa}
 Robeson Design
With most of the furniture pieces in a neutral color palette, the custom made navy blue sofa takes center stage, adding personality and vibrancy to the room. Flanked by a pair of dark wood stained cabinets the commissioned painting above the sofa and white accessories add the WOW the room deserved.
Robeson Design Interiors, Interior Design & Photo Styling | Ryan Garvin, Photography | Painting by Liz Jardain | Please Note: For information on items seen in these photos, leave a comment. For info about our work: info@robesondesign.com

 Tate Studio Architects
The kitchen features an eating island and a custom glass back splash from Meltdown Glass. Architecture and Interiors - Tate Studio Architects, Builder - Platinum Homes, Photography - Thompson Photographic.

 Cindy Smetana Interiors
Martin King Photography
Inspiration for a large transitional u-shaped medium tone wood floor and brown floor open concept kitchen remodel in Orange County with an undermount sink, shaker cabinets, white cabinets, quartzite countertops, gray backsplash, ceramic backsplash, stainless steel appliances and an island
Inspiration for a large transitional u-shaped medium tone wood floor and brown floor open concept kitchen remodel in Orange County with an undermount sink, shaker cabinets, white cabinets, quartzite countertops, gray backsplash, ceramic backsplash, stainless steel appliances and an island

 Design Studio International
A Miele dual fuel range is complimented by a full-height quartzite backsplash and custom copper hood.
Large transitional galley medium tone wood floor and brown floor kitchen pantry photo in DC Metro with an undermount sink, shaker cabinets, gray cabinets, quartzite countertops, gray backsplash, mosaic tile backsplash, stainless steel appliances, a peninsula and gray countertops
Large transitional galley medium tone wood floor and brown floor kitchen pantry photo in DC Metro with an undermount sink, shaker cabinets, gray cabinets, quartzite countertops, gray backsplash, mosaic tile backsplash, stainless steel appliances, a peninsula and gray countertops

 SCF Architecture, LLC
Garage - large traditional two-story and detached wood and two-car gray garage idea in Philadelphia with a shingle roof

 Curtis Homes
Example of a small classic l-shaped medium tone wood floor and brown floor eat-in kitchen design in Portland with a farmhouse sink, recessed-panel cabinets, white cabinets, quartzite countertops, beige backsplash, subway tile backsplash, stainless steel appliances and an island
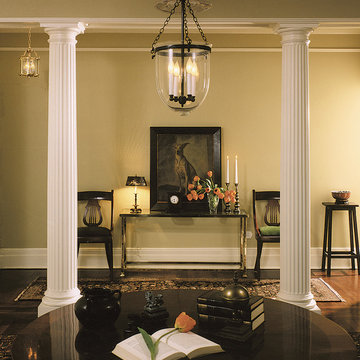
 Chadsworth Columns
COLUMN DESIGN NUMBER: Design #109
COLUMN DESIGN: Authentic Replication Wood. Roman Doric capitals & Ionic (Attic) base moldings / plinths.
COLUMN MATERIAL: Architectural Wood
COLUMN SIZE: 10" x 7'-10"
PROJECT LOCATION: New York, New York
PROJECT COMMENTS: Martha Stewart is well-know for her design expertise, and it was a pleasure that her team of builders and architects chose Chadsworth's Authentic Replication wood columns for her designer showhouse in New York City. The column shafts are fluted, round & tapered. The columns feature Roman Doric capitals with Ionic (Attic) base moldings / plinths.
PHOTOGRAPHY: PHILLIP ENNIS, RESIDENTIAL, INTERIOR PROJECTS

 KraftMaid
In the House Beautiful 2012 Kitchen of the Year, designer Mick De Giulio freely mixed materials, including polished stainless steel, glass and maple cabinetry by KraftMaid.


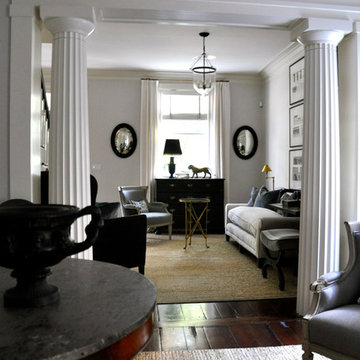 Chadsworth Columns
COLUMN DESIGN NUMBER: Design #113
COLUMN DESIGN: Architectural wood, fluted Greek Doric columns - no base.
COLUMN MATERIAL: Paint-grade, finger-jointed staves (Poplar)
COLUMN SIZE: 12" x 8' | 6" x 3'
PROJECT LOCATION: Savannah, Georgia
PROJECT COMMENTS: Chadsworth's 1-800-COLUMNS' provided (2) - 12" x 8' fluted Greek Doric wood columns for a private residence in Savannah, Georgia. We also provided (4) - 6" x 3' fluted Greek Doric columns that were utilized for a fireplace. The columns are architecturally tapered.
PHOTOGRAPHY: JEFFREY L. DAVIS, INTERIOR, RESIDENTIAL

 Geared for Growing Landscape Services
Huge eclectic gravel outdoor patio shower photo in San Francisco
208