
Search results for "Commented" in Home Design Ideas
 Robeson Design
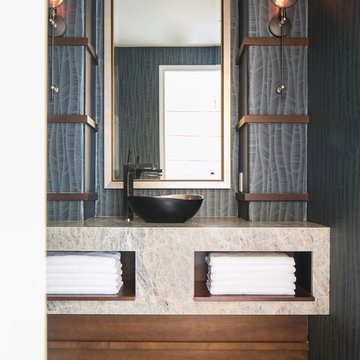
This Solana Beach Powder Room needed some masculine drama to carry its weight in the overall remodel of this home. Clients requested something dramatic. A modern vanity was custom built with towel storage, quartzite waterfall countertop, hand poured black/bronze vessel sink and one-hand, brushed nickel faucet was placed to the side. Navy blue wallpaper with 1" wood trim lines the walls on either side of the sink where a pair of vintage looking sconces light up and warm the space to complete the look.
Robeson Design Interiors, Interior Design & Photo Styling | Ryan Garvin, Photography | Please Note: For information on items seen in these photos, leave a comment. For info about our work: info@robesondesign.com


 California Deluxe Windows
For more information visit http://www.cdwindows.com.com or call (800) 639-9463.
This curved window sunroom we made for our client David E. in Downtown Los Angeles, California was our most challenging and proudest project yet. We had to perfectly design a never-before-attempted template to remove the ugly grids his older, aluminum window frames had made. His majestic view of Los Angeles was replaced by 16 ugly aluminum windows which were deteriorating right before his eyes. His exact comments were, "Thank you for reminding me why I moved in here and purchased this home in the first place. You guys gave me my view back." We could not be happier.
Find the right local pro for your project
 Exquisite Kitchen Design
Exciting Announcement! ?
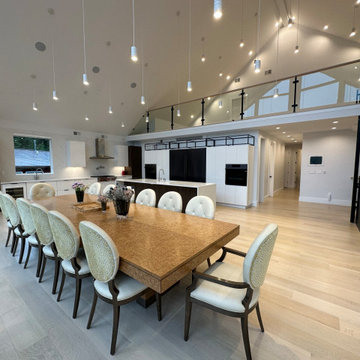
Introducing the breathtaking kitchen design we recently sold in the stunning Catskill mountains, New York! Feast your eyes on this ultra-modern masterpiece with a touch of industrial charm. ?✨
✨ Featuring black metal open shelving, white glossy acrylic doors, and a warm woodgrain laminate finish on the pantry and island, this kitchen embodies the perfect balance of elegance and contemporary style. ✨
? Imagine yourself cooking up a storm in this dreamy space, equipped with a gorgeous Dacor separate fridge & freezer that ensures your ingredients stay fresh and organized. ?
And let’s not forget the incredible view! This kitchen boasts large windows that stretch from the floor to the ceiling, offering a breathtaking panorama of a serene pond. ?️?
✨ We’re thrilled to have been a part of bringing this incredible kitchen to life, and we can’t wait to share more inspiring projects with you in the future! ✨
? Don’t forget to swipe through these stunning photos and let us know what you think in the comments below. ?
 Maple Crest Construction LLC
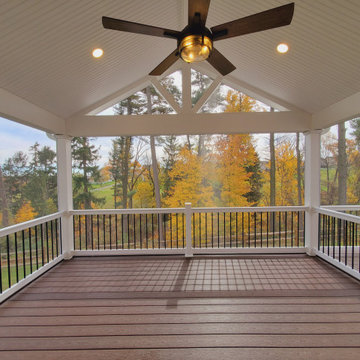
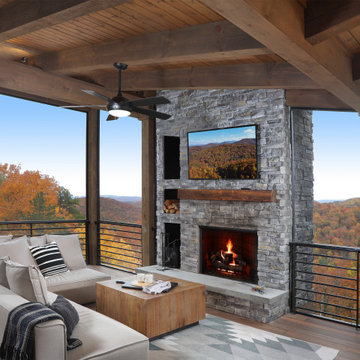
Screen Porch in Avondale PA
New deck/screenporch recently completed. Fiberon Sanctuary Expresso deck boards
Open Gable style w/ PVC white trim
Screeneaze screening
Superior 1000 series white vinyl railings with York balusters
Recessed lights and fan
Client's comments:
Daniel and his team at Maple Crest Construction were absolutely wonderful to work with on our enclosed patio project. He was very professional from start to finish, responded quickly to all of our questions, and always kept us up to date on the time frame. We couldn't have asked for a better builder. We look forward to enjoying it for many years to come! He really understood our vision for our perfect deck and explained our options to make that vision a reality. We are very happy with the result, and everyone is telling us how amazing our new deck is. Thank you, Daniel!
 Exquisite Kitchen Design
Exciting Announcement! ?
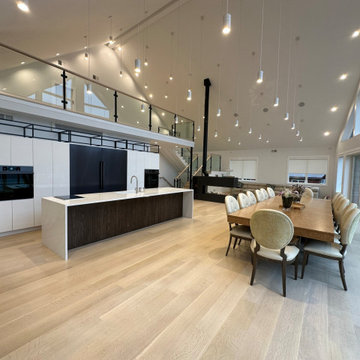
Introducing the breathtaking kitchen design we recently sold in the stunning Catskill mountains, New York! Feast your eyes on this ultra-modern masterpiece with a touch of industrial charm. ?✨
✨ Featuring black metal open shelving, white glossy acrylic doors, and a warm woodgrain laminate finish on the pantry and island, this kitchen embodies the perfect balance of elegance and contemporary style. ✨
? Imagine yourself cooking up a storm in this dreamy space, equipped with a gorgeous Dacor separate fridge & freezer that ensures your ingredients stay fresh and organized. ?
And let’s not forget the incredible view! This kitchen boasts large windows that stretch from the floor to the ceiling, offering a breathtaking panorama of a serene pond. ?️?
✨ We’re thrilled to have been a part of bringing this incredible kitchen to life, and we can’t wait to share more inspiring projects with you in the future! ✨
? Don’t forget to swipe through these stunning photos and let us know what you think in the comments below. ?
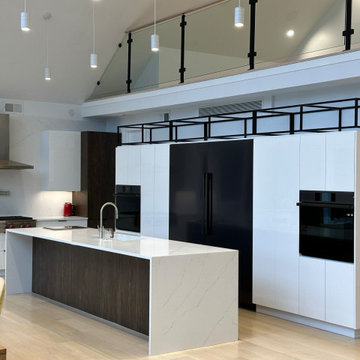 Exquisite Kitchen Design
Exciting Announcement! ?
Introducing the breathtaking kitchen design we recently sold in the stunning Catskill mountains, New York! Feast your eyes on this ultra-modern masterpiece with a touch of industrial charm. ?✨
✨ Featuring black metal open shelving, white glossy acrylic doors, and a warm woodgrain laminate finish on the pantry and island, this kitchen embodies the perfect balance of elegance and contemporary style. ✨
? Imagine yourself cooking up a storm in this dreamy space, equipped with a gorgeous Dacor separate fridge & freezer that ensures your ingredients stay fresh and organized. ?
And let’s not forget the incredible view! This kitchen boasts large windows that stretch from the floor to the ceiling, offering a breathtaking panorama of a serene pond. ?️?
✨ We’re thrilled to have been a part of bringing this incredible kitchen to life, and we can’t wait to share more inspiring projects with you in the future! ✨
? Don’t forget to swipe through these stunning photos and let us know what you think in the comments below. ?
 ERA KITCHEN AND BATH
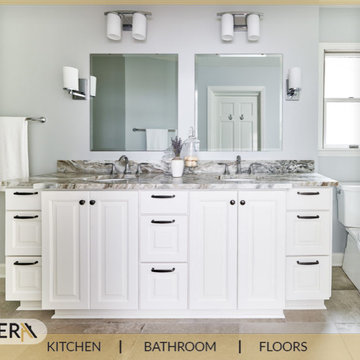
This useful modern bathroom has done by ERA Kitchen And Bath company. You can see the color harmony of the whole bathroom. And we have another satisfied customer. We pride ourselves on satisfying our customers. We have new white cabinets, mirrors, tiles, sink, marble and shower in this bathroom style. Are there any thoughts you'd like to share? Please write comment.
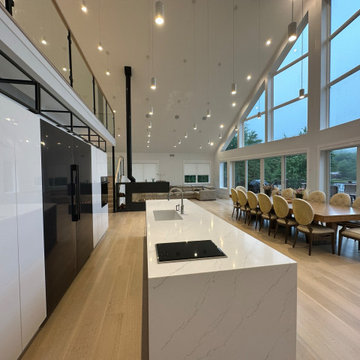 Exquisite Kitchen Design
Exciting Announcement! ?
Introducing the breathtaking kitchen design we recently sold in the stunning Catskill mountains, New York! Feast your eyes on this ultra-modern masterpiece with a touch of industrial charm. ?✨
✨ Featuring black metal open shelving, white glossy acrylic doors, and a warm woodgrain laminate finish on the pantry and island, this kitchen embodies the perfect balance of elegance and contemporary style. ✨
? Imagine yourself cooking up a storm in this dreamy space, equipped with a gorgeous Dacor separate fridge & freezer that ensures your ingredients stay fresh and organized. ?
And let’s not forget the incredible view! This kitchen boasts large windows that stretch from the floor to the ceiling, offering a breathtaking panorama of a serene pond. ?️?
✨ We’re thrilled to have been a part of bringing this incredible kitchen to life, and we can’t wait to share more inspiring projects with you in the future! ✨
? Don’t forget to swipe through these stunning photos and let us know what you think in the comments below. ?
 AIA Pittsburgh
INTERIOR ARCHITECTURE: Certificate of Merit
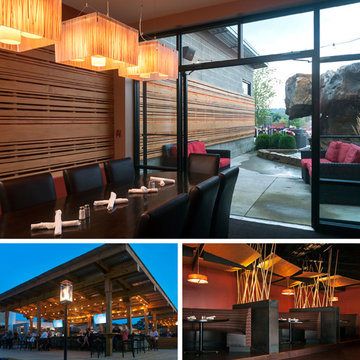
PROJECT: Rumfish Grille
CLIENT: Coconutz Beach, Inc.
ARCHITECTURE FIRM: Fukui Architects
CONTRACTOR: Critical Path Construction
ENGINEERS: Farris Structural Engineers, LLC; Thorson Baker & Associates, Inc.
PHOTOGRAPHER: Bradd Celidonia of Third Shift Photography
DESCRIPTION: Rumfish Grille is a prototype restaurant blending a seafood restaurant with an outside garden bar. The floor plan is set on axis with the setting sun to create an interior orientation and connection to the exterior bar and natural phenomenon. The concrete wall serves as a strong signature element starting in the front vestibule and continuing through the seating area and into the outside space.
JURY COMMENTS: The project has a good inside/outside quality where the inside extends in a pleasant way. The theatrical nature of this project completely transforms the experience. It is as if the restaurant was in its own world instead of an existing strip mall.


 Chango
Westport Historic by Chango & Co.
Interior Design, Custom Furniture Design & Art Curation by Chango & Co.
Bedroom - large contemporary master dark wood floor and brown floor bedroom idea in New York with beige walls and no fireplace
Bedroom - large contemporary master dark wood floor and brown floor bedroom idea in New York with beige walls and no fireplace

 Rain Garden Nursery LandscapeMakeoverDesignStaging
Scott Buley, HTT&T, High Tech Turf & Trees, LandscapeMakeover.biz, Rain Garden Nursery. Front yard BEFORE PHOTO, showing the extreme conditions we worked on during this project. We added at no additional cost, another several loads of 4-way soil mix to complete this project, during a wet period that would have never allowed responsible construction to take place without it. On our last visits there, the owners confirmed that several neighbors commented that their project/landscape/home was the most attractive in this new community. We made so many return trips for follow-up, that we definitely feel we've gone far beyond the "extra-mile" to accommodate these customers. We are particularly proud of the fact we worked thru weather extremes, utilizing innovative techniques to continue despite the conditions (planking over saturated soils, etc.) to help the new owners meet their landscape deadlines to assist in their meeting their Move-In date they requested for this new home.
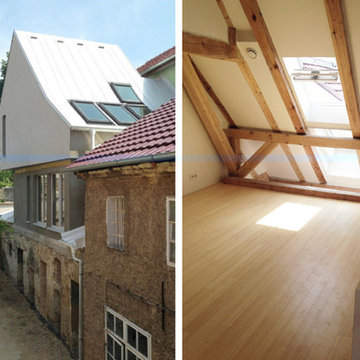 AIA Pittsburgh
ARCHITECTURE: Certificate of Merit
PROJECT: A House for a Writer in Bohemia
CLIENT: Private Owner, Czech Republic
ARCHITECTURE FIRM: Front Studio Architects
CONTRACTOR: Zikmund Hriste
ENGINEERS: Inveko, Vitatech, Carvan Elektromontaze
PHOTOGRAPHER: Jana Rackova
DESCRIPTION: Located 30 miles north of Prague, Czech Republic, the House was to be a retreat, a private yet open space, full of light. The energy efficient 1200 sf residence is modern yet contextual, blending with the abandoned single-story structure for housing pigs and chickens on which it is built.
JURY COMMENTS: This looks like a fun place to live and it is also laudable that it is a passive house. It is an honest, yet modest, project with an appropriate level of craft and detail.

 Cunningham | Quill Architects
Photo by Paul Burk
Example of a trendy white three-story brick exterior home design in DC Metro
Example of a trendy white three-story brick exterior home design in DC Metro

 Helman Sechrist Stoelting Architecture
South Bend Realty
Example of a large beach style white three-story concrete fiberboard gable roof design
Example of a large beach style white three-story concrete fiberboard gable roof design

 Frances Herrera Interior Design
This guest house and courtyard was part of the 2014 Designer Show House in Lighthouse Point, Florida benefitting Food for the Poor.
My vision was a space that allowed guests to be transported, which is why I selected the guesthouse and courtyard. With careful attention to every detail, I created a modern sanctuary filled with exquisite, unique pieces that revive the spirit and inspire curiosity. It's a space where guests will feel transported with exotic elegance and leave invigorated.

 Barclay Butera Interiors
Modern Rustic Lodge | Victory Ranch | Park City
Inspiration for a rustic medium tone wood floor kitchen remodel in Salt Lake City with stainless steel appliances and an island
Inspiration for a rustic medium tone wood floor kitchen remodel in Salt Lake City with stainless steel appliances and an island

 Avant Garde, LLC
White shaker cabinets with carrara granite counter-tops.
Inspiration for a mid-sized craftsman kitchen remodel in New Orleans
Inspiration for a mid-sized craftsman kitchen remodel in New Orleans

 Curt Hofer & Associates
Jeffrey Bebee Photography
Large arts and crafts open concept medium tone wood floor living room photo in Omaha with brown walls
Large arts and crafts open concept medium tone wood floor living room photo in Omaha with brown walls
212