
Search results for "Commented" in Home Design Ideas

 California Deluxe Windows
For more information visit http://www.cdwindows.com.com or call (800) 639-9463.
This curved window sunroom we made for our client David E. in Downtown Los Angeles, California was our most challenging and proudest project yet. We had to perfectly design a never-before-attempted template to remove the ugly grids his older, aluminum window frames had made. His majestic view of Los Angeles was replaced by 16 ugly aluminum windows which were deteriorating right before his eyes. His exact comments were, "Thank you for reminding me why I moved in here and purchased this home in the first place. You guys gave me my view back." We could not be happier.
 Under The Sun Home Renovations Ltd.
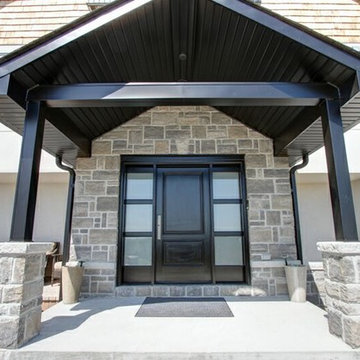
Complete interior and exterior renovation of old farmhouse, including, new stucco and stone exterior, new windows and doors, new cedar shingle siding, new landscaping, new front covered porch, new spray foam insulation, new electrical 400 amp service, 100 new LED pot lights, new plumbing, new HVAC, new drywall, new interior hardwood flooring, new trim and doors, new custom kitchen with double islands, new staircase and wrought iron pickets, new plaster crown moulding, new waffle ceiling, 2 new gas fireplaces, renovation of pool, new liner and changed pool equipment to salt water.
We would appreciate your feedback so please leave a comment!
Feel free to visit our website: www.utshomerenovations.ca
 Robeson Design
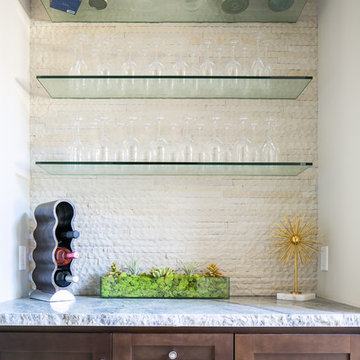
Home Bar area adjacent the Pool Room and Lounge. Clients can serve up a drink to their guests from this newly deigned Bar Nook. Custom wood stained cabinetry with doors and drawers replaced the existing stock cabinets that came with the house. A chiseled edge slab of quartzite was added to the countertop for serving while stacked ledger stone cover the back wall with glass shelves recessed between the stones.
Robeson Design Interiors, Interior Design & Photo Styling | Ryan Garvin, Photography | Please Note: For information on items seen in these photos, leave a comment. For info about our work: info@robesondesign.com
Find the right local pro for your project
 Kowalske Kitchen & Bath
Creating a space to entertain was the top priority in this Mukwonago kitchen remodel. The homeowners wanted seating and counter space for hosting parties and watching sports. By opening the dining room wall, we extended the kitchen area. We added an island and custom designed furniture-style bar cabinet with retractable pocket doors. A new awning window overlooks the backyard and brings in natural light. Many in-cabinet storage features keep this kitchen neat and organized.
Bar Cabinet
The furniture-style bar cabinet has retractable pocket doors and a drop-in quartz counter. The homeowners can entertain in style, leaving the doors open during parties. Guests can grab a glass of wine or make a cocktail right in the cabinet.
Outlet Strips
Outlet strips on the island and peninsula keeps the end panels of the island and peninsula clean. The outlet strips also gives them options for plugging in appliances during parties.
Modern Farmhouse Design
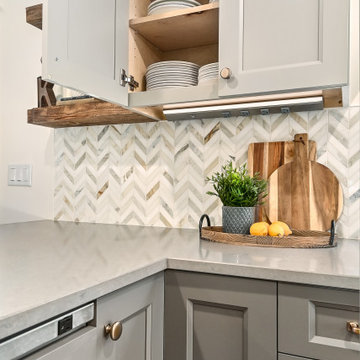
The design of this kitchen is modern farmhouse. The materials, patterns, color and texture define this space. We used shades of golds and grays in the cabinetry, backsplash and hardware. The chevron backsplash and shiplap island adds visual interest.
Custom Cabinetry
This kitchen features frameless custom cabinets with light rail molding. It’s designed to hide the under cabinet lighting and angled plug molding. Putting the outlets under the cabinets keeps the backsplash uninterrupted.
Storage Features
Efficient storage and organization was important to these homeowners.
We opted for deep drawers to allow for easy access to stacks of dishes and bowls.
Under the cooktop, we used custom drawer heights to meet the homeowners’ storage needs.
A third drawer was added next to the spice drawer rollout.
Narrow pullout cabinets on either side of the cooktop for spices and oils.
The pantry rollout by the double oven rotates 90 degrees.
Other Updates
Staircase – We updated the staircase with a barn wood newel post and matte black balusters
Fireplace – We whitewashed the fireplace and added a barn wood mantel and pilasters.


 Portland Development Group Investments
Jason Walchli
Mid-sized arts and crafts medium tone wood floor front door photo in Portland with gray walls and a medium wood front door
Mid-sized arts and crafts medium tone wood floor front door photo in Portland with gray walls and a medium wood front door
 Boss Design Center
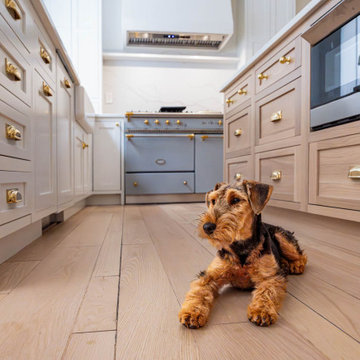
Discover the elegance of a French-inspired kitchen, complete with custom off-white inset cabinets adorned with timeless brass hardware. The natural beauty of the rift-cut oak island stands as the centerpiece, adding warmth and charm to the heart of your home. The pièce de résistance? A striking blue Lacanche stove imported directly from France, accompanied by a handcrafted field-made plaster hood — a true ode to French design aesthetics. And for those who treasure seamlessness, you'll appreciate the built-in appliances, including a seamlessly paneled fridge and dishwasher, ensuring every detail complements the overall design.
Experience a blend of traditional French craftsmanship with modern luxury. Whether you're whipping up a classic coq au vin or hosting a wine and cheese soirée, this kitchen ensures every moment is celebrated in style.
For more inspiring kitchen designs and transformations, subscribe to our channel and hit the bell icon for notifications! Don't forget to like, share, and comment below on what you loved the most about this French-inspired masterpiece by Talha Gursoy!

 Brightland Homes
Mid-sized elegant l-shaped light wood floor and gray floor eat-in kitchen photo in Dallas with an undermount sink, recessed-panel cabinets, white cabinets, solid surface countertops, white backsplash, ceramic backsplash, stainless steel appliances, an island and black countertops

 Clothed In Majesty, LLC
After knocking down two walls separating the kitchen from the Dining Room and Entry Hall, we have an expansive space open to fantastic views of the Bay towards the West and Mountain views towards the East. Now the Kitchen is something to behold. The custom cabinetry was designed with more storage space than before in-spite of adding a dishwasher which was not part of the original kitchen. The window behind the range was removed and replaced with a mosaic of glass and travertine. Because the owner enjoys cooking, a vent hood was a must and could not be placed within the window as the original layout. The reflective properties of both the glass and high gloss painted finish on the refrigerator wall bring natural light to the space. The granite has a rich color combination of browns and creams that are very calming and dramatic at the same time. The stone was chosen for its interest but not so powerful as to distract from the spectacular views.
Please leave a comment for information on any items seen in our photographs.

 Nuteck Homes Ltd
Design and built by Sarah & Cesare Molinaro of Nuteck Homes Ltd. Transitional bathroom with marble floors and clean functional cabinetry design.
Photos by Frank Baldassarra

 Renovisions
One of our favorite clients requested our services once again, this time to update their outdated full bath. The main goal, aside from keeping the existing tub and surround in place, was to replace the tired vanity, small medicine cabinet, countertop, sink, flooring, light fixture, shower valve and trims with products that are more on trend. The desire was to create a wow factor and display their personal style.
Designing a bath with transitional finishes and a clean aesthetic was top of mind when we selected a white painted inset-style vanity, contrasting marble-look quartz countertop in suede finish and classic 3” x 6” white subway wall tiles. Tying together different patterns and incorporating 8” x 8” black and white deco floor tiles provides an interesting and refreshing industrial look that is an expression of our client’s individuality and style. Adding to this industrial style feature was the double light fixture with clear seeded glass mounted over the new framed recessed medicine cabinet with matching painted finish. Also, a priority in the remodeling process was to provide proper ventilation to not only keep air moving, but to ensure moisture is cleared from the room while showering.
This newly remodeled updated bathroom is light and airy, and clients are thrilled with the result.
“Hi Cathy, I just wanted to let you know how pleased we are with our bathrooms and stairs!! Ed, Bradley, and Charlie did their usual fantastic job, not to mention your guidance and expertise. We could not be more thrilled! Each and every time I look at the wall color in the upstairs bath, I comment to myself that Liz really is a ‘wiz’. Thank you, thank you, thank you!”
- Susan and Hal M. (Hanover)


 Nick Lee Architecture
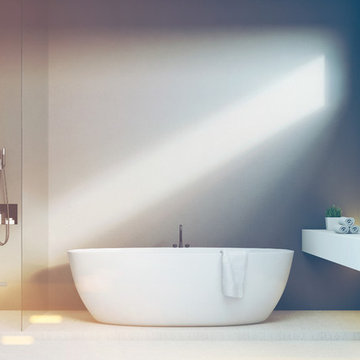
Example of a mid-sized cottage backyard concrete paver and rectangular lap hot tub design in San Francisco
 Greatmats
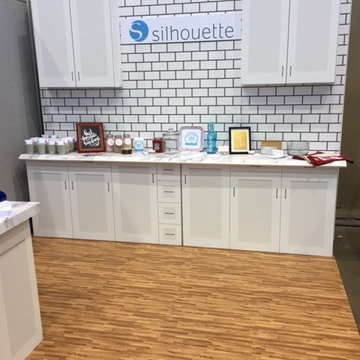
We were absolutely thrilled with our flooring from Greatmats! We attended the International Home+Housewares trade show in Chicago. Our booth was made to look like a kitchen. The wood grain flooring tiles that we purchased from Greatmats were easy to install, priced just right and made our booth look amazing! Many people commented on how great the floor looked! It was very comfortable on our feet because were were standing for 4 days on it. We will definitely purchase flooring from Greatmats again for our next trade show.- Sarah- Lehi, UT
-Wood Grain Foam Tiles http://www.greatmats.com/tiles/foam-tiles.php
 Revient Reclaimed Wood
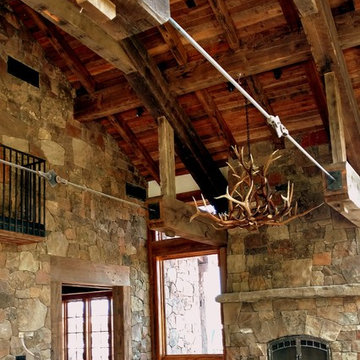
Customer Testimonial: '' I have just completed my new rustic style home in Jackson WY. And can say unequivocally that dealing with Revient Reclaimed Woods was one of my most pleasant experiences in dealing with numerous vendors. My 120 plus year old wormy chestnut flooring and stair treads are truly stunning and are admired and commented on by almost everyone who sees the house. The deep richness of the wood and the character and patina of the finish are certainly a highlight of this very experienced flooring. Too bad we can't get better with age. Five stars out of five for product, customer service and follow-up.'' Lee Lipscomb Teton Village WY.

 Tina Ramchandani Creative
A full-height application of classic white subway tile adds a sophisticated textural layer, providing a luminous backdrop for the sculptural plumbing fixtures. We carried the warm, brushed brass finish from the sleek, single-handle faucet through to the large circular mirror and the twin tube sconces, creating a cohesive, artisanal glow. The resulting environment perfectly balances the raw complexity of industrial textures with a clean-lined, tailored sensibility, achieving a sanctuary that feels both curated and inherently comforting.
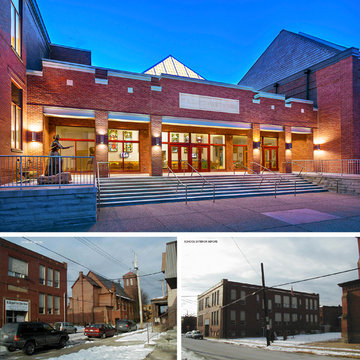
 AIA Pittsburgh
REGIONAL + URBAN DESIGN: Certificate of Merit
PROJECT: Saint Elizabeth Ann Seton Parish
CLIENT: Saint Elizabeth Ann Seton Parish
ARCHITECTURE FIRM: Lami Grubb Architects, LP
CONTRACTOR: Massaro Corporation
ENGINEERS: Conway Engineering
PHOTOGRAPHER: Jim Schafer Location Photography; Lami Grubb Architects, LP
DESCRIPTION: After an exhaustive facility study of three flood-damaged worship sites, the majority of the parish properties were closed while the historic Saint Luke’s church site was renovated and expanded, creating one central worship location. This site was designed to become an entire religious complex with room for education, socializing, and prayer.
JURY COMMENTS: This project is a clear strategic idea about how to engage the street and create a new presence for the church in the community.
 California Deluxe Windows
For more information visit http://www.cdwindows.com.com or call (800) 639-9463.
This curved window sunroom we made for our client David E. in Downtown Los Angeles, California was our most challenging and proudest project yet. We had to perfectly design a never-before-attempted template to remove the ugly grids his older, aluminum window frames had made. His majestic view of Los Angeles was replaced by 16 ugly aluminum windows which were deteriorating right before his eyes. His exact comments were, "Thank you for reminding me why I moved in here and purchased this home in the first place. You guys gave me my view back." We could not be happier.
216