
Search results for "Comments" in Home Design Ideas

Example of a mid-sized classic master bathroom design in Other with tile countertops, pink countertops and an undermount sink
 Carriage Lane Design-Build Inc.
Photography: Stephani Buchman
Floral: Bluebird Event Design

Mid-sized transitional porcelain tile and black floor foyer photo in Toronto with white walls
Mid-sized transitional porcelain tile and black floor foyer photo in Toronto with white walls
![P [Four]](https://st.hzcdn.com/fimgs/fb8382460ab8e998_7864-w32-h32-b0-p0--.jpg) P [Four]
P [Four]Maxine Schnitzer

Inspiration for a contemporary master dark wood floor and brown floor bedroom remodel in DC Metro with blue walls
Inspiration for a contemporary master dark wood floor and brown floor bedroom remodel in DC Metro with blue walls
Find the right local pro for your project
 Larette Design
David Duncan Livingston
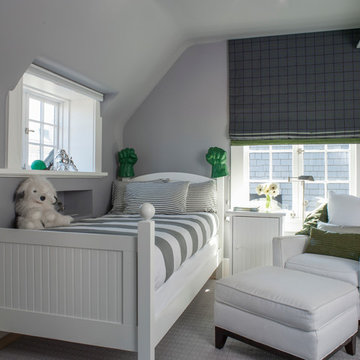
Transitional boy carpeted and gray floor kids' room photo in San Francisco with gray walls
Transitional boy carpeted and gray floor kids' room photo in San Francisco with gray walls

 Corinthian Fine Homes
Our busy young homeowners were looking to move back to Indianapolis and considered building new, but they fell in love with the great bones of this Coppergate home. The home reflected different times and different lifestyles and had become poorly suited to contemporary living. We worked with Stacy Thompson of Compass Design for the design and finishing touches on this renovation. The makeover included improving the awkwardness of the front entrance into the dining room, lightening up the staircase with new spindles, treads and a brighter color scheme in the hall. New carpet and hardwoods throughout brought an enhanced consistency through the first floor. We were able to take two separate rooms and create one large sunroom with walls of windows and beautiful natural light to abound, with a custom designed fireplace. The downstairs powder received a much-needed makeover incorporating elegant transitional plumbing and lighting fixtures. In addition, we did a complete top-to-bottom makeover of the kitchen, including custom cabinetry, new appliances and plumbing and lighting fixtures. Soft gray tile and modern quartz countertops bring a clean, bright space for this family to enjoy. This delightful home, with its clean spaces and durable surfaces is a textbook example of how to take a solid but dull abode and turn it into a dream home for a young family.

 Design Loft Company
Trendy 3/4 gray floor alcove shower photo in San Francisco with flat-panel cabinets, dark wood cabinets, white walls, an integrated sink, a hinged shower door and beige countertops

 Bristal Design
Benjamin Benschneider- Seattle, WA
Vuecrest house, Bellevue, Washington. Image license: Bristal Design Group and Design Guild Homes© Copyright 2015 Benjamin Benschneider All Rights Reserved. Usage may be arranged by contacting Benjamin Benschneider Photography. Email: bbenschneider@comcast.net or phone: 206-789-5973

 Jeff Walker Photography
Living room - traditional formal and enclosed dark wood floor living room idea in Other with beige walls, a standard fireplace, a stone fireplace and no tv
 Manson-Hing Architects Inc.
Ciro Coelho
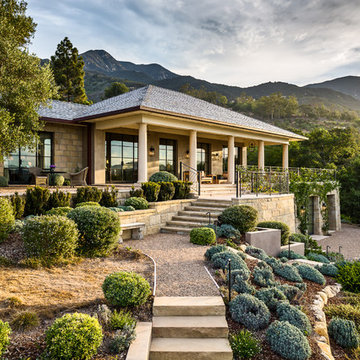
Photo of a mediterranean full sun garden path in Santa Barbara.
Photo of a mediterranean full sun garden path in Santa Barbara.

 Lucy Harris Studio
Notable design elements include: Roll and Hill Bluff City pendant.
Photography: Francesco Bertocci
Small trendy dark wood floor kitchen photo in New York with an integrated sink, flat-panel cabinets, black cabinets, stainless steel countertops, metallic backsplash and no island
Small trendy dark wood floor kitchen photo in New York with an integrated sink, flat-panel cabinets, black cabinets, stainless steel countertops, metallic backsplash and no island

 Pinney Designs
Jessica Delaney Photography
Example of a beach style gray floor entryway design in Boston with white walls and a glass front door
Example of a beach style gray floor entryway design in Boston with white walls and a glass front door

 Bruns Architecture
Tricia Shay Photography
Open concept kitchen - mid-sized contemporary l-shaped concrete floor and brown floor open concept kitchen idea in Milwaukee with flat-panel cabinets, medium tone wood cabinets, stainless steel appliances, an undermount sink and an island
Open concept kitchen - mid-sized contemporary l-shaped concrete floor and brown floor open concept kitchen idea in Milwaukee with flat-panel cabinets, medium tone wood cabinets, stainless steel appliances, an undermount sink and an island

 E.W. Kitchens
Beth Singer
Transitional dark wood floor kitchen photo in Detroit with shaker cabinets, white cabinets, multicolored backsplash, stainless steel appliances and an island
Transitional dark wood floor kitchen photo in Detroit with shaker cabinets, white cabinets, multicolored backsplash, stainless steel appliances and an island

 Our Town Plans
Todd Stone
Mid-sized elegant medium tone wood floor enclosed dining room photo in Atlanta with gray walls
Mid-sized elegant medium tone wood floor enclosed dining room photo in Atlanta with gray walls

 Nance Construction
Inspiration for a mediterranean dark wood floor powder room remodel in Phoenix with a vessel sink, white walls and white countertops

 Milieu Interior Design
Inspiration for a transitional master gray tile gray floor bathroom remodel in San Francisco with open cabinets, medium tone wood cabinets, gray walls, an undermount sink and gray countertops

 Murphy & Co. Design
Beach style light wood floor sunroom photo in Minneapolis with a standard ceiling

 Laura U Design Collective
This kitchen while modern and updated still has rustic elements (bar for example).
Pendants provide a great lighting for the countertop, whille making a bold architectural statement in the kitchen.
We love the modern but classic red cabinets.
While this cabin is small in square footage. The dining/kitchen/family room open up to each other. The windows help to flood in natural lighting, while providing beautiful views to the majestic mountains just right outside.
Photographer: Jason Dewey
 Jacob Talbot - Fine Homebuilders
Anthony Crisafulli photography
Gale Goff architect
Kirby Goff ID

Example of a beach style light wood floor mudroom design in Providence
Example of a beach style light wood floor mudroom design in Providence
107