
Search results for "Comments" in Home Design Ideas

 Nicole Lee Interior Designs
Amy E. Photography
Kids' room - traditional girl carpeted kids' room idea in Phoenix with gray walls
Kids' room - traditional girl carpeted kids' room idea in Phoenix with gray walls

Eat-in kitchen - large traditional galley porcelain tile eat-in kitchen idea in Miami with an undermount sink, shaker cabinets, marble countertops, white backsplash, subway tile backsplash, stainless steel appliances and an island

 Studio Bracket
Example of a large mid-century modern master white tile and glass tile ceramic tile and white floor walk-in shower design in Los Angeles with an integrated sink, flat-panel cabinets, light wood cabinets, marble countertops and white walls
Find the right local pro for your project

 Vitra
Vitra"Diogene," a cabin designed by Renzo Piano and RPBW for Vitra, installed at the Vitra Campus in Weil am Rhein, Germany. Photographer: Julien Lanoo © Vitra
 Shapiro Didway
David Papazian

Patio - large contemporary courtyard concrete paver patio idea in Portland with a fire pit
Patio - large contemporary courtyard concrete paver patio idea in Portland with a fire pit

 James David Custom Homes
Transitional medium tone wood floor and brown floor living room photo in Orange County with gray walls, a standard fireplace and a tile fireplace
 Staprans Design

Inspiration for a rustic l-shaped light wood floor eat-in kitchen remodel in San Francisco with a farmhouse sink, shaker cabinets, medium tone wood cabinets, white backsplash, stainless steel appliances and an island
 Antonio Martins Interior Design
Drew Kelly
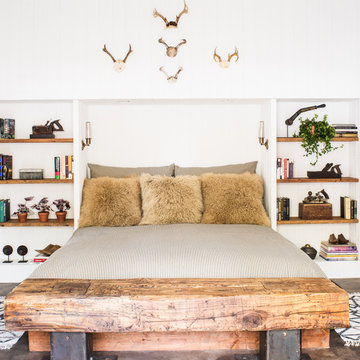
Inspiration for a rustic bedroom remodel in San Francisco with white walls
Inspiration for a rustic bedroom remodel in San Francisco with white walls

 Robert Frank Interiors
Transitional white tile bathroom photo in Los Angeles with a console sink, open cabinets, white cabinets and a two-piece toilet
 Lands End Development - Designers & Builders

Inspiration for a rustic girl kids' bedroom remodel in Minneapolis

 Jordan Design Build Group
Our renovation of a 1930's bungalow focused on opening up the kitchen/dining/living areas to improve flow and connectivity between the spaces. The rustic reclaimed beams help delineate the spaces visually and add texture and warmth. The original white oak floors were refinished with a custom stain to evoke the wood’s natural raw state. We brought color into the space with the ‘blue spruce’ base cabinets and a custom reclaimed island top. The Calacatta gold quartz countertops, hexagon backsplash, and white upper cabinets keep the space feeling light and bright.
 Katie Bassett Interiors

Inspiration for a timeless powder room remodel in Minneapolis with an undermount sink, recessed-panel cabinets and dark wood cabinets

 Marvin
Architect: Portuondo Perotti Architects
Photography: Carlos Domenech
“This is well detailed and consistent inside and out. It is a classic Mediterranean Revival in the Floridian tradition of Mizner.”
This single-family residential home in Gables Estates, Coral Gables, Florida, successfully pays respect to the architecture of the Mediterranean and Renaissance Italian styles. From the use of courtyards to the high level of detailing, this project emphasizes the most picturesque and expressive qualities of these styles. The residence reflects the visions of two of Coral Gables’ first architects, who designed beautiful and timeless architecture in this garden city to become a lasting piece in the landscape. This project not only captures the breathtaking views of Biscayne Bay, but with timeless style and lush landscaping, it creates a centerpiece for the view from the bay to Coral Gables.
The home is designed as a long gallery, with spaces connected by courtyards and public realms. Another large inspiration for this project was the idea of the garden and landscape. With Coral Gables as a garden city, landscape became an integral part of the conception and design.
The durability of Marvin products, their ability to stand up to the South Florida climate, as well as the Marvin attention to detail and proportion, made them the perfect choice to employ in a project of such high standards. The range of products allowed the freedom of design to explore all possibilities and turn visions into reality. The result was a lasting piece of architecture that would reflect a level of detail in every part of its structure.
MARVIN PRODUCTS USED:
Marvin Round Top Window
Marvin Ultimate Arch Top French Door
Marvin Ultimate Swinging French Door
Marvin Ultimate Venting Picture Window
Marvin Casemaster
 Heidi Caillier Design
Haris Kenjar

Bathroom - 1960s gray tile and mosaic tile brown floor bathroom idea in Seattle with flat-panel cabinets, medium tone wood cabinets, white walls, an undermount sink and gray countertops
Bathroom - 1960s gray tile and mosaic tile brown floor bathroom idea in Seattle with flat-panel cabinets, medium tone wood cabinets, white walls, an undermount sink and gray countertops


 Taylor Bryan Company
Jane Beiles Photography

Inspiration for a mid-sized transitional u-shaped medium tone wood floor and brown floor eat-in kitchen remodel in Other with an undermount sink, shaker cabinets, white cabinets, quartz countertops, glass tile backsplash, stainless steel appliances, gray backsplash and an island
Inspiration for a mid-sized transitional u-shaped medium tone wood floor and brown floor eat-in kitchen remodel in Other with an undermount sink, shaker cabinets, white cabinets, quartz countertops, glass tile backsplash, stainless steel appliances, gray backsplash and an island

 Vani Sayeed Studios
Interior Design: Vani Sayeed Studios
Photo Credits: Jared Kuzia Photography
Inspiration for a mid-sized transitional u-shaped porcelain tile and gray floor kitchen remodel in Boston with marble countertops, white backsplash, paneled appliances, an island, shaker cabinets, green cabinets and subway tile backsplash
Inspiration for a mid-sized transitional u-shaped porcelain tile and gray floor kitchen remodel in Boston with marble countertops, white backsplash, paneled appliances, an island, shaker cabinets, green cabinets and subway tile backsplash
 Southwest Fence & Deck, Inc.

Mid-sized trendy backyard patio photo in Dallas with a fire pit and a pergola

 Granoff Architects
Inspiration for a large rustic 3/4 stone tile pebble tile floor bathroom remodel in New York with a trough sink, open cabinets, medium tone wood cabinets, wood countertops, multicolored walls and brown countertops

 Ruhl | Jahnes Architects
Image Courtesy © Nat Rae
Family room library - small transitional enclosed medium tone wood floor and brown floor family room library idea in Boston with gray walls
Family room library - small transitional enclosed medium tone wood floor and brown floor family room library idea in Boston with gray walls
105