
Search results for "Comments" in Home Design Ideas

 Haven Design and Construction
This light filled laundry room is as functional as it is beautiful. It features a vented clothes drying cabinet, complete with a hanging rod for air drying clothes and pullout mesh racks for drying t-shirts or delicates. The handy dog shower makes it easier to keep Fido clean and the full height wall tile makes cleaning a breeze. Open shelves above the dog shower provide a handy spot for rolled up towels, dog shampoo and dog treats. A laundry soaking sink, a custom pullout cabinet for hanging mops, brooms and other cleaning supplies, and ample cabinet storage make this a dream laundry room. Design accents include a fun octagon wall tile and a whimsical gold basket light fixture.


 Bill Huey + Associates
Holger Obenaus

Example of a beach style gray tile freestanding bathtub design in Charleston with an undermount sink, shaker cabinets and white cabinets
Example of a beach style gray tile freestanding bathtub design in Charleston with an undermount sink, shaker cabinets and white cabinets
Find the right local pro for your project

 Allard Ward Architects
Wiff Harmer
Inspiration for a transitional white brick exterior home remodel in Nashville
Inspiration for a transitional white brick exterior home remodel in Nashville
 Wellen Construction
Interior design by Mollie Johnson Interiors
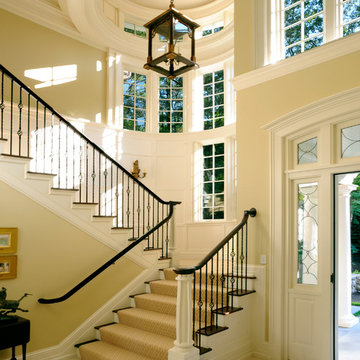
Elegant wooden u-shaped staircase photo in Boston with beige walls
Elegant wooden u-shaped staircase photo in Boston with beige walls


 Michael Greenberg & Associates
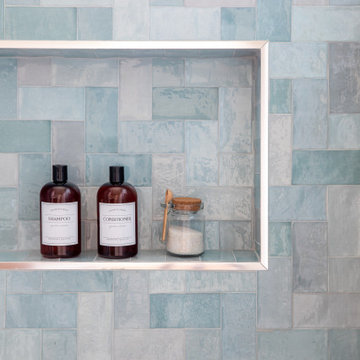
Bathroom - traditional bathroom idea in New York with shaker cabinets, white cabinets and white walls

 nostralux
These beautiful, metallic globe lights add a contemporary element to this otherwise quaint and cozy traditional kitchen. The copper color of the pendant lights pairs well with the peach and gray color scheme of the room.

 Mackenzie Collier Interiors
James Stewart
Small trendy porcelain tile open concept kitchen photo in Phoenix with an undermount sink, flat-panel cabinets, medium tone wood cabinets, stainless steel appliances, quartz countertops, white backsplash, glass sheet backsplash and an island
Small trendy porcelain tile open concept kitchen photo in Phoenix with an undermount sink, flat-panel cabinets, medium tone wood cabinets, stainless steel appliances, quartz countertops, white backsplash, glass sheet backsplash and an island

 grouparchitect
A custom vacation home by Grouparchitect and Hughes Construction. Photographer credit: © 2018 AMF Photography.
Example of a mid-sized beach style porcelain tile and gray floor laundry closet design in Seattle with white walls, a white front door and a stacked washer/dryer
Example of a mid-sized beach style porcelain tile and gray floor laundry closet design in Seattle with white walls, a white front door and a stacked washer/dryer

 McIntosh Poris Architects
Brett Mountain
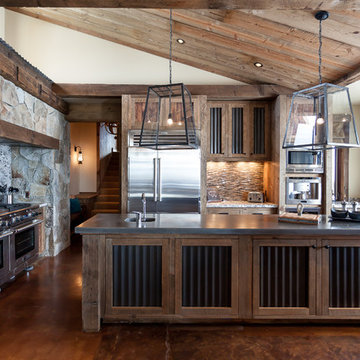
Inspiration for an industrial u-shaped enclosed kitchen remodel in Detroit with recessed-panel cabinets, gray cabinets, wood countertops, white backsplash, subway tile backsplash and stainless steel appliances
Inspiration for an industrial u-shaped enclosed kitchen remodel in Detroit with recessed-panel cabinets, gray cabinets, wood countertops, white backsplash, subway tile backsplash and stainless steel appliances

 Charlie & Co. Design, Ltd
Spacecrafting Photography
Transitional dark wood floor and brown floor hallway photo in Minneapolis with white walls
Transitional dark wood floor and brown floor hallway photo in Minneapolis with white walls

 Gina Sims Designs
Cati Teague Photography
Cabinet design by Dove Studio.
Eclectic l-shaped concrete floor and brown floor kitchen photo in Atlanta with an undermount sink, shaker cabinets, gray cabinets, quartz countertops, green backsplash, ceramic backsplash, stainless steel appliances, white countertops and a peninsula
Eclectic l-shaped concrete floor and brown floor kitchen photo in Atlanta with an undermount sink, shaker cabinets, gray cabinets, quartz countertops, green backsplash, ceramic backsplash, stainless steel appliances, white countertops and a peninsula

 collaborative interiors
Cabinet design by: Collaborative Interiors |
Kitchen design by: Beverly Bradshaw Interiors |
Remodeler: McKinney Group |
Photographer: Tom Marks Photo |
***Please visit the Houzz page of Beverly Bradshaw Interiors for any info regarding this project***

 NMB Custom Homes & Renovations
This contemporary beauty features a 3D porcelain tile wall with the TV and propane fireplace built in. The glass shelves are clear, starfire glass so they appear blue instead of green.
 Pillar Homes
Builder: Pillar Homes - Photography: Landmark Photography
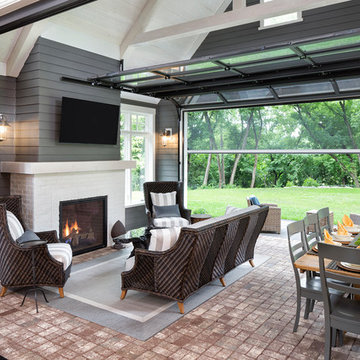
Mid-sized elegant brick floor and red floor sunroom photo in Minneapolis with a standard fireplace, a brick fireplace and a standard ceiling
Mid-sized elegant brick floor and red floor sunroom photo in Minneapolis with a standard fireplace, a brick fireplace and a standard ceiling

 Jeri Koegel Photography
Jeri Koegel
Example of a trendy u-shaped open concept kitchen design in Orange County with flat-panel cabinets, white cabinets, blue backsplash, glass sheet backsplash and paneled appliances
Example of a trendy u-shaped open concept kitchen design in Orange County with flat-panel cabinets, white cabinets, blue backsplash, glass sheet backsplash and paneled appliances

 JW Construction
Shelly Harrison
Traditional two-story wood exterior home idea in Boston with a gambrel roof
Traditional two-story wood exterior home idea in Boston with a gambrel roof

 MJK Homes, Inc.
Scott Hargis Photography
Bathroom - contemporary master bathroom idea in San Francisco with a vessel sink, flat-panel cabinets, dark wood cabinets and gray walls
Bathroom - contemporary master bathroom idea in San Francisco with a vessel sink, flat-panel cabinets, dark wood cabinets and gray walls
17