
Search results for "Comments" in Home Design Ideas

 Blair Burton Interiors
Example of a classic u-shaped kitchen design in Austin with white backsplash, stone tile backsplash and an island

 The Schimberg Group Inc.
Inspiration for a coastal front door remodel in Tampa with white walls and a medium wood front door

Find the right local pro for your project
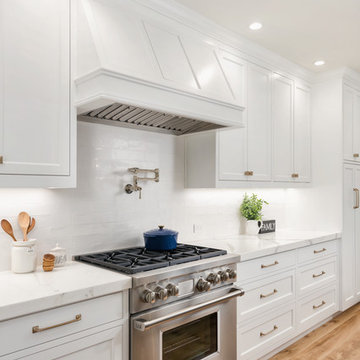
 In the Deets
Modern functionality with a vintage farmhouse style makes this the perfect kitchen featuring marble counter tops, subway tile backsplash, SubZero and Wolf appliances, custom cabinetry, white oak floating shelves and engineered wide plank, oak flooring.
 Terra Firma Custom Homes

Example of a large mountain style beige floor mudroom design in Denver with beige walls
 Urbanology Designs

Small trendy built-in desk light wood floor study room photo in Dallas with blue walls and no fireplace

 Design Loft Company
Trendy 3/4 gray floor alcove shower photo in San Francisco with flat-panel cabinets, dark wood cabinets, white walls, an integrated sink, a hinged shower door and beige countertops
 Chi Renovation & Design

Our Chicago design-build team used timeless design elements like black-and-white with touches of wood in this bathroom renovation.
---
Project designed by Skokie renovation firm, Chi Renovations & Design - general contractors, kitchen and bath remodelers, and design & build company. They serve the Chicago area, and it's surrounding suburbs, with an emphasis on the North Side and North Shore. You'll find their work from the Loop through Lincoln Park, Skokie, Evanston, Wilmette, and all the way up to Lake Forest.
For more about Chi Renovation & Design, click here: https://www.chirenovation.com/
 Boyce Design + Build

This stunning master bath remodel is a place of peace and solitude from the soft muted hues of white, gray and blue to the luxurious deep soaking tub and shower area with a combination of multiple shower heads and body jets. The frameless glass shower enclosure furthers the open feel of the room, and showcases the shower’s glittering mosaic marble and polished nickel fixtures. The separate custom vanities, elegant fixtures and dramatic crystal chandelier give the room plenty of sparkle.

 NIH Homes
Spacecrafting

Example of a mid-sized transitional freestanding desk carpeted study room design in Minneapolis with gray walls and no fireplace
Example of a mid-sized transitional freestanding desk carpeted study room design in Minneapolis with gray walls and no fireplace


 Teale Architecture
Photography: Ryan Garvin
Beach style galley multicolored floor dedicated laundry room photo in Los Angeles with an undermount sink, recessed-panel cabinets, white cabinets, white walls, a side-by-side washer/dryer and gray countertops
Beach style galley multicolored floor dedicated laundry room photo in Los Angeles with an undermount sink, recessed-panel cabinets, white cabinets, white walls, a side-by-side washer/dryer and gray countertops
 Whitten Architects
photography by Rob Karosis

Foyer - large traditional slate floor foyer idea in Portland Maine with gray walls and a medium wood front door
Foyer - large traditional slate floor foyer idea in Portland Maine with gray walls and a medium wood front door

 Gilles Clement Designs
Example of a mid-sized transitional medium tone wood floor and brown floor enclosed dining room design in New York with beige walls and no fireplace
 Great Falls Distinctive Interiors Inc.

Outdoor amenities of a small resort in the backyard.
Photography Alain Jaramillo

Patio - mediterranean patio idea in DC Metro with a fire pit and no cover
Patio - mediterranean patio idea in DC Metro with a fire pit and no cover

 Photolux Commercial Studio
PhotoluxStudio.com/commercial - Christian Lalonde / Kariouk & Associates

Inspiration for a mid-sized contemporary formal and open concept light wood floor living room remodel in Ottawa with beige walls
Inspiration for a mid-sized contemporary formal and open concept light wood floor living room remodel in Ottawa with beige walls

 Superior Exterior
Superior Exterior 713 785-6926
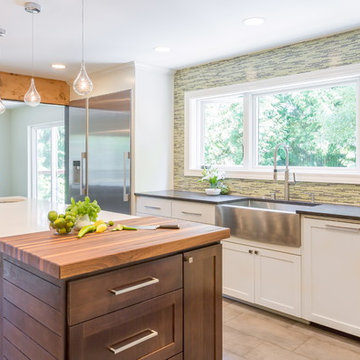
Example of a classic medium tone wood floor living room design in Houston with gray walls
Example of a classic medium tone wood floor living room design in Houston with gray walls

39