
Search results for "Comments" in Home Design Ideas


Find the right local pro for your project


 Elizabeth Herrmann architecture + design
Jim Westphalen
Mid-sized contemporary brown one-story wood gable roof idea in Burlington with a metal roof
Mid-sized contemporary brown one-story wood gable roof idea in Burlington with a metal roof
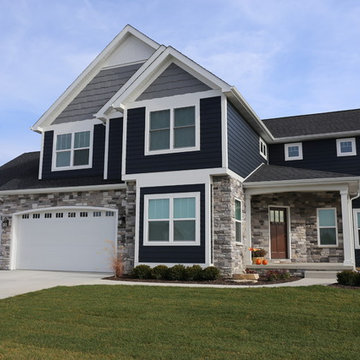


 Common Bond Design
Irving Place Residence. New York, NY. Photography by Biz Jones.
Inspiration for a mid-century modern freestanding desk home office remodel in New York with white walls
Inspiration for a mid-century modern freestanding desk home office remodel in New York with white walls

 Schwanke Architecture
Walk-in closet - contemporary medium tone wood floor walk-in closet idea in San Francisco with flat-panel cabinets and dark wood cabinets

 Greenvision Garden Design
Our RHS Show Gardens can be seen here. At the 2008 Tatton Park Show we received a Bronze Medal for “Suspended Thoughts”. A year later we received a coverted RHS Gold Medal for our garden “A Place For Waste”. The garden used waste products and recycled materials to create a unique sustainable garden that received much interest from the television and media. We returned to the show in 2011 creating a minimalist garden built using sustainable materials sourced locally, adding a Silver Gilt Medal to our growing list of awards.

 Stark Carpet
Small elegant freestanding desk carpeted study room photo in New York with multicolored walls

 Bonaventura Architect
Please see this Award Winning project in the October 2014 issue of New York Cottages & Gardens Magazine: NYC&G
http://www.cottages-gardens.com/New-York-Cottages-Gardens/October-2014/NYCG-Innovation-in-Design-Winners-Kitchen-Design/
It was also featured in a Houzz Tour:
Houzz Tour: Loving the Old and New in an 1880s Brooklyn Row House
http://www.houzz.com/ideabooks/29691278/list/houzz-tour-loving-the-old-and-new-in-an-1880s-brooklyn-row-house
Photo Credit: Hulya Kolabas

 Vani Sayeed Studios
Interior Design - Vani Sayeed Studios
Photography - Jared Kuzia
Inspiration for a transitional master white tile and porcelain tile porcelain tile alcove shower remodel in Boston with an undermount sink, shaker cabinets, white cabinets, terrazzo countertops, a two-piece toilet and blue walls
Inspiration for a transitional master white tile and porcelain tile porcelain tile alcove shower remodel in Boston with an undermount sink, shaker cabinets, white cabinets, terrazzo countertops, a two-piece toilet and blue walls

 Ken Linsteadt Architects
Inspiration for a mediterranean formal and open concept light wood floor and beige floor living room remodel in San Francisco with white walls, a standard fireplace and a stone fireplace

 Hoi Ning Wong
Photo: Hoi Ning Wong © 2014 Houzz
Entryway - small transitional dark wood floor entryway idea in San Francisco with beige walls
Entryway - small transitional dark wood floor entryway idea in San Francisco with beige walls

 BLAINE architects
Jean Bai/Konstrukt Photo
Small trendy master black tile and ceramic tile double shower photo in San Francisco with flat-panel cabinets, medium tone wood cabinets, a wall-mount toilet, black walls and a wall-mount sink
Small trendy master black tile and ceramic tile double shower photo in San Francisco with flat-panel cabinets, medium tone wood cabinets, a wall-mount toilet, black walls and a wall-mount sink

 QualCraft Construction Inc
Beach style one-story exterior with wood siding and gable roof in Coronado, Ca.
Patricia Bean Expressive Architectural Photography
Example of a mid-sized beach style blue one-story wood exterior home design in San Diego
Example of a mid-sized beach style blue one-story wood exterior home design in San Diego

 Maven Interiors
Photo Credit: Lincoln Barbour Photo.
Interior Design: Kim Hagstette, Maven Interiors.
The fireplace wall in the master bedroom exemplifies the thoughtful use of surface materials. From the hand patina on the cold rolled steel fireplace to the silk wallcovering, shiny mirrored bureau and highly textured wool area rug-- the contrasting materials create an exquisite and unexpected combination.

 Spacecrafting / Architectural Photography
Builder: Denali Custom Homes - Architectural Designer: Alexander Design Group - Interior Designer: Studio M Interiors - Photo: Spacecrafting Photography


40