
Search results for "Commercial countertops" in Home Design Ideas

 Manello Construction, LLC
Dustin.Peck.Photography.Inc
Dressing room - huge transitional gender-neutral carpeted and gray floor dressing room idea in Other with shaker cabinets and blue cabinets
Dressing room - huge transitional gender-neutral carpeted and gray floor dressing room idea in Other with shaker cabinets and blue cabinets

 Design Alchemy
David Livingston
Eat-in kitchen - rustic u-shaped medium tone wood floor eat-in kitchen idea in Sacramento with a farmhouse sink, flat-panel cabinets, dark wood cabinets, concrete countertops, window backsplash, a peninsula, gray countertops and paneled appliances
Eat-in kitchen - rustic u-shaped medium tone wood floor eat-in kitchen idea in Sacramento with a farmhouse sink, flat-panel cabinets, dark wood cabinets, concrete countertops, window backsplash, a peninsula, gray countertops and paneled appliances
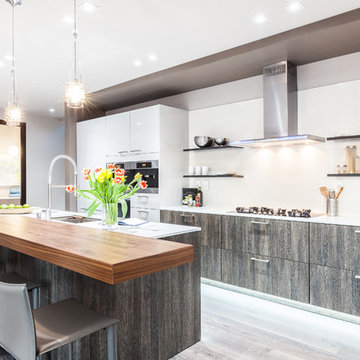
 Chris Pardo Design - Elemental Architecture
Dale Tu
Trendy galley kitchen photo in Seattle with an undermount sink, flat-panel cabinets, dark wood cabinets, wood countertops, white backsplash and an island
Trendy galley kitchen photo in Seattle with an undermount sink, flat-panel cabinets, dark wood cabinets, wood countertops, white backsplash and an island
Find the right local pro for your project

 Marker Girl Home
Selections were made to go with the open floor plan and mix with the simple grey tones of the Living Room and Dining room areas. Barstools from Duralee furniture were added to mix in a more traditional feel to the modern style kitchen. Edison bulb pendants keep it simple but give a mix of modern and traditional that the couple wanted. Very durable commercial grade suede was use to upholster the barstools. Cabinet color Zurich White 7626



 Andrea Schumacher Interiors
A full inside-out renovation of our commercial space, featuring our Showroom and Conference Room. The 3,500-square-foot Andrea Schumacher storefront in the Art District on Santa Fe is in a 1924 building. It houses the light-filled, mural-lined Showroom on the main floor and a designers office and library upstairs. The resulting renovation is a reflection of Andrea's creative residential work: vibrant, timeless, and carefully curated.
Photographed by: Emily Minton Redfield
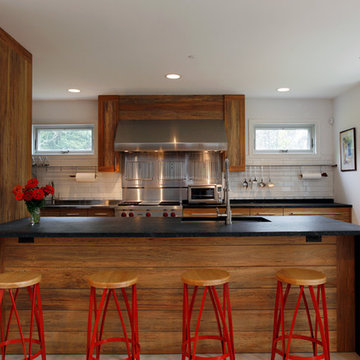
 Sullivan Building & Design Group
Modern Loft designed and built by Sullivan Building & Design Group.
Kitchen Cabinetry built by Cider Press Woodworks, made from sustainably harvested Ecuadorian hardwood.
Photo credit: Kathleen Connally



 Tamara Hubinsky Interiors
Pool House Kitchenette
Inspiration for an eclectic kitchen remodel in New York
Inspiration for an eclectic kitchen remodel in New York

 G3 Glass Granite Group
G3 Glass Granite Group is a women-owned Glass and G3 Glass Granite Group is a Woman-Owned glass and granite fabricator and installer. Custom services include stone honing, glass sandblasting, laser etching, water jet and printed glass. Shop for countertops, frameless showers, monuments, and signs.
Serving Scottsdale, Phoenix, Paradise Valley, Scottsdale, Ahwatukee, Tempe, Chandler, Gilbert, Mesa, Queen Creek, and Fountain Hills.
Residential/Commercial
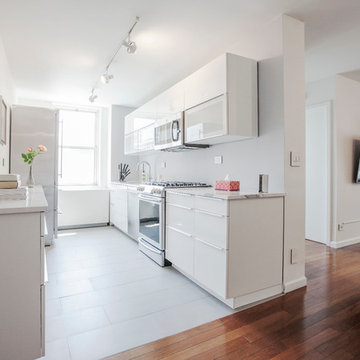
 Lee Hoffman
Example of a trendy galley kitchen design in New York with flat-panel cabinets, white cabinets, stainless steel appliances and no island

 Chango
Interior Design, Interior Architecture, Custom Millwork Design, Furniture Design, Art Curation, & AV Design by Chango & Co.
Photography by Sean Litchfield
See the feature in Domino Magazine
 Gilbertson Photography
Gilbertson Photography

Inspiration for a mid-sized contemporary kitchen remodel in Minneapolis with flat-panel cabinets, white cabinets, red backsplash, mosaic tile backsplash and colored appliances
Inspiration for a mid-sized contemporary kitchen remodel in Minneapolis with flat-panel cabinets, white cabinets, red backsplash, mosaic tile backsplash and colored appliances
 Studio Build
Bob Greenspan Photography

Trendy dark wood floor kitchen photo in Kansas City with an undermount sink, flat-panel cabinets, yellow cabinets, gray backsplash, stainless steel appliances and an island
Trendy dark wood floor kitchen photo in Kansas City with an undermount sink, flat-panel cabinets, yellow cabinets, gray backsplash, stainless steel appliances and an island

 Design Harmony

Example of a mid-sized transitional brown floor and dark wood floor kitchen design in Seattle with shaker cabinets, soapstone countertops, green backsplash, ceramic backsplash, stainless steel appliances, an island and white cabinets
 M2 Design Lab

Inspiration for a huge transitional l-shaped brown floor and medium tone wood floor kitchen remodel in Chicago with an undermount sink, shaker cabinets, white cabinets, blue backsplash, stainless steel appliances, an island, white countertops, stainless steel countertops and subway tile backsplash
 Colordrunk Designs
Iran Watson
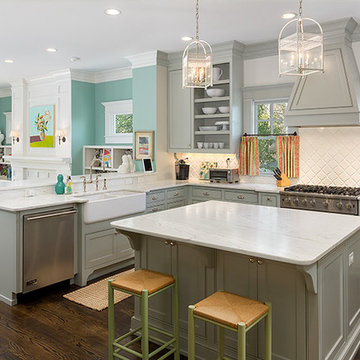
Inspiration for a large transitional u-shaped dark wood floor and brown floor open concept kitchen remodel in Atlanta with a farmhouse sink, recessed-panel cabinets, gray cabinets, marble countertops, white backsplash, ceramic backsplash, stainless steel appliances and an island
Inspiration for a large transitional u-shaped dark wood floor and brown floor open concept kitchen remodel in Atlanta with a farmhouse sink, recessed-panel cabinets, gray cabinets, marble countertops, white backsplash, ceramic backsplash, stainless steel appliances and an island
 Wren & Willow, Inc.
Commercial Kitchen Remodel
Photos by Aleksandr Akinshev www.vitfoto.smugmug.com

Kitchen - large country l-shaped ceramic tile kitchen idea in Seattle with an undermount sink, shaker cabinets, medium tone wood cabinets, marble countertops, blue backsplash, subway tile backsplash, stainless steel appliances and an island
Kitchen - large country l-shaped ceramic tile kitchen idea in Seattle with an undermount sink, shaker cabinets, medium tone wood cabinets, marble countertops, blue backsplash, subway tile backsplash, stainless steel appliances and an island


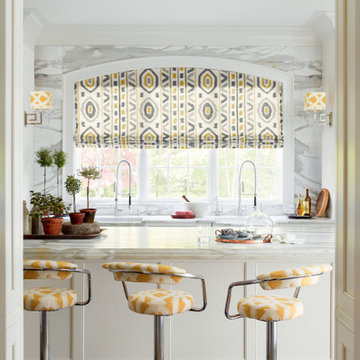
Enclosed kitchen - traditional dark wood floor enclosed kitchen idea in Philadelphia with white cabinets, white backsplash and an island
 North Shore Kitchens, Inc.

Example of a mid-sized classic l-shaped slate floor and gray floor eat-in kitchen design in New York with a farmhouse sink, shaker cabinets, white cabinets, white backsplash, subway tile backsplash, an island, marble countertops and stainless steel appliances
 Nolan- Kimble Interiors

Example of a mountain style dark wood floor kitchen design in New Orleans with shaker cabinets, beige cabinets, tile countertops, beige backsplash, stainless steel appliances and an island
13