
Search results for "Commercial refrigerator" in Home Design Ideas



Find the right local pro for your project
 Brian J. McGarry Interiors
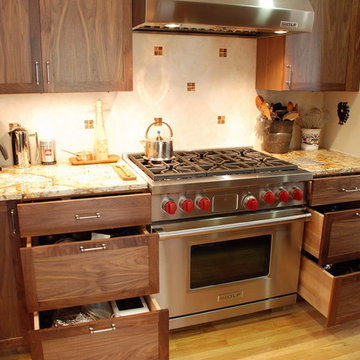
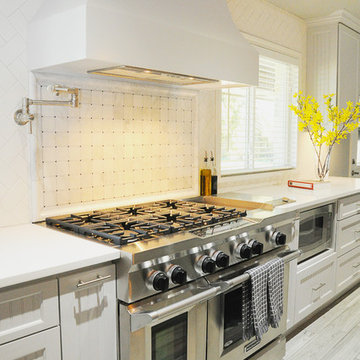
Matching three drawer bases flanking the range provides great, accessible storage. In the left corner is a lazy susan for more storage and a pull out trash base, handy to the prep area.
Photos by Brian J. McGarry
 Craftsmanship By John
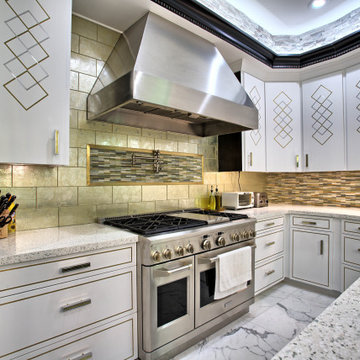
• Custom banquette and table with marble top and brass edging
• Custom fabricated brushed nickel and brass pulls
• Custom full-overlay cabinets, with hand-inlaid brushed nickel and brass designs
• Seamless Terrazzo countertops
• Walnut trim - split faced marble on cove-lit soffits
• Imported glass subway tile lines with multicolored glass tile inlay that matches sink wall backsplash framed in brass
• Brass molding around kitchen window
• Large pantry area with lighted appliance cabinet
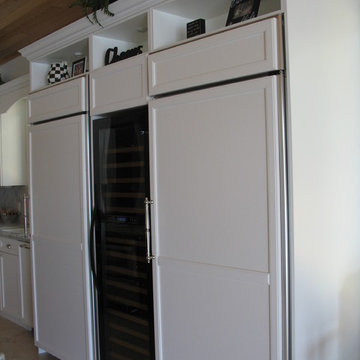
• Custom cabinet panels to accommodate triple door commercial refrigerator
 CLOSET FURNISHINGS & CABINETRY
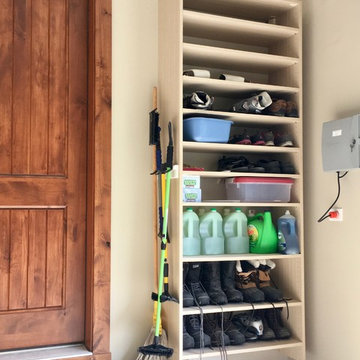

Large 5 car garage organized for many year-round functions. This garage supports entertainment with a rolling commercial refrigerator, spacious 24"D x 96"H enclosed pantry cabinets and rear overhead door that opens onto a patio. There are designated work areas for lawn management, gemstone polishing, multiple sports and shoe/boot storage. Material color is Summer Breeze with oil rubbed bronze hardware. Features include Maple butcher block work surfaces, stainless sink, integrated LED lighting, matching wood grain slat wall, 5 bike pulley hoists, custom electric 2 kayak lift, wet hardware drying basket. cabinets are suspended 6" above tan epoxy floor for easy cleaning.


 Craftsmanship By John
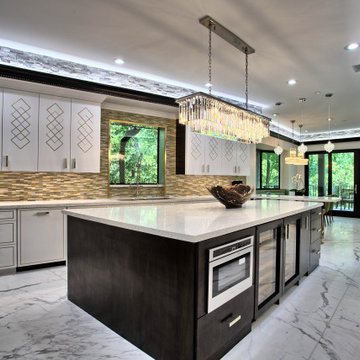
• Custom banquette and table with marble top and brass edging
• Custom fabricated brushed nickel and brass pulls
• Custom full-overlay cabinets, with hand-inlaid brushed nickel and brass designs
• Seamless Terrazzo countertops
• Walnut trim - split faced marble on cove-lit soffits
• Imported glass subway tile lines with multicolored glass tile inlay that matches sink wall backsplash framed in brass
• Brass molding around kitchen window
• Large pantry area with lighted appliance cabinet
• Custom cabinet panels to accommodate triple door commercial refrigerator
 CLOSET FURNISHINGS & CABINETRY

Large 5 car garage organized for many year-round functions. This garage supports entertainment with a rolling commercial refrigerator, spacious 24"D x 96"H enclosed pantry cabinets and rear overhead door that opens onto a patio. There are designated work areas for lawn management, gemstone polishing, multiple sports and shoe/boot storage. Material color is Summer Breeze with oil rubbed bronze hardware. Features include Maple butcher block work surfaces, stainless sink, integrated LED lighting, matching wood grain slat wall, 5 bike pulley hoists, custom electric 2 kayak lift, wet hardware drying basket. cabinets are suspended 6" above tan epoxy floor for easy cleaning.
 MCO Industries, LLC

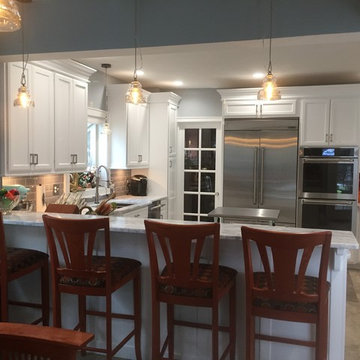
42 " Jenn Air commercial refrigerator and 30" Double wall oven.
Trendy u-shaped cork floor kitchen photo in New York with an undermount sink, recessed-panel cabinets, white cabinets, granite countertops, gray backsplash, ceramic backsplash and stainless steel appliances
Trendy u-shaped cork floor kitchen photo in New York with an undermount sink, recessed-panel cabinets, white cabinets, granite countertops, gray backsplash, ceramic backsplash and stainless steel appliances
 Nathan Homes LLC
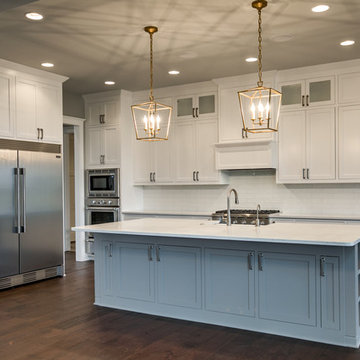
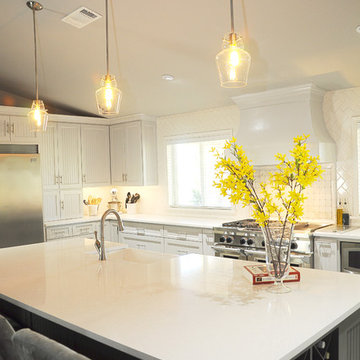
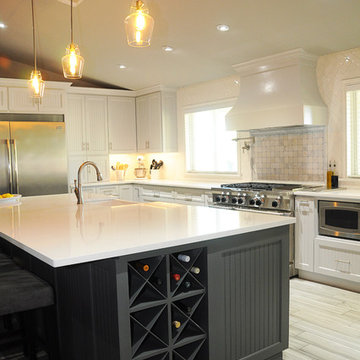
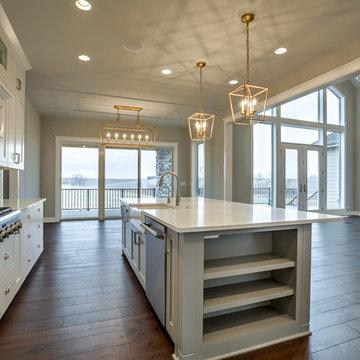
Open concept kitchen - large cottage galley medium tone wood floor open concept kitchen idea in Omaha with a farmhouse sink, white cabinets, quartzite countertops, white backsplash, subway tile backsplash, stainless steel appliances, an island and shaker cabinets
 CLOSET FURNISHINGS & CABINETRY
Large 5 car garage organized for many year-round functions. This garage supports entertainment with a rolling commercial refrigerator, spacious 24"D x 96"H enclosed pantry cabinets and rear overhead door that opens onto a patio. There are designated work areas for lawn management, gemstone polishing, multiple sports and shoe/boot storage. Material color is Summer Breeze with oil rubbed bronze hardware. Features include Maple butcher block work surfaces, stainless sink, integrated LED lighting, matching wood grain slat wall, 5 bike pulley hoists, custom electric 2 kayak lift, wet hardware drying basket. cabinets are suspended 6" above tan epoxy floor for easy cleaning.
 CLOSET FURNISHINGS & CABINETRY
Large 5 car garage organized for many year-round functions. This garage supports entertainment with a rolling commercial refrigerator, spacious 24"D x 96"H enclosed pantry cabinets and rear overhead door that opens onto a patio. There are designated work areas for lawn management, gemstone polishing, multiple sports and shoe/boot storage. Material color is Summer Breeze with oil rubbed bronze hardware. Features include Maple butcher block work surfaces, stainless sink, integrated LED lighting, matching wood grain slat wall, 5 bike pulley hoists, custom electric 2 kayak lift, wet hardware drying basket. cabinets are suspended 6" above tan epoxy floor for easy cleaning.


 CLOSET FURNISHINGS & CABINETRY
Large 5 car garage organized for many year-round functions. This garage supports entertainment with a rolling commercial refrigerator, spacious 24"D x 96"H enclosed pantry cabinets and rear overhead door that opens onto a patio. There are designated work areas for lawn management, gemstone polishing, multiple sports and shoe/boot storage. Material color is Summer Breeze with oil rubbed bronze hardware. Features include Maple butcher block work surfaces, stainless sink, integrated LED lighting, matching wood grain slat wall, 5 bike pulley hoists, custom electric 2 kayak lift, wet hardware drying basket. cabinets are suspended 6" above tan epoxy floor for easy cleaning.

 Horizon Builders, Inc.
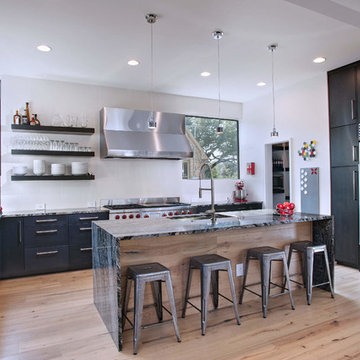
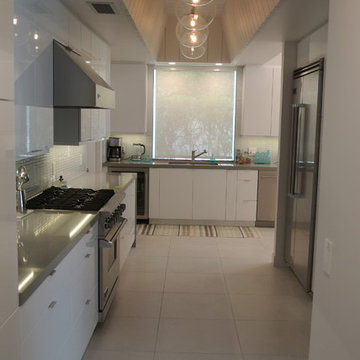
The dream kitchen for any good cook. Top of the line appliances. White high gloss cabinets. White flooring. Under mounted sink beneath large picture window. New large globe lighting.


 Tomrose Construction Inc.
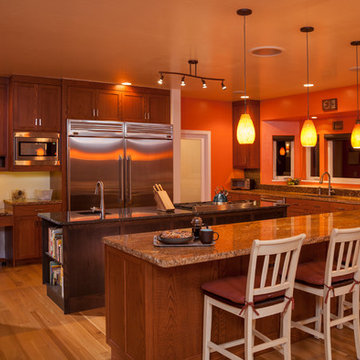

For an owner who loves to cook! This kitchen features sleek, stainless steel countertops and a striking granite backsplash, carried over to a plumbed island, positioned so the cook can visit with guests. To the right are two Traulsen® commercial refrigerator and freezer units, specifically designed for a home with remote motors and condensing packages under the house for noise control.
 Nathan Homes LLC
Example of a large country galley medium tone wood floor open concept kitchen design in Omaha with a farmhouse sink, white cabinets, quartzite countertops, white backsplash, subway tile backsplash, stainless steel appliances, an island and shaker cabinets
13