
Search results for "Commercial refrigerator" in Home Design Ideas

 LMT Architecture LLC
Inspiration for a timeless kitchen remodel in Portland with open cabinets, white cabinets and stainless steel appliances
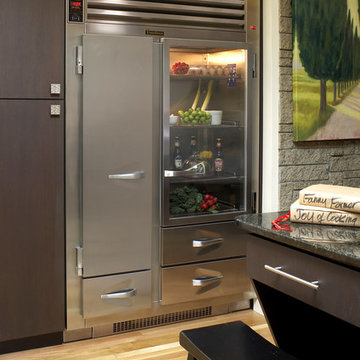
 Dovetailed Kitchens
Our homeowner chose a gorgeous stainless steel commercial refrigerator accented by a geometric stone wall. It's the perfect space for a passionate cook!

 Ford Creative Group
Remodeled Midcentury kitchen with built-in 60 cubic foot commercial glass door refrigerator
Example of a large mid-century modern u-shaped light wood floor kitchen design in San Francisco with a single-bowl sink, shaker cabinets, red cabinets, granite countertops, green backsplash, stainless steel appliances and an island
Example of a large mid-century modern u-shaped light wood floor kitchen design in San Francisco with a single-bowl sink, shaker cabinets, red cabinets, granite countertops, green backsplash, stainless steel appliances and an island
Find the right local pro for your project
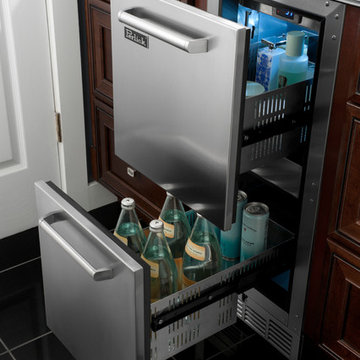
 Perlick
Perlick's 15" Signature Series Refrigerated Beauty Drawers are perfect for the storage of natural personal care products, beverages and other items in the master bathroom suite. Energy Star qualified, the drawers feature fully integrated depth to allow a flush fit with surrounding cabinetry. The drawers feature commercial-grade stainless steel interiors, are odor free and accept wood overlays.

 Angelica Henry Design
Mark Boisclair
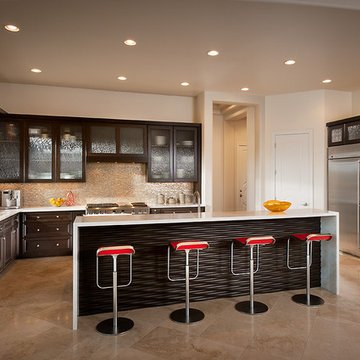
Inspiration for a contemporary u-shaped open concept kitchen remodel in Phoenix with an undermount sink, glass-front cabinets, dark wood cabinets, multicolored backsplash and stainless steel appliances
Inspiration for a contemporary u-shaped open concept kitchen remodel in Phoenix with an undermount sink, glass-front cabinets, dark wood cabinets, multicolored backsplash and stainless steel appliances
 Gilbertson Photography
Gilbertson Photography

Inspiration for a mid-sized contemporary kitchen remodel in Minneapolis with flat-panel cabinets, white cabinets, red backsplash, mosaic tile backsplash and colored appliances
Inspiration for a mid-sized contemporary kitchen remodel in Minneapolis with flat-panel cabinets, white cabinets, red backsplash, mosaic tile backsplash and colored appliances


 SEN Creative
Photo: Lauren Andersen © 2018 Houzz
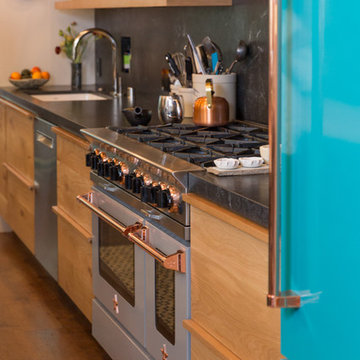
Example of an eclectic kitchen design in San Francisco
Example of an eclectic kitchen design in San Francisco
 RA Nelson LLC

Example of a large trendy u-shaped kitchen design in Denver with an undermount sink, flat-panel cabinets, dark wood cabinets, stainless steel appliances, an island and metallic backsplash
 CLOSET FURNISHINGS & CABINETRY

Large 5 car garage organized for many year-round functions. This garage supports entertainment with a rolling commercial refrigerator, spacious 24"D x 96"H enclosed pantry cabinets and rear overhead door that opens onto a patio. There are designated work areas for lawn management, gemstone polishing, multiple sports and shoe/boot storage. Material color is Summer Breeze with oil rubbed bronze hardware. Features include Maple butcher block work surfaces, stainless sink, integrated LED lighting, matching wood grain slat wall, 5 bike pulley hoists, custom electric 2 kayak lift, wet hardware drying basket. cabinets are suspended 6" above tan epoxy floor for easy cleaning.
 CT Design

This kitchen was part of a larger main floor remodel that included the living room, dining room, entryway, and stair. The original dropped ceilings were removed so the kitchen ceiling could be vaulted to match the rest of the main floor. New beams were added. Commercial refrigeration plus a 48" range with double ovens and two dishwashers provides the functionality this large family needed. Seating for 12 at the dining table and 5 at the peninsula.
 Toby Hartline Custom Homes & Remodeling
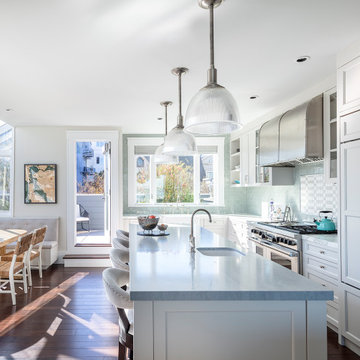
Open concept kitchen - mid-sized transitional l-shaped dark wood floor and brown floor open concept kitchen idea in Orange County with a farmhouse sink, raised-panel cabinets, white cabinets, marble countertops, metallic backsplash, metal backsplash, stainless steel appliances and an island

 Lucy Call
Photo: Lucy Call © 2013 Houzz
Design: Imbue Design and Sausage Space
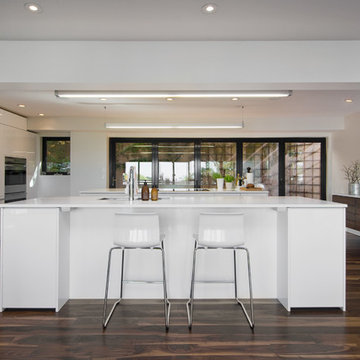
Minimalist open concept kitchen photo in Salt Lake City with white cabinets, flat-panel cabinets and paneled appliances
Minimalist open concept kitchen photo in Salt Lake City with white cabinets, flat-panel cabinets and paneled appliances
 Builder Supply Source LLC

Enclosed kitchen - contemporary medium tone wood floor and gray floor enclosed kitchen idea in Nashville with a farmhouse sink, flat-panel cabinets, gray cabinets, white backsplash, subway tile backsplash, stainless steel appliances and gray countertops

 The Wiese Company

The kitchenette area has a glass refrigerator to keep beverages at hand for kids and guests alike. There is also a paneled dishwasher and ice maker to keep the focus on the fridge. The stainless steel backsplash adds a graphic touch.
Photography:Dan Callahan

Sponsored
Columbus, OH

Snider & Metcalf Interior Design, LTD
Leading Interior Designers in Columbus, Ohio & Ponte Vedra, Florida
 Hard Topix LLC
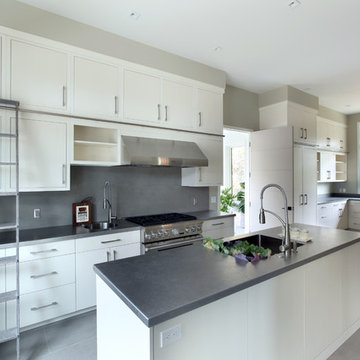
Contemporary home featuring concrete counter tops, bath vanities, and bathtub surrounds.
See more of our work at www.hardtopix.com
Photo by M-Buck Studio
 Verde Builders Custom Homes®
Travis Baker, Twist Tours
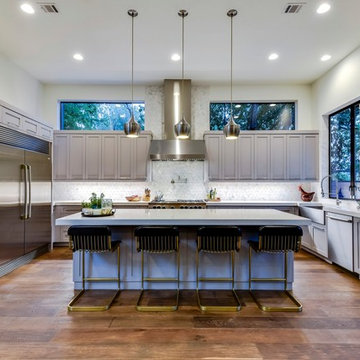
Kitchen - u-shaped medium tone wood floor and brown floor kitchen idea in Austin with a farmhouse sink, shaker cabinets, gray cabinets, white backsplash, stainless steel appliances, an island and white countertops
Kitchen - u-shaped medium tone wood floor and brown floor kitchen idea in Austin with a farmhouse sink, shaker cabinets, gray cabinets, white backsplash, stainless steel appliances, an island and white countertops

 Clear Images Home
Kitchen - transitional kitchen idea in Los Angeles with gray cabinets, an island and stone slab backsplash
4