
Search results for "Commercial refrigerator" in Home Design Ideas
 Perlick
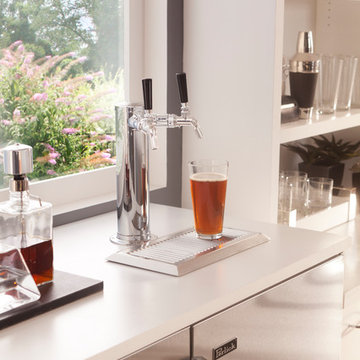
Enjoy your favorite brews fresh from the keg! Perlick offers a variety of beer dispensing products that can dispense two of your favorite beers.
Photo/Perlick
 CT Design

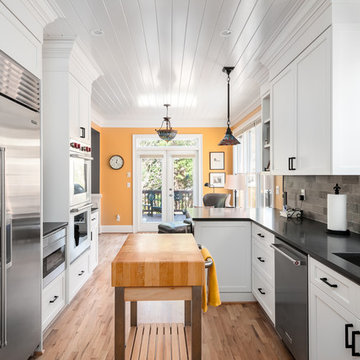
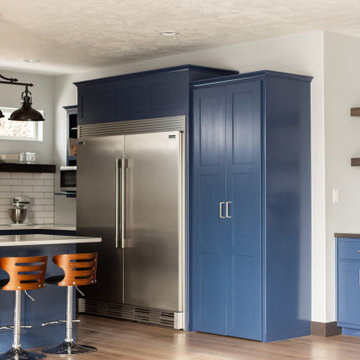
This kitchen was part of a larger main floor remodel that included the living room, dining room, entryway, and stair. The original dropped ceilings were removed so the kitchen ceiling could be vaulted to match the rest of the main floor. New beams were added. Commercial refrigeration plus a 48" range with double ovens and two dishwashers provides the functionality this large family needed. Seating for 12 at the dining table and 5 at the peninsula.
 Aspen Kitchen & Bath Center
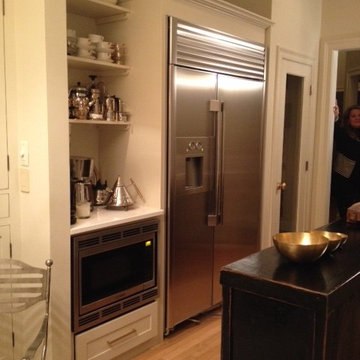
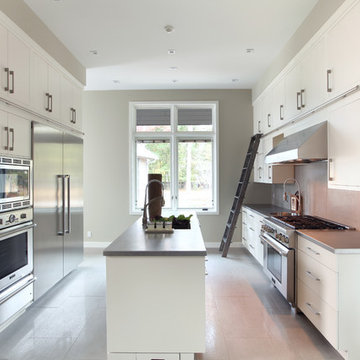
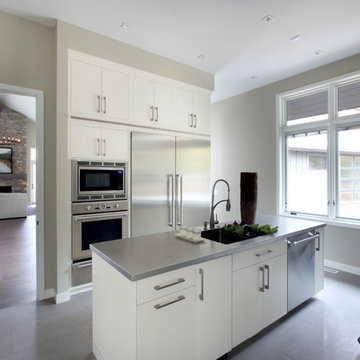
The commercial refrigerator is the focal point of this wall. The built-in microwave is next to it with a warming drawer cleverly concealed below.
Minimalist kitchen photo in New York
Minimalist kitchen photo in New York
Find the right local pro for your project
 Universal Appliance and Kitchen Center
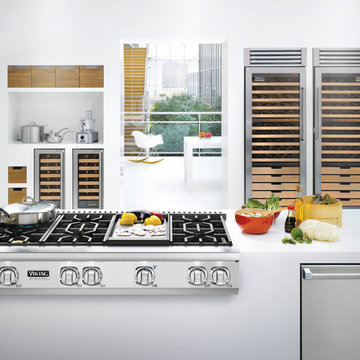
Viking 48" 7 Series Gas Rangetop - VGRT748
Available at Universal Appliance and Kitchen Center.
Commercial-Type Surface Power
- EXCLUSIVE Viking Elevation Burners™ with brass flame ports boast 23,000 BTUs across the front of all width configurations, with multiple 15,000 BTUs and one 8,000 BTU burner across the rear
- Three burner sizes efficiently deliver heat to any size cookware
- EXCLUSIVE VariSimmer™ Setting on ALL burners provides gentle, even simmering at precisely low cooking temperatures
- EXCLUSIVE SureSpark™ Ignition System, ensures automatic ignition/re-ignition, should the burners extinguish at any time while cooking
ViChrome™ Griddle
- Thermostatically controlled chrome griddle heats evenly to provide consistent cooking across the entire surface and can be easily removed for cleaning
- Inspired by the Viking Commercial plancha, the ViChrome™ Griddle features the PATENT PENDING Grease Management System™ that strategically directs excess
grease into a removable capture trough for quick and easy cleanup
- PATENT PENDING StayCool™ Trough Handle is designed to resist heat from the griddle so that the trough can be easily removed and hot grease discarded
Easy Operation and Cleanup
- SoftLit™ LED Lights accent the control panel and illuminate knobs
- EXCLUSIVE seamless, heavy gauge porcelain burner pan with elevated flame ports prevent spillovers from baking on, making cleanup easy
- Continuous grate design allows easy movement of pots and pans from burner to burner
- Grates, burner caps, knobs, griddle and grill accessories can be easily removed and taken to the sink for cleaning
Reversible Grill/Griddle – Optional Accessory
- Reversible non-stick aluminum grill/griddle accessory if perfect for healthy cooking without oil
- Interchanges with ViChrome™ griddle providing versatility for grilling, griddling, and defrosting
The Industry’s Best and Most Comprehensive Warranty
- 3-year full - complete product
- 90-day full – cosmetic parts such as glass, painted items and decorative items
- 5-year limited – surface burners
Model Numbers
VGRT7488B - 48"W. Rangetop with 8 Burners
VGRT7486G - 48"W. Rangetop with 6 Burners and Griddle

 AABC Wine Cellars and Rooms Houston
Why Us?
▪ 30 years building wine cellars
▪ We use only US made equipment
▪ We use solid wood for all our wine cellars
▪ We have commercial refrigeration experts to install your wine cellar
▪ We have commercial refrigeration experts to install your wine cellar
refrigeration system
▪ All equipment is made in the USA
Call us at 713.224.333
or visit our website:
http://www.aabcwinecellarsandrooms.com/
 Divine Custom Homes
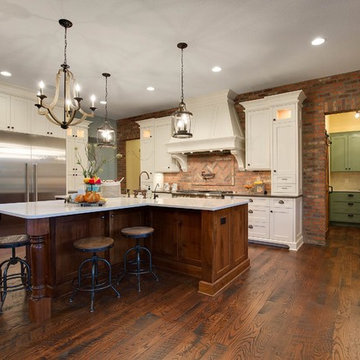
Inspiration for a large country u-shaped dark wood floor and brown floor eat-in kitchen remodel in Minneapolis with a farmhouse sink, shaker cabinets, white cabinets, granite countertops, subway tile backsplash, stainless steel appliances and an island
 Design Lifestyles, LLC
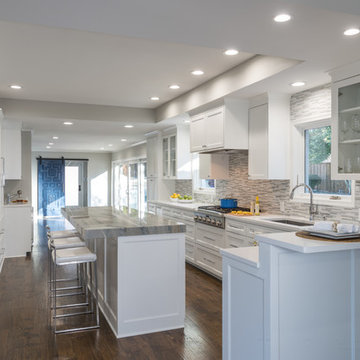
Our clients challenged us with a kitchen from 1970 that was segmented from the rest of the home. There were five doorways in this kitchen, the ceiling was low and the kitchen was dark most of the day. The clients wanted an open, light kitchen for entertaining with an eat-in breakfast bar. We were able to construct a tray ceiling and designed a large island with a Macubus Fantasy Quartzite (#AlliedStone) countertop with a 3” laminated edge. The island also includes a drawer microwave, wine refrigerator, and a dual can trash bin. The double ovens and a cabinet-depth commercial refrigerator/freezer provide the perfect appliances for entertaining. Two windows placed symmetrically on the exterior wall frame the 36” cooktop/vent hood and fully open to operate as a pass-through for outdoor entertaining. The backsplash features tile from Ann Sacks that goes above the windows to the ceiling. The dedicated bar contains a small sink, and ice maker. The original front door to this home was repurposed as a barn door and used as the new entrance to the laundry/mud room. This finished project opened up this kitchen and made it truly the heart of this home.


 Design Lifestyles, LLC
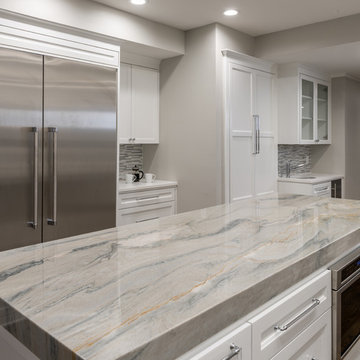
Our clients challenged us with a kitchen from 1970 that was segmented from the rest of the home. There were five doorways in this kitchen, the ceiling was low and the kitchen was dark most of the day. The clients wanted an open, light kitchen for entertaining with an eat-in breakfast bar. We were able to construct a tray ceiling and designed a large island with a Macubus Fantasy Quartzite (#AlliedStone) countertop with a 3” laminated edge. The island also includes a drawer microwave, wine refrigerator, and a dual can trash bin. The double ovens and a cabinet-depth commercial refrigerator/freezer provide the perfect appliances for entertaining. Two windows placed symmetrically on the exterior wall frame the 36” cooktop/vent hood and fully open to operate as a pass-through for outdoor entertaining. The backsplash features tile from Ann Sacks that goes above the windows to the ceiling. The dedicated bar contains a small sink, and ice maker. The original front door to this home was repurposed as a barn door and used as the new entrance to the laundry/mud room. This finished project opened up this kitchen and made it truly the heart of this home.
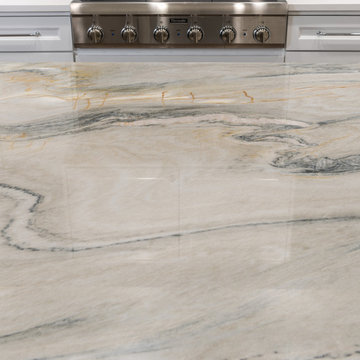 Design Lifestyles, LLC
Our clients challenged us with a kitchen from 1970 that was segmented from the rest of the home. There were five doorways in this kitchen, the ceiling was low and the kitchen was dark most of the day. The clients wanted an open, light kitchen for entertaining with an eat-in breakfast bar. We were able to construct a tray ceiling and designed a large island with a Macubus Fantasy Quartzite (#AlliedStone) countertop with a 3” laminated edge. The island also includes a drawer microwave, wine refrigerator, and a dual can trash bin. The double ovens and a cabinet-depth commercial refrigerator/freezer provide the perfect appliances for entertaining. Two windows placed symmetrically on the exterior wall frame the 36” cooktop/vent hood and fully open to operate as a pass-through for outdoor entertaining. The backsplash features tile from Ann Sacks that goes above the windows to the ceiling. The dedicated bar contains a small sink, and ice maker. The original front door to this home was repurposed as a barn door and used as the new entrance to the laundry/mud room. This finished project opened up this kitchen and made it truly the heart of this home.

 Toby Hartline Custom Homes & Remodeling
Inspiration for a mid-sized transitional l-shaped dark wood floor and brown floor open concept kitchen remodel in Orange County with a farmhouse sink, raised-panel cabinets, white cabinets, marble countertops, metallic backsplash, metal backsplash, stainless steel appliances and an island
 Toby Hartline Custom Homes & Remodeling
Mid-sized transitional l-shaped dark wood floor and brown floor open concept kitchen photo in Orange County with a farmhouse sink, raised-panel cabinets, white cabinets, marble countertops, metallic backsplash, metal backsplash, stainless steel appliances and an island

 Hard Topix LLC
Contemporary home featuring concrete counter tops, bath vanities, and bathtub surrounds.
See more of our work at www.hardtopix.com
Photo by M-Buck Studio


 Design Lifestyles, LLC
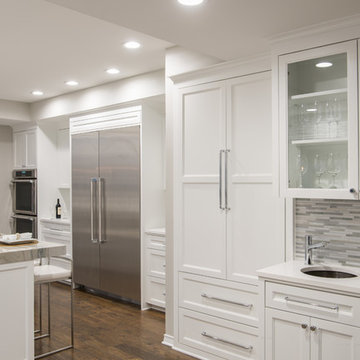
Our clients challenged us with a kitchen from 1970 that was segmented from the rest of the home. There were five doorways in this kitchen, the ceiling was low and the kitchen was dark most of the day. The clients wanted an open, light kitchen for entertaining with an eat-in breakfast bar. We were able to construct a tray ceiling and designed a large island with a Macubus Fantasy Quartzite (#AlliedStone) countertop with a 3” laminated edge. The island also includes a drawer microwave, wine refrigerator, and a dual can trash bin. The double ovens and a cabinet-depth commercial refrigerator/freezer provide the perfect appliances for entertaining. Two windows placed symmetrically on the exterior wall frame the 36” cooktop/vent hood and fully open to operate as a pass-through for outdoor entertaining. The backsplash features tile from Ann Sacks that goes above the windows to the ceiling. The dedicated bar contains a small sink, and ice maker. The original front door to this home was repurposed as a barn door and used as the new entrance to the laundry/mud room. This finished project opened up this kitchen and made it truly the heart of this home.
 KitchenAid
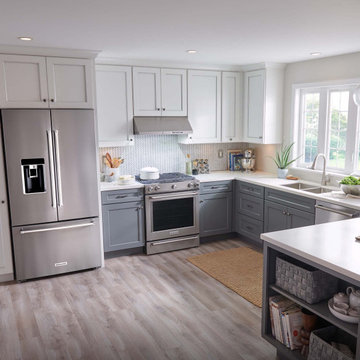
Build your dream kitchen around beautiful appliances that can do it all. Every KitchenAid Suite Collection is crafted to combine style and substance to complement any space.

 Hard Topix LLC
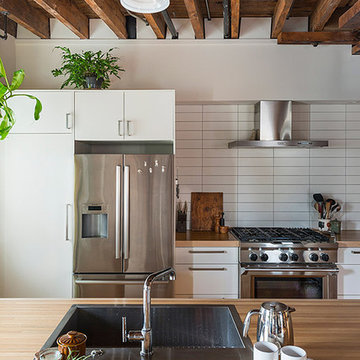
Contemporary home featuring concrete counter tops, bath vanities, and bathtub surrounds.
See more of our work at www.hardtopix.com
Photo by M-Buck Studio


 Perlick
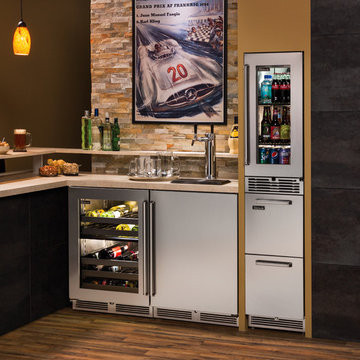
Upgrade your home bar with Perlick's full line of undercounter refrigeration. Available in 15-, 24- and 48-inch configurations, Perlick has refrigerated storage solutions for everything from frozen goods to red wines. The 24" Beer Dispenser pours two types of beer and uses the same dispensing technology as Perlick's commercial beer systems found at bars, restaurants and large venues around the world. The Dual-Zone wine reserve stores both red and white wines at their appropriate temperatures thanks to two independently-controlled temperature zones. Our newly-introduced flush stacking kits provide the sleek look of column refrigeration with the convenience of mixing and matching perlick products.
 Design Lifestyles, LLC
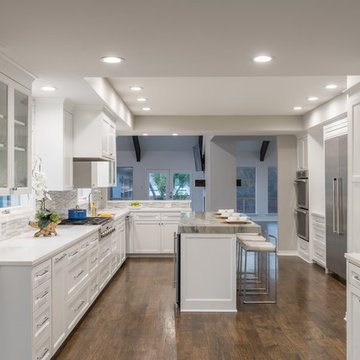
Our clients challenged us with a kitchen from 1970 that was segmented from the rest of the home. There were five doorways in this kitchen, the ceiling was low and the kitchen was dark most of the day. The clients wanted an open, light kitchen for entertaining with an eat-in breakfast bar. We were able to construct a tray ceiling and designed a large island with a Macubus Fantasy Quartzite (#AlliedStone) countertop with a 3” laminated edge. The island also includes a drawer microwave, wine refrigerator, and a dual can trash bin. The double ovens and a cabinet-depth commercial refrigerator/freezer provide the perfect appliances for entertaining. Two windows placed symmetrically on the exterior wall frame the 36” cooktop/vent hood and fully open to operate as a pass-through for outdoor entertaining. The backsplash features tile from Ann Sacks that goes above the windows to the ceiling. The dedicated bar contains a small sink, and ice maker. The original front door to this home was repurposed as a barn door and used as the new entrance to the laundry/mud room. This finished project opened up this kitchen and made it truly the heart of this home.
6