
Search results for "Commercial" in Home Design Ideas


Find the right local pro for your project


 Main Care Services LLC
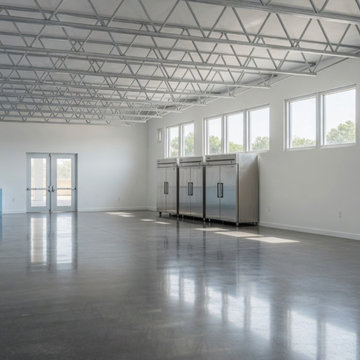
A 2,133-square-foot interior commercial alteration converting a former indoor garden center into a community pantry and storage area for Zion Church in Lanham, Maryland.
The project required a Prince George's County commercial interior permit, full multi-discipline construction documents (architectural, mechanical, plumbing, electrical), and an architect's seal under Maryland law. Maincare prepared the complete ten-sheet drawing set in-house, coordinated review and seal with our Maryland-licensed partner architect, and acted as named applicant of record before Prince George's County Department of Permitting, Inspections and Enforcement.
Prince George's County Permit P35342-2023-CI issued January 2024. The space preserves the existing exposed roof trusses as a design feature, pairs polished concrete flooring with commercial-grade refrigeration along the perimeter wall, and brings natural light from north-facing clerestory windows into a clean, functional pantry environment.

 Wentworth Landscapes
Robert Harris Photography
Example of a transitional home design design in Toronto
Example of a transitional home design design in Toronto


 Professional Interiors, Inc. Atlanta
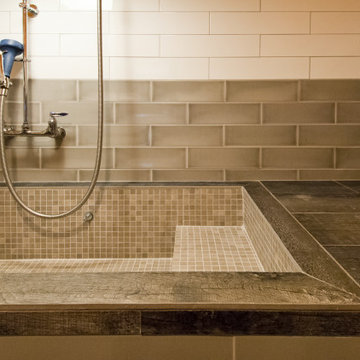
Here we see the different design patterns on the wall, lining the tub, and inside the tub.

 Dream Coast Builders
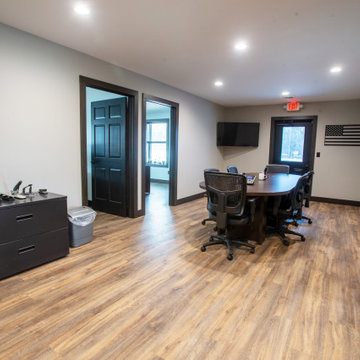
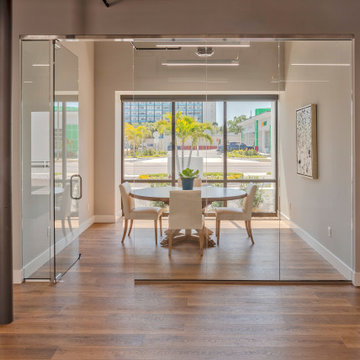
Modern meeting room showcasing glass partitions, open ceilings, wood flooring, and clean architectural lines that create a functional, collaborative workspace.

 Cheryl Weckesser Design
Commercial Ladies Bath
Huge urban blue tile concrete floor and gray floor bathroom photo in Baltimore with white walls, an undermount sink, quartz countertops and white countertops
Huge urban blue tile concrete floor and gray floor bathroom photo in Baltimore with white walls, an undermount sink, quartz countertops and white countertops
 Sustainable Building Design Nepal
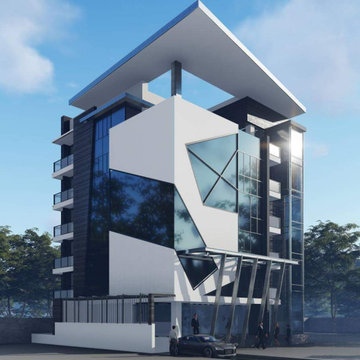
This is a modern building design service for a commercial building built in Lalitpur, Nepal with a pent house on the uppermost floors. Based on modern architecture, the facade design has deviation from regularity using inclined geometries on the plane surfaces. In terms of building materials, the major structural framework is RCC and steel structure has been used for the building facade. Over the steel structural framework, ACP has been used as a cladding material.


 Everingham Design
Mid-sized trendy l-shaped light wood floor and brown floor enclosed kitchen photo in Columbus with an undermount sink, light wood cabinets, marble countertops, black backsplash, marble backsplash, black appliances, white countertops and flat-panel cabinets




 RR Builders, LLC
RR Builders
Inspiration for a mid-sized transitional women's light wood floor walk-in closet remodel in New York with white cabinets
Inspiration for a mid-sized transitional women's light wood floor walk-in closet remodel in New York with white cabinets
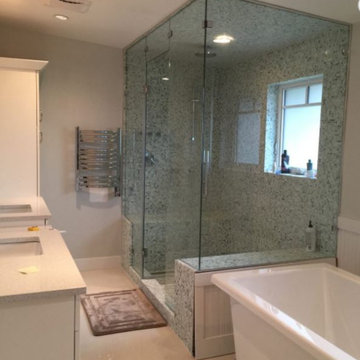
 PINOY TILE CONTRACTING LTD.
Pinoy Tile Contracting Ltd is dedicated to providing our residential and commercial clients with a very high standard of service and quality of workmanship. Our Quality Assurance Management System is a consultative process, developed and supported by senior management and includes a number of processes to help ensure quality is always at the highest of standards. Check out these pictures of our completed work on various residential and commercial projects and visit our website at http://pinoytilecontracting.ca/ to request a free consultation.


122