
Search results for "Commercial" in Home Design Ideas

 Kenzie Interiors LLC
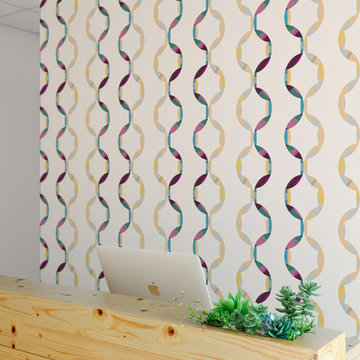
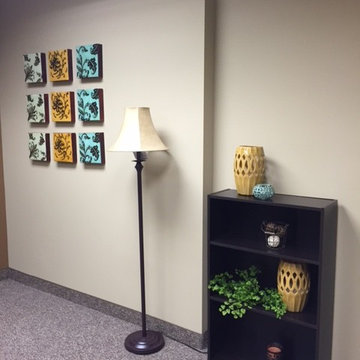
Superior Health and Human Services was doing an office remodel, and they asked Kenzie Interiors to design the and decorate the office spaces. We did 10 spaces total!

 Allen+Killcoyne Architects
Open concept kitchen - small scandinavian l-shaped light wood floor and brown floor open concept kitchen idea in New York with an undermount sink, white cabinets, solid surface countertops, white backsplash, stainless steel appliances, no island and flat-panel cabinets
Find the right local pro for your project

 ProScapes
rakan@photosbyrakan.com
Huge contemporary brown three-story glass exterior home idea in Seattle with a shed roof and a metal roof
Huge contemporary brown three-story glass exterior home idea in Seattle with a shed roof and a metal roof

 NiteLites of Nashville Outdoor Lighting
Middle Tennessee Commercial Outdoor Lights by NiteLites of Middle Tennessee Outdoor Lights

 Renner Garage Door
16x9 DC-138 with 24x12 Commercial Windows in custom color.
Garage - contemporary garage idea in Kansas City
Garage - contemporary garage idea in Kansas City

 Century Stair Company
One of our commercial designs was selected for this beautiful clubhouse and fitness center. The design features square wooden newels and wooden stringers finished with grey semi-gloss paint to match the vertical metal rods and handrail. This particular staircase was designed for a complete metal balustrade system and carpeted treads, so that the stairs could meet code requirements for a commercial setting.
1976-2026 © Century Stair Company


 Century Stair Company
One of our commercial designs was selected for this beautiful clubhouse and fitness center. The design features square wooden newels and wooden stringers finished with grey semi-gloss paint to match the vertical metal rods and handrail. This particular staircase was designed for a complete metal balustrade system and carpeted treads, so that the stairs could meet code requirements for a commercial setting.
1976-2026 © Century Stair Company

 Roberts Drapery, Inc.
We've done several stage drapery projects, both in homes and in commercial spaces (mostly schools).
Huge enclosed home theater photo in Denver
Huge enclosed home theater photo in Denver
 Georgia Carpet Industries
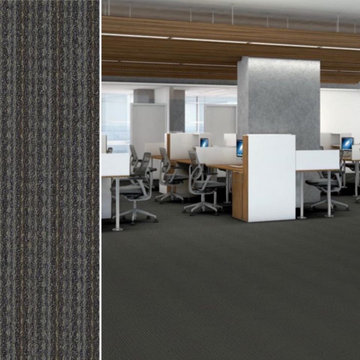
Revamp comes with a subtle pattern with stripes that mix together with the colors to give your space a classy touch. It comes in nine colors from browns, grays, and blue mixed with complimentary colors that give it that classic visual. For more information come see us at 3352 S Dug Gap Rd Dalton, Ga 30720, Call us at 1-800-535-8789 or visit our website at https://www.georgiacarpet.com/products/shaw-philadelphia-think-twice-revamp-54762-commercial-carpet.html


 Maibec
This large-scale project is using high-quality genuine wood siding as main emphasis, which contributes to its integration with the surrounding nature. The siding, in “Iceberg” colour, adds a touch of authenticity and purity to the commercial building. The same original hue covers the whole edifice, which highlights the contemporary straight lines of the design. Siding colour : Iceberg-221 ///// Ce projet d’envergure utilise un lambris de bois véritable comme accent principal, ce qui contribue à son intégration au milieu naturel qui l’entoure. Le lambris de couleur « Iceberg » ajoute une touche d’authenticité et de pureté à la bâtisse. Cette teinte originale dont profite l’ensemble du revêtement extérieur de l'édifice commercial vient souligner les lignes droites et modernes du design.

 Quality Craftsmen
Catherine Augestad, Fox Photography, Marietta, GA
Large urban single-wall medium tone wood floor open concept kitchen photo in Atlanta with a single-bowl sink, recessed-panel cabinets, dark wood cabinets, quartz countertops, beige backsplash, stone tile backsplash, stainless steel appliances and an island
Large urban single-wall medium tone wood floor open concept kitchen photo in Atlanta with a single-bowl sink, recessed-panel cabinets, dark wood cabinets, quartz countertops, beige backsplash, stone tile backsplash, stainless steel appliances and an island

 Century Stair Company
One of our commercial designs was selected for this beautiful clubhouse and fitness center. The design features square wooden newels and wooden stringers finished with grey semi-gloss paint to match the vertical metal rods and handrail. This particular staircase was designed for a complete metal balustrade system and carpeted treads, so that the stairs could meet code requirements for a commercial setting.
1976-2026 © Century Stair Company
 Century Stair Company
One of our commercial designs was selected for this beautiful clubhouse and fitness center. The design features square wooden newels and wooden stringers finished with grey semi-gloss paint to match the vertical metal rods and handrail. This particular staircase was designed for a complete metal balustrade system and carpeted treads, so that the stairs could meet code requirements for a commercial setting.
1976-2026 © Century Stair Company


 Neil Podoll Photography
Large minimalist beige two-story stone exterior home photo in Denver
Large minimalist beige two-story stone exterior home photo in Denver



 BUILDERS
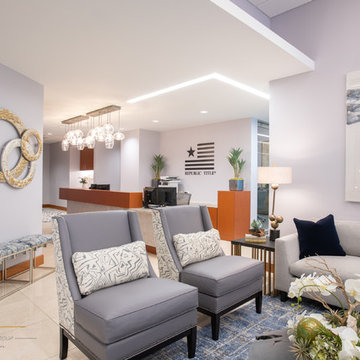
We have years of experience working in houses, high-rise residential condominium buildings, restaurants, offices and build-outs of all commercial spaces in the Chicago-land area.

147