
Search results for "Commercial" in Home Design Ideas

 SDG Architecture, Inc.
Bernard Andre'
Large transitional lap and white backyard and two-story stone and rectangular exterior home idea in San Francisco
Large transitional lap and white backyard and two-story stone and rectangular exterior home idea in San Francisco
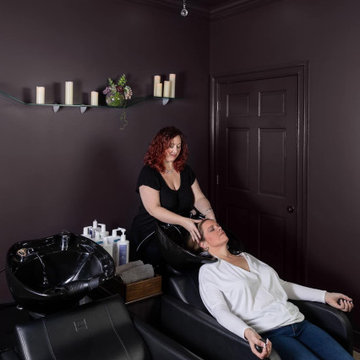
 Two Navy Lane
The light fixture in the shampoo room adds a creative contemporary touch to this moody and relaxing space where the pampering begins! This hanging light fixture has hard iron branches and crystal leaves and gracefully refracts light from the four candelabra bulbs, enhancing its beauty.
When it comes to commercial interior design, we are second to none!
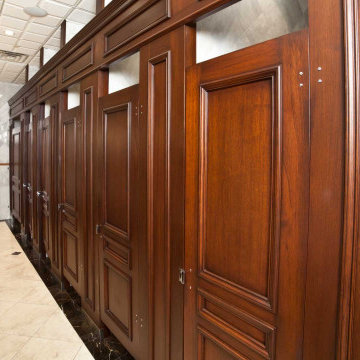
 WL Kitchen & Home
Custom commercial traditional bathrooms. Wood doors for public bathroom.. Commercial luxury woodwork.
Example of a large classic gray tile and cement tile double-sink and wood wall bathroom design in New York with a one-piece toilet, quartz countertops and beige countertops
Example of a large classic gray tile and cement tile double-sink and wood wall bathroom design in New York with a one-piece toilet, quartz countertops and beige countertops
Find the right local pro for your project
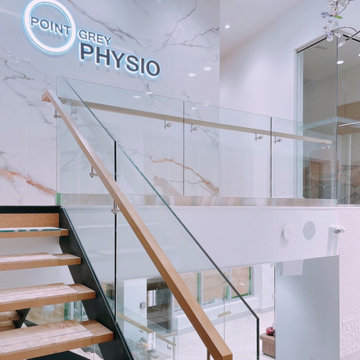
 MG Canada Ltd.
This contemporary commercial interior features a striking floating staircase with wooden treads and a sleek glass railing. A large marble accent wall with dramatic veining creates a sophisticated focal point, complemented by bright white finishes, clean lines, and an illuminated corporate wall sign.

 MainStreet Design Build
This early 20th century Poppleton Park home was originally 2548 sq ft. with a small kitchen, nook, powder room and dining room on the first floor. The second floor included a single full bath and 3 bedrooms. The client expressed a need for about 1500 additional square feet added to the basement, first floor and second floor. In order to create a fluid addition that seamlessly attached to this home, we tore down the original one car garage, nook and powder room. The addition was added off the northern portion of the home, which allowed for a side entry garage. Plus, a small addition on the Eastern portion of the home enlarged the kitchen, nook and added an exterior covered porch.
Special features of the interior first floor include a beautiful new custom kitchen with island seating, stone countertops, commercial appliances, large nook/gathering with French doors to the covered porch, mud and powder room off of the new four car garage. Most of the 2nd floor was allocated to the master suite. This beautiful new area has views of the park and includes a luxurious master bath with free standing tub and walk-in shower, along with a 2nd floor custom laundry room!
Attention to detail on the exterior was essential to keeping the charm and character of the home. The brick façade from the front view was mimicked along the garage elevation. A small copper cap above the garage doors and 6” half-round copper gutters finish the look.
KateBenjamin Photography


 TRAA Lite
LED lighting distributor, TraaLite's Dome Top Commercial Bollard brightens pathways and property grounds. The 8 x 42.75 inch, 12V, louvered bollard can be installed with low voltage, LED landscape lights. Finish shown in Bronze Powder Coat (PC-BR).


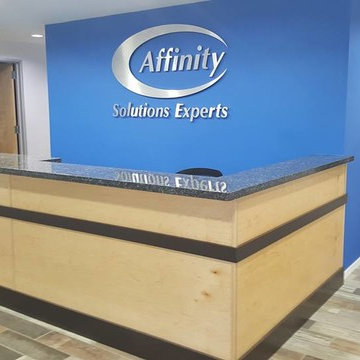
 Builders Flooring & Design
Reception Desk: Aristokraft Flagstone trim on Natural Maple plywood. Blue Pearl granite countertops.
Mid-sized transitional built-in desk home design photo in Phoenix with blue walls
Mid-sized transitional built-in desk home design photo in Phoenix with blue walls

 Schrocks of Walnut Creek
Photo by Morehead Marketing, Inc.
Example of a classic kitchen design in Cleveland
Example of a classic kitchen design in Cleveland
 FORMM Creative Group
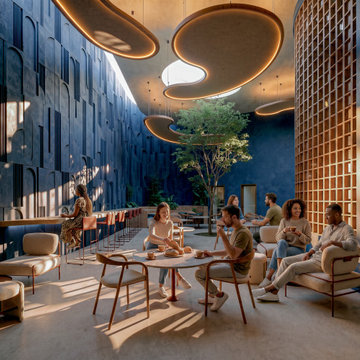
This modern commercial interior courtyard features a striking textured blue feature wall, organic curved ceiling pendants with integrated lighting, and a central indoor tree. Wooden grid screens, upholstered lounge chairs, and polished concrete floors combine to create a warm, inviting social space filled with natural light.

 Arete Renovators Inc.
This commercial space needed an entire redo. The space was previously used for a theater improve space but has been turned into offices. From completely new carpeting to fresh paint and an added kitchen, this project looks brand new.







157