
Search results for "Commercial" in Home Design Ideas

 Great Lakes Metal Fabrication
Industrial-chic steel staircases complement contemporary loft spaces in Detroit, Michigan.
You can read more about these Industrial Metal Stairs here or start at the Great Lakes Metal Fabrication Steel Stairs page.
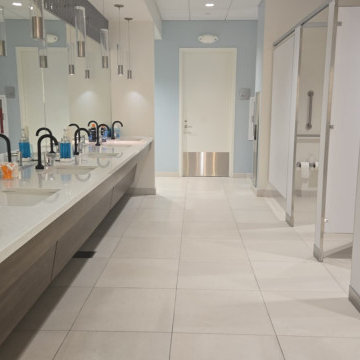


 sk7 design studios, inc.
3,400 sf home, 4BD, 4BA
Second-Story Addition and Extensive Remodel
50/50 demo rule
Example of a mid-sized transitional galley medium tone wood floor and brown floor open concept kitchen design in San Diego with shaker cabinets, blue cabinets, granite countertops, a peninsula, an undermount sink, gray backsplash, subway tile backsplash and stainless steel appliances
Example of a mid-sized transitional galley medium tone wood floor and brown floor open concept kitchen design in San Diego with shaker cabinets, blue cabinets, granite countertops, a peninsula, an undermount sink, gray backsplash, subway tile backsplash and stainless steel appliances
Find the right local pro for your project


 Drifthouse Design
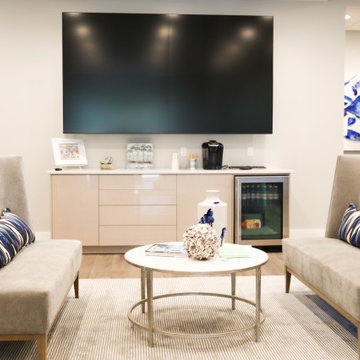
Custom Lobby Coffee Bar; in glass covered texture khaki w/push to open hardware centered under the big screen tv invites you to stay and sit awhile.
Small trendy home design photo
Small trendy home design photo

 Arete Renovators Inc.
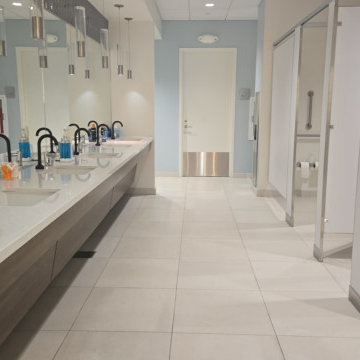
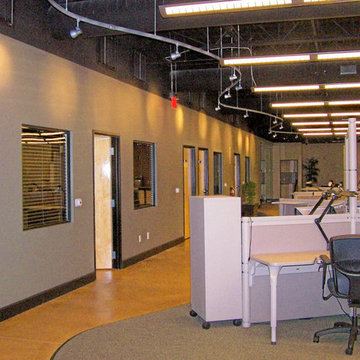
This commercial space needed an entire redo. The space was previously used for a theater improve space but has been turned into offices. From completely new carpeting to fresh paint and an added kitchen, this project looks brand new.




 Country Floors
The stunning look of this crisp black and white contrast was achieved with pure Thassos white marble and Belgium deep black marble. This fresh and timeless marble was the perfect selection for a contemporary design project.

 Jules Duffy Designs
Design: Jules Duffy Design; This kitchen was gutted to the studs and renovated TWICE after 2 burst pipe events! It's finally complete! With windows and doors on 3 sides, the kitchen is flooded with amazing light and beautiful breezes. The finishes were selected from a driftwood palate as a nod to the beach one block away, The limestone floor (beyond practical) dares all to find the sand traveling in on kids' feet. Tons of storage and seating make this kitchen a hub for entertaining. Photography: Laura Moss

 Neil Podoll Photography
Mid-sized minimalist courtyard concrete patio photo in Denver
Mid-sized minimalist courtyard concrete patio photo in Denver

 Twisted Elements
This was a fun project to be part of with a local landscape company in Minneapolis! This client (owner) of this commercial building definitely has a style for architecture design. The unique style of this building let us create a warm inviting space using large concrete planters from Gardenstone and custom metal fencing from a local metal company, called MetalSmith's.

 Miller Haus Cabinetry
Modern walnut office with space for 4 people. Slab doors and drawers with inset frame. Rustic Walnut hardwood with Medium Stain. Adjustable shelves and file drawers.




 WoodnLuxury
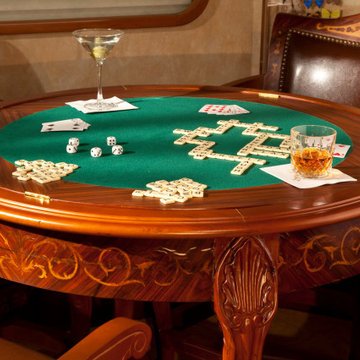
Game table with marquetry designs to match the other custom furniture in the space.
Example of a mid-sized classic living room design in Miami
Example of a mid-sized classic living room design in Miami


 Eric Cohler Design
: Manhattan Commercial Project
Bedroom - dark wood floor bedroom idea in New York with white walls
Bedroom - dark wood floor bedroom idea in New York with white walls

 Decorative Concrete Resurfacing
Check out this commercial garage flooring designed for heavy-duty use and lasting first impressions. CALL (636) 256-6733 for more info and a FREE quote!
 KDD | Kim Dee Designs
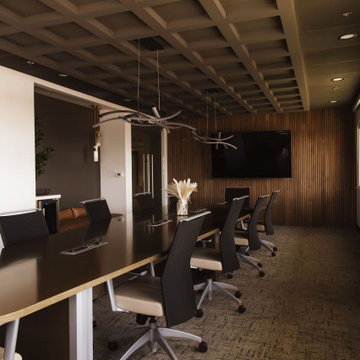
Commercial Office Board Room and Conference Room with custom millwork, bench, coffee station and coffered ceiling.
Mid-sized trendy freestanding desk carpeted, coffered ceiling and wood wall home office photo in Phoenix with white walls
Mid-sized trendy freestanding desk carpeted, coffered ceiling and wood wall home office photo in Phoenix with white walls
156