
Search results for "Commercial" in Home Design Ideas
 House to Haven Interiors
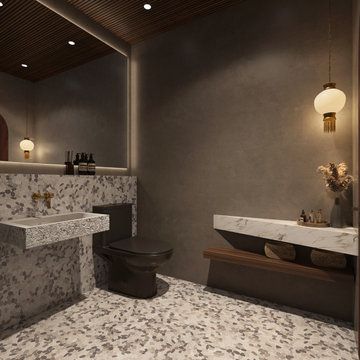
Modern Commercial Powder Room with pebble stone tile & LED mirror option.
Powder room - small modern pebble tile floor and wood ceiling powder room idea in Tampa with a one-piece toilet, gray walls, a wall-mount sink and a floating vanity
Powder room - small modern pebble tile floor and wood ceiling powder room idea in Tampa with a one-piece toilet, gray walls, a wall-mount sink and a floating vanity

 Lorraine Masse Design
 | photographe René-Pierre Normandeau
Example of a small trendy black and white tile and porcelain tile porcelain tile bathroom design in Montreal with gray walls
Example of a small trendy black and white tile and porcelain tile porcelain tile bathroom design in Montreal with gray walls

 Exterior Designs, Inc. by Beverly Katz
Touro Synagogue, New Orleans
Design ideas for a traditional courtyard stone garden path in New Orleans.
Design ideas for a traditional courtyard stone garden path in New Orleans.
Find the right local pro for your project
 WL Kitchen & Home
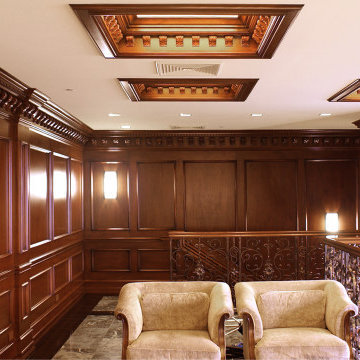
Custom living room woodwork. Traditional walk in bar. Luxury commercial and residential woodwork .
Large elegant formal and open concept medium tone wood floor and brown floor living room photo in New York with white walls and no tv
Large elegant formal and open concept medium tone wood floor and brown floor living room photo in New York with white walls and no tv

 Robson Industrial Group
Premium multi-ply white reflective cool-roof system installed by Robson Industrial Group. Engineered under strict Florida Building Code standards to drastically reduce HVAC energy consumption, drop ambient structural temperatures, and turn operational building liabilities into long-term capital assets.

 Wentworth Landscapes
McNeill Photography
Design ideas for a small hillside mulch outdoor playset in Toronto.
Design ideas for a small hillside mulch outdoor playset in Toronto.

 Builder Boy
Exterior shot of the 6,500 sq. ft. commercial space after renovations were completed. In this image you can see the excellent stucco work done and the chose in tile detail.


 Arete Renovators Inc.
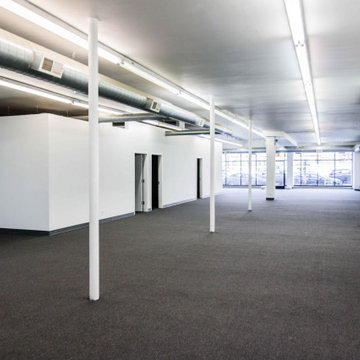
This commercial space needed an entire redo. The space was previously used for a theater improve space but has been turned into offices. From completely new carpeting to fresh paint and an added kitchen, this project looks brand new.

 Eric Cohler Design
: Manhattan Commercial Project
Inspiration for a dark wood floor hallway remodel in New York
Inspiration for a dark wood floor hallway remodel in New York


 Neil Podoll Photography
Inspiration for a large modern beige two-story stone exterior home remodel in Denver
Inspiration for a large modern beige two-story stone exterior home remodel in Denver

 Finch Design & Production inc
The ground floor commercial space is rented as part of the townhouse, and can be used for a variety of business types by the tenants.
Example of a mid-sized trendy concrete floor and gray floor home office design in Seattle with white walls
Example of a mid-sized trendy concrete floor and gray floor home office design in Seattle with white walls



 Exterior Designs, Inc. by Beverly Katz
Touro Synagogue, New Orleans
This is an example of a traditional courtyard stone garden path in New Orleans.
This is an example of a traditional courtyard stone garden path in New Orleans.

 Maibec
This large-scale project is using high-quality genuine wood siding as main emphasis, which contributes to its integration with the surrounding nature. The siding, in “Iceberg” colour, adds a touch of authenticity and purity to the commercial building. The same original hue covers the whole edifice, which highlights the contemporary straight lines of the design. Siding colour : Iceberg-221 ///// Ce projet d’envergure utilise un lambris de bois véritable comme accent principal, ce qui contribue à son intégration au milieu naturel qui l’entoure. Le lambris de couleur « Iceberg » ajoute une touche d’authenticité et de pureté à la bâtisse. Cette teinte originale dont profite l’ensemble du revêtement extérieur de l'édifice commercial vient souligner les lignes droites et modernes du design.

 Colony Pool Service of Delaware, Inc.
A commercial swimming pool located in Smyrna, Delaware receives a total swimming pool renovation with tile and coping, white plaster finish, and a custom Loop Loc Mesh Safety Pool Cover in Standard Green.

 Spazio LA
The new kitchen features custom shaker cabinets, quartz calacatta Laza countertops and backspace and light hardwood floors (all from Spazio LA Tile Gallery), two custom walnut veneer with recessed strip lights, bronze finish fixtures, apron sink and lighting fixtures from Restoration Hardware.

 Eric Cohler Design
: Manhattan Commercial Project
Hallway - hallway idea in New York
Hallway - hallway idea in New York


 Encantada Designs & Tailored Living of Tucson
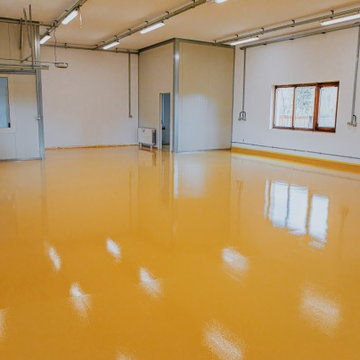
Inspiration for a contemporary living room remodel in Phoenix
153