
Search results for "Commercial" in Home Design Ideas
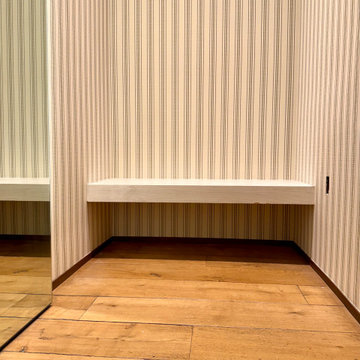
 Wallpaper Showroom by Parfait
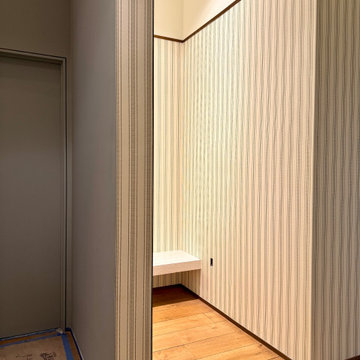
We recently completed a wallpaper installation for a commercial fitting room, creating a refined and inviting atmosphere with vertical striped wallpaper in neutral tones. The design adds texture and warmth while maintaining a clean and modern aesthetic.
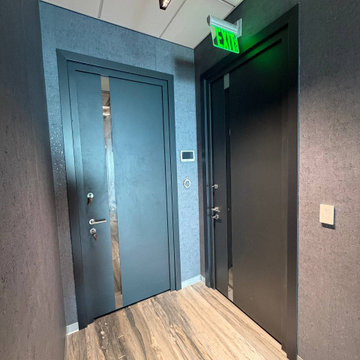
 United Porte Inc
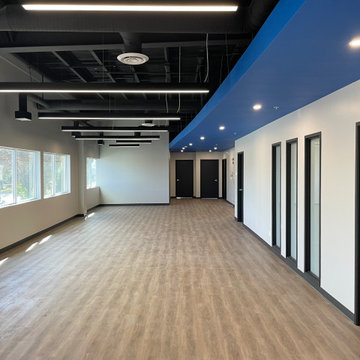
Contemporary commercial door installation in California featuring custom graphite finish doors designed for modern office and commercial interiors.
This project showcases a clean, minimalist design approach with consistent door styling across the entire space, creating a cohesive and premium look.
Features:
- Modern graphite finish doors
- Flush minimalist design
- Durable commercial-grade construction
- Designed for office and commercial environments

Find the right local pro for your project




 Tailored Living Premier Garage of North County
Finished commercial floor with Smoke 1/4"
Example of an eclectic garage design in San Diego
Example of an eclectic garage design in San Diego




 User
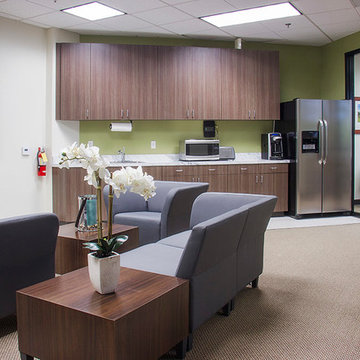
The team at Da Vici Development Inc renovated this commercial space in Easton for an interior designer.
Living room - eclectic living room idea in Philadelphia
Living room - eclectic living room idea in Philadelphia
 User
The team at Da Vici Development Inc renovated this commercial space in Easton for an interior designer.
Inspiration for an eclectic living room remodel in Philadelphia
Inspiration for an eclectic living room remodel in Philadelphia


 Wallpaper Showroom by Parfait
We recently completed a wallpaper installation for a commercial fitting room, creating a refined and inviting atmosphere with vertical striped wallpaper in neutral tones. The design adds texture and warmth while maintaining a clean and modern aesthetic.

 ProLift Garage Doors Charleston
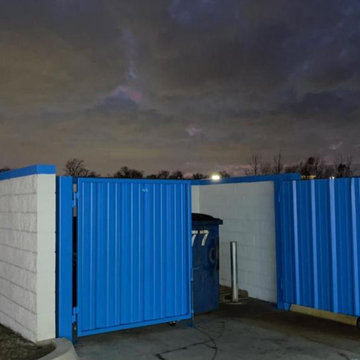
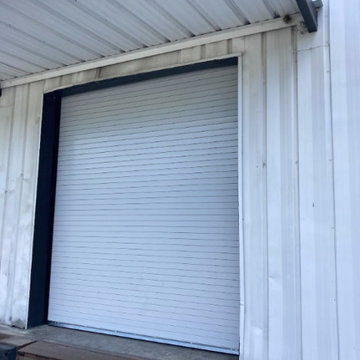
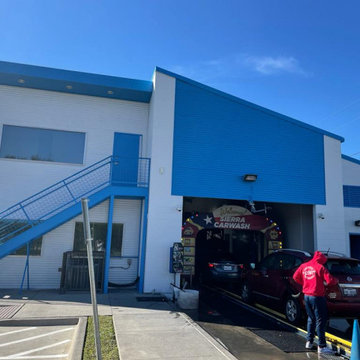
Built for durability, reliability, and everyday performance, this door is designed to stand up to the demands of commercial applications while providing a clean, professional appearance. Whether you need a door for a warehouse, shop, storage facility, or other commercial property, we offer quality products and expert installation to keep your business running smoothly. Contact us today for a free estimate!


 Twelve Chairs Interiors
Photo: Joyelle West
Eat-in kitchen - mid-sized transitional l-shaped medium tone wood floor and brown floor eat-in kitchen idea in Boston with blue cabinets, terra-cotta backsplash, an island, raised-panel cabinets, multicolored backsplash, stainless steel appliances, an undermount sink and quartz countertops
Eat-in kitchen - mid-sized transitional l-shaped medium tone wood floor and brown floor eat-in kitchen idea in Boston with blue cabinets, terra-cotta backsplash, an island, raised-panel cabinets, multicolored backsplash, stainless steel appliances, an undermount sink and quartz countertops


 Mary Cook
Taylor Photography
Example of a classic l-shaped dark wood floor kitchen design in Philadelphia with raised-panel cabinets, white cabinets, paneled appliances, gray walls and an island
Example of a classic l-shaped dark wood floor kitchen design in Philadelphia with raised-panel cabinets, white cabinets, paneled appliances, gray walls and an island




35