
Search results for "Commercials" in Home Design Ideas

 Neil Podoll Photography
Inspiration for a large modern beige two-story stone exterior home remodel in Denver
Inspiration for a large modern beige two-story stone exterior home remodel in Denver

 Finch Design & Production inc
The ground floor commercial space is rented as part of the townhouse, and can be used for a variety of business types by the tenants.
Example of a mid-sized trendy concrete floor and gray floor home office design in Seattle with white walls
Example of a mid-sized trendy concrete floor and gray floor home office design in Seattle with white walls

 Exterior Designs, Inc. by Beverly Katz
Touro Synagogue, New Orleans
This is an example of a traditional courtyard stone garden path in New Orleans.
This is an example of a traditional courtyard stone garden path in New Orleans.
Find the right local pro for your project


 Maibec
This large-scale project is using high-quality genuine wood siding as main emphasis, which contributes to its integration with the surrounding nature. The siding, in “Iceberg” colour, adds a touch of authenticity and purity to the commercial building. The same original hue covers the whole edifice, which highlights the contemporary straight lines of the design. Siding colour : Iceberg-221 ///// Ce projet d’envergure utilise un lambris de bois véritable comme accent principal, ce qui contribue à son intégration au milieu naturel qui l’entoure. Le lambris de couleur « Iceberg » ajoute une touche d’authenticité et de pureté à la bâtisse. Cette teinte originale dont profite l’ensemble du revêtement extérieur de l'édifice commercial vient souligner les lignes droites et modernes du design.

 Colony Pool Service of Delaware, Inc.
A commercial swimming pool located in Smyrna, Delaware receives a total swimming pool renovation with tile and coping, white plaster finish, and a custom Loop Loc Mesh Safety Pool Cover in Standard Green.





 Eric Cohler Design
: Manhattan Commercial Project
Hallway - hallway idea in New York
Hallway - hallway idea in New York



 Twisted Elements
This was a fun project to be part of with a local landscape company in Minneapolis! This client (owner) of this commercial building definitely has a style for architecture design. The unique style of this building let us create a warm inviting space using large concrete planters from Gardenstone and custom metal fencing from a local metal company, called MetalSmith's.

 Georgia Carpet Industries
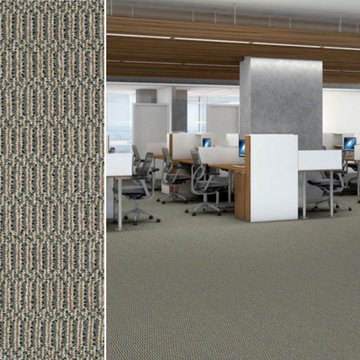
Streaming 26 is an Encore SD Ultima Nylon carpet that integrates multi-tonal tinges into a simplistic but delightful texture. This 12’ carpet roll is from Pentz, a company ran by Engineered Floors. For more information come see us at 3352 S Dug Gap Rd Dalton, Ga 30720, Call us at 1-800-535-8789 or visit our website at https://www.georgiacarpet.com/products/engineered-floors-pentz-streaming-26-3049b-commercial-carpet.html

 Encantada Designs & Tailored Living of Tucson
Inspiration for a contemporary living room remodel in Phoenix


 R. Cartwright Design
Mid-sized transitional dark wood floor eat-in kitchen photo with an undermount sink, shaker cabinets, medium tone wood cabinets, white backsplash, subway tile backsplash, stainless steel appliances, quartz countertops and an island
 Georgia Carpet Industries
On Site is a beautiful style of the Sourcebook III Collection from Philadelphia Commercial Carpet. The pattern of On Site is a unique pattern with lots of style. It comes in six colors that will bring a sense of professionalism to any space. It is made of Solution Q Nylon that makes it soft and sturdy underfoot. For more information come see us at 3352 S Dug Gap Rd Dalton, Ga 30720, Call us at 1-800-535-8789 or visit our website at https://www.georgiacarpet.com/products/shaw-philadelphia-sourcebook-iii-on-site-54802-commercial-carpet.html

 Heidi Pribell Interiors
 puts a fresh twist on classic design serving the major Boston metro area. By blending grandeur with bohemian flair, Heidi creates inviting interiors with an elegant and sophisticated appeal. Confident in mixing eras, style and color, she brings her expertise and love of antiques, art and objects to every project.

 Covenant Construction
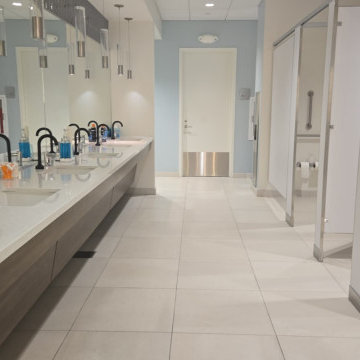
We enjoyed giving this commercial building an at-home, cozy atmosphere with the wooden vanity and beautiful privacy screen.
Example of a mid-sized farmhouse bathroom design in Louisville with medium tone wood cabinets, gray walls and wood countertops
Example of a mid-sized farmhouse bathroom design in Louisville with medium tone wood cabinets, gray walls and wood countertops



 Mehrens Designs & Mural World
Handpainted Faux Italian Cobble Stone Pathway - commercial project for Entry room at " Tag Time " , Los Angeles , created by Artist /Designer Angelika Mehrens at Mural World

 Arete Renovators Inc.
This commercial space needed an entire redo. The space was previously used for a theater improve space but has been turned into offices. From completely new carpeting to fresh paint and an added kitchen, this project looks brand new.
154