
Search results for "Commission driven pressure" in Home Design Ideas
 Terri Symington, ASID
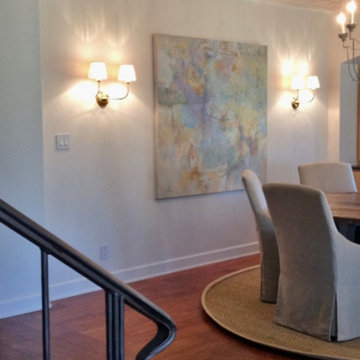
Rather than settling for the standard ceiling as indicated on the original construction plans, I designed the wood planked hip vaulted ceiling to give the space a distinguishing look separate from the kitchen and the living room. The painting is a commissioned piece by artist Cheryl McClure represented by the Jack Meier Gallery in Houston.
Terri Symington
 EBV Contracting
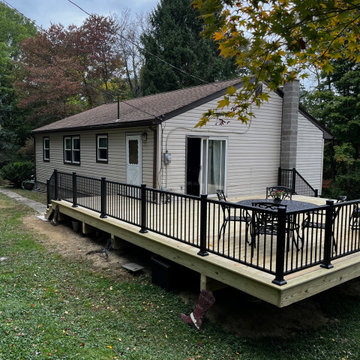
20x29 Large pressure treated wood deck. 18 ft long stairs. powder coated black aluminum railings.
Inspiration for a large backyard ground level deck remodel in New York
Inspiration for a large backyard ground level deck remodel in New York
 Stump's Decks and Porches
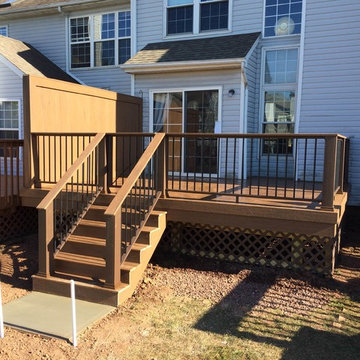
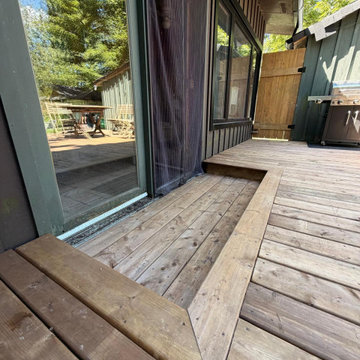
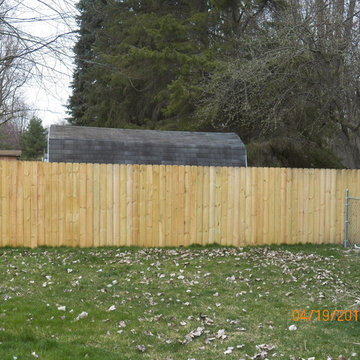
This deck was installed on a townhouse, and included a privacy wall.
Mid-sized elegant backyard deck photo in Other with no cover
Mid-sized elegant backyard deck photo in Other with no cover
Find the right local pro for your project



 Tyson Construction
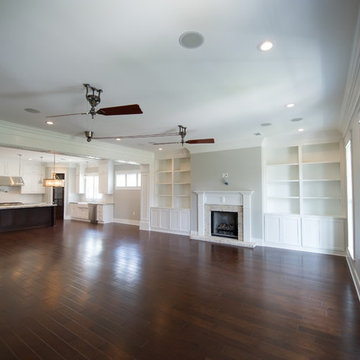
Custom built in cabinets with adjustable shelving, reclaimed brick fireplace surround, double wall crown, handscraped hickory hardwood flooring, vintage belt driven fans
Parker Waters
 Bailey Construction & Landscape Group, Inc

This is a closer view of the completed pressure treated timber wall behind the pool. This wall is used for erosion control and expansion of this yard.
 Punch Construction
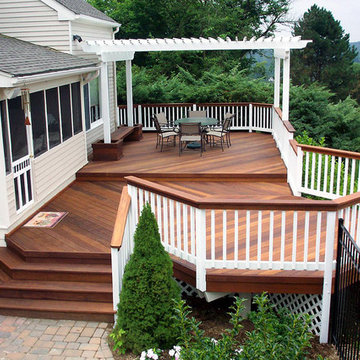
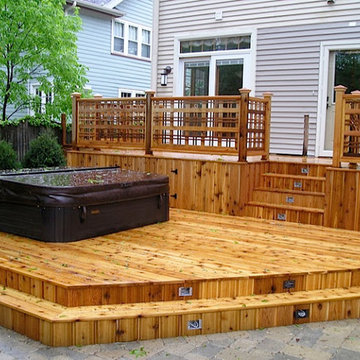
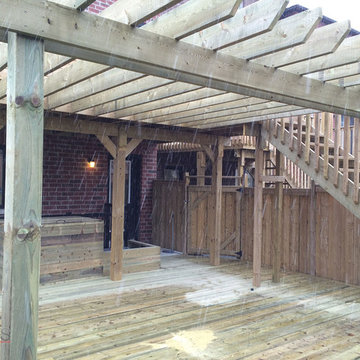
This deck was built with pressure-treated cedar for a long-lasting, beautiful entertainment space. We built the custom railing, upper deck and the lower portion that houses the hot tub
 Lakevue Renovations
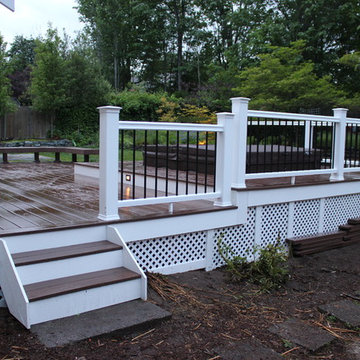
Azek deck with Azek trim and Azek benches, planters, railing, stair treads, Redmond, Sammamish, Bellevue, Kirkland, Bothell
Mrs Cole
Inspiration for a mid-sized timeless backyard deck remodel in Seattle with no cover
Inspiration for a mid-sized timeless backyard deck remodel in Seattle with no cover
 Appliance Driven Inc.
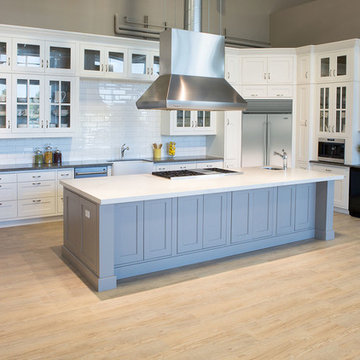
Huge farmhouse l-shaped light wood floor eat-in kitchen photo in New York with a farmhouse sink, shaker cabinets, white cabinets, quartzite countertops, white backsplash, subway tile backsplash, stainless steel appliances and an island
 Flavin Architects

This house is discreetly tucked into its wooded site in the Mad River Valley near the Sugarbush Resort in Vermont. The soaring roof lines complement the slope of the land and open up views though large windows to a meadow planted with native wildflowers. The house was built with natural materials of cedar shingles, fir beams and native stone walls. These materials are complemented with innovative touches including concrete floors, composite exterior wall panels and exposed steel beams. The home is passively heated by the sun, aided by triple pane windows and super-insulated walls.
Photo by: Nat Rea Photography

 Core Outdoor Living
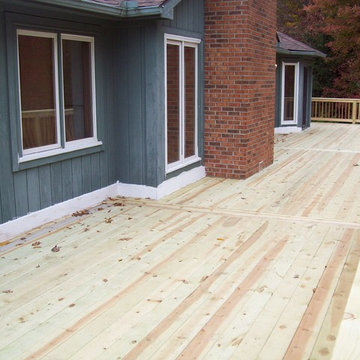
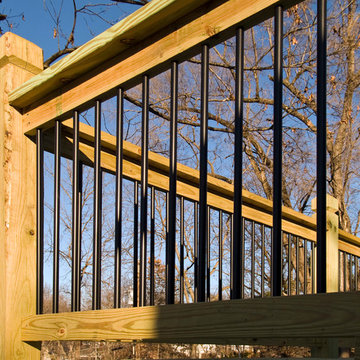

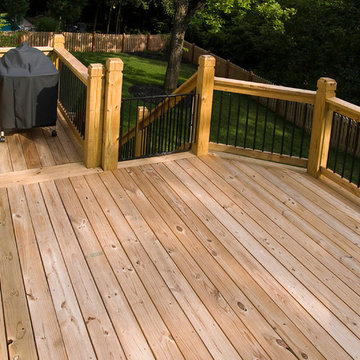
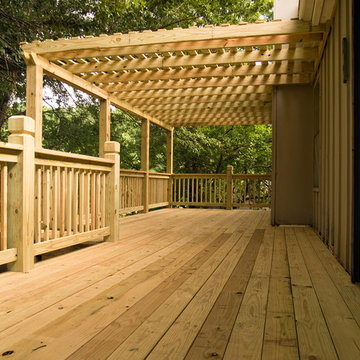
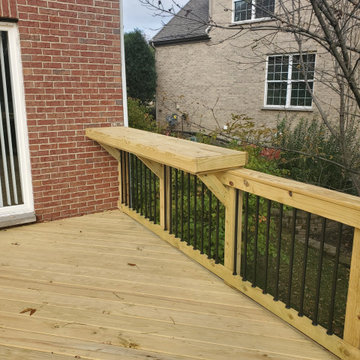
All Pressure-Treated Pine Deck with Black Aluminum Pickets. Located in Tyson's Corner, VA
Inspiration for a huge timeless backyard deck remodel in DC Metro with no cover
Inspiration for a huge timeless backyard deck remodel in DC Metro with no cover


 StorageMotion, Inc.
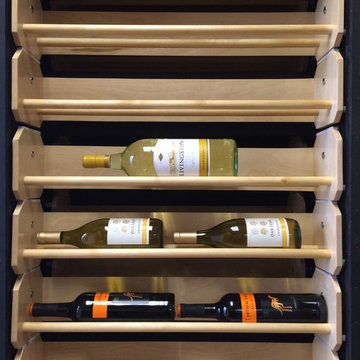
These motor driven shelves are great for showing off Trophy labels to your friends ( I know those bottles aren't tropies but you get the idea.) Your wine cellar company can make the shelves if you wish.
See some videos at www.storagemotion.com
24