
Search results for "Commission" in Home Design Ideas
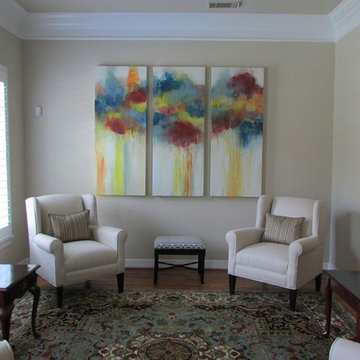
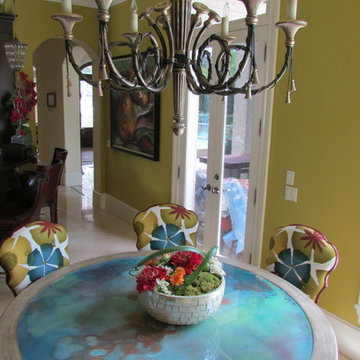
 The Artist Commission/ Sarita Ackerman
Sarita Ackerman
Example of a trendy family room design in Houston
Example of a trendy family room design in Houston

Find the right local pro for your project
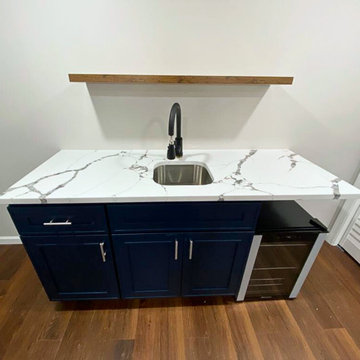

 Bellweather Design-Build
Ronnie Bruce Photography
Bellweather Construction, LLC is a trained and certified remodeling and home improvement general contractor that specializes in period-appropriate renovations and energy efficiency improvements. Bellweather's managing partner, William Giesey, has over 20 years of experience providing construction management and design services for high-quality home renovations in Philadelphia and its Main Line suburbs. Will is a BPI-certified building analyst, NARI-certified kitchen and bath remodeler, and active member of his local NARI chapter. He is the acting chairman of a local historical commission and has participated in award-winning restoration and historic preservation projects. His work has been showcased on home tours and featured in magazines.

 Hsu McCullough
Bedroom. Photo by Clark Dugger
Bedroom - mid-sized contemporary master medium tone wood floor and brown floor bedroom idea in Los Angeles with white walls and no fireplace
Bedroom - mid-sized contemporary master medium tone wood floor and brown floor bedroom idea in Los Angeles with white walls and no fireplace
 Southernwood Homes
Our client in northeast Georgia commissioned us to build this two-story modern farmhouse with a full daylight basement on their lot. Featuring a wooden inlaid covered porch and stone pavers for flooring, the front entrance offers a relaxing space for family and friends to gather. A floor-to-ceiling stone fireplace adorns the vaulted ceiling family room.
Using an open concept floor plan, the family room opens up to the kitchen and dining area. The attractive kitchen features brushed stainless steel appliances and an island for food prep and seating. The living areas are furnished with hardwood floors. The master bathroom is well-equipped with his-and-hers vanities, a walk-in shower, a soaking tub, and water closet. A handsome sun deck offers a fun outdoor living space.

 Crown Point Cabinetry
A corner bench, handcrafted from Reclaimed Chestnut, offers storage below and prime seating next to a custom pizza oven painted with chalkboard paint.
Photo Credit: Crown Point Cabinetry

 McKinney York Architects
This property came with a house which proved ill-matched to our clients’ needs but which nestled neatly amid beautiful live oaks. In choosing to commission a new home, they asked that it also tuck under the limbs of the oaks and maintain a subdued presence to the street. Extraordinary efforts such as cantilevered floors and even bridging over critical root zones allow the design to be truly fitted to the site and to co-exist with the trees, the grandest of which is the focal point of the entry courtyard.
Of equal importance to the trees and view was to provide, conversely, for walls to display 35 paintings and numerous books. From form to smallest detail, the house is quiet and subtle.
 Oakford Home Furnishings
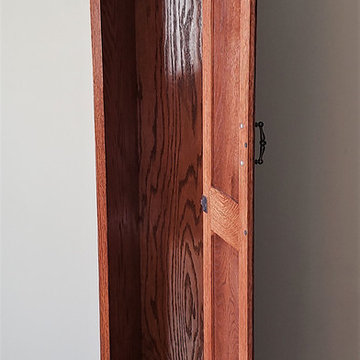
This 6 foot tall, solid red oak, tower cabinet was commissioned by a customer who needed a storage solution for her cleaning products. She didn't have appropriate storage space other than in her dining room, so she was looking for a piece that was both functional and attractive.
We designed and built this tower cabinet entirely out of red oak wood and then applied a red chestnut stain before adding a glossy polyurethane varnish for durability and protection.
All of the hardware added to the cabinet has an antique bronze finish that pairs well with the red chestnut stain. The inside shelf can be moved to three total height positions, or can be removed entirely if needed. Given the height of the door and cabinet, a third hinge is utilized to ensure stability and strength. The top of the cabinet, door edges and base molding all have a decorative trim added to them to finish out the piece.

 FineLine Kitchens, Inc.
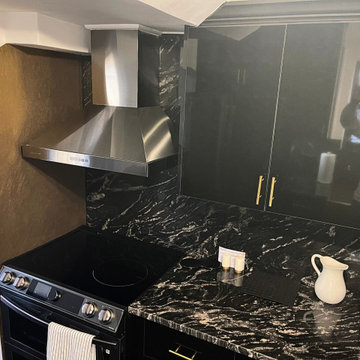
Our designer has achieved a stylish look by combining dark cabinets and light-colored marbles.





 Clawson Architects, LLC

All that additional quality time at home imposed during the pandemic, it became clear that there was a need for increased bedrooms and home office spaces. While the existing single-story sunroom was the obvious place to expand at the first floor, there were a few complexities at the second floor. First, the width of the existing sunroom did not align with the front or rear elevation of the home. These offsets would make creating a seamless interior space a challenge. Second, the existing home had several non-conforming site conditions including lot coverage and floor area ratio. Careful attention paid to the home’s scale and the neighborhood fabric, as well as authentic historical details, gained the Owners the variance relief necessary to execute the work as well as recognition from the City of Summit Historic Preservation Commission in 2023.

 Scherer Bros Lumber Co.
Rick Fisher
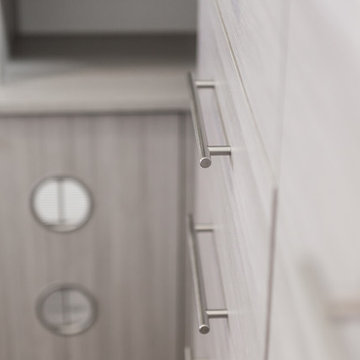
Inspiration for a large gender-neutral dark wood floor and gray floor dressing room remodel in Minneapolis with flat-panel cabinets and gray cabinets
Inspiration for a large gender-neutral dark wood floor and gray floor dressing room remodel in Minneapolis with flat-panel cabinets and gray cabinets
11