
Search results for "Commissions" in Home Design Ideas
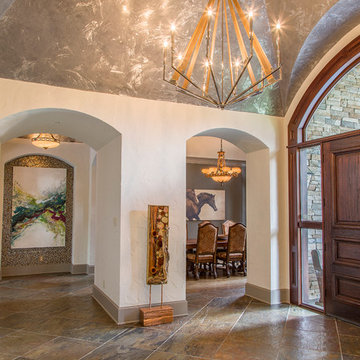
 The Artist Commission/ Sarita Ackerman
Daniel Angluo
Inspiration for a contemporary home design remodel in Houston
Inspiration for a contemporary home design remodel in Houston
 Rebecca Swan Art + Design
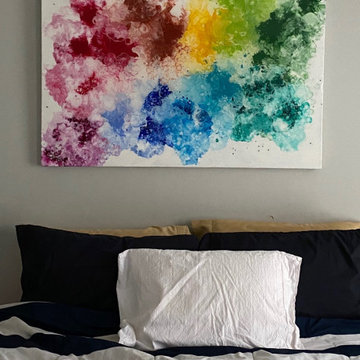
Commissioned Colorful Acrylic Pour with resin finish. Canvas size 30"x48"
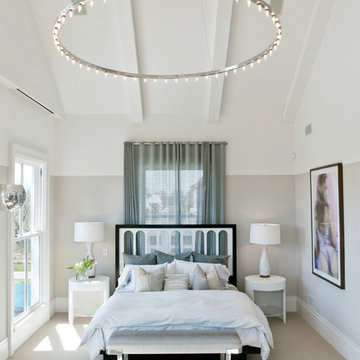
Example of a large minimalist bedroom design in New York with gray walls
Example of a large minimalist bedroom design in New York with gray walls
 Stonecreek Building Company, Inc.
Timmerman Photography

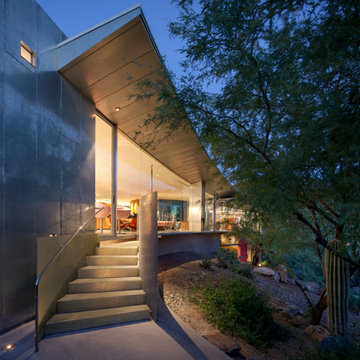
This is a home we initially built in 1995 and after it sold in 2014 we were commissioned to come back and remodel the interior of the home.
We worked with internationally renowned architect Will Bruder on the initial design on the home. The goal of home was to build a modern hillside home which made the most of the vista upon which it sat. A few ways we were able to achieve this were the unique, floor-to-ceiling glass windows on the side of the property overlooking Scottsdale, a private courtyard off the master bedroom and bathroom, and a custom commissioned sculpture Mayme Kratz.
Stonecreek's particular role in the project were to work alongside both the clients and the architect to make sure we were able to perfectly execute on the vision and design of the project. A very unique component of this house is how truly custom every feature is, all the way from the window systems and the bathtubs all the way down to the door handles and other features.
Find the right local pro for your project
 Susanne Carmack Studio
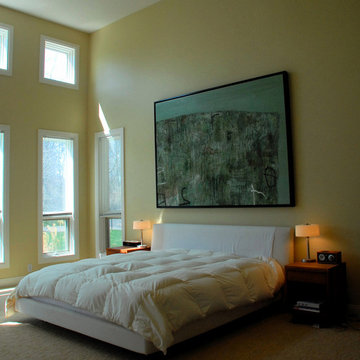
On The Cliffs of Slumber, a mixed media abstract painting, a commission for an Indianapolis family
Inspiration for a large modern master bedroom remodel in Indianapolis
Inspiration for a large modern master bedroom remodel in Indianapolis

 Erica Peale Design
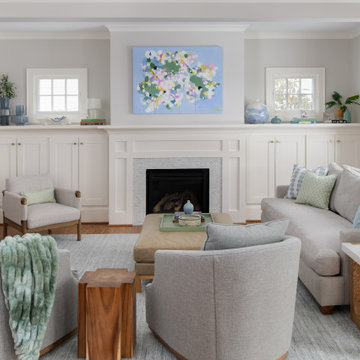
This family room redesign creates a warm, functional retreat perfectly tailored for a family of four. Thoughtfully selected new furnishings are upholstered in durable, family- and pet-friendly performance fabrics that balance comfort with everyday practicality. A statement letter cocktail ottoman anchors the space, offering both relaxed seating and a playful design moment. Commissioned artwork brings a personal, curated feel, while custom throw pillows layer in color, texture, and comfort. The result is a polished yet inviting room designed for real life—equally suited for family movie nights, casual entertaining, and quiet moments at home.
 Adrienne DeRosa
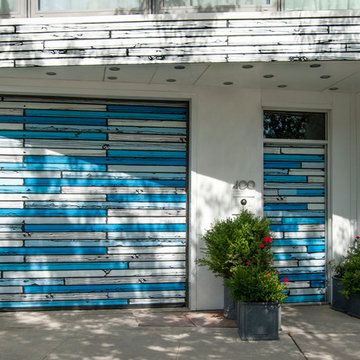
A big advantage to the property is its one-car garage, something that is notoriously hard to come by in Manhattan. "The motorcycle shop already had the makings of a garage, and we could use that for our cars", Novogratz explains. Taking up the entire ground floor, the garage and entrance raise the home well off of street level, which affords the family privacy and isolation from the sounds of the roadway outside.
The couple commissioned British Pop artist Richard Woods to create an installation on the home's facade. The faux bois panels lend visual interest to the exterior, as well as a good dose of humor.
Photo: Adrienne DeRosa Photography © 2014 Houzz
Design: Cortney and Robert Novogratz
 Stonecreek Building Company, Inc.
Timmerman Photography
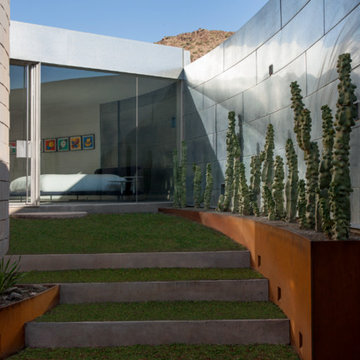
This is a home we initially built in 1995 and after it sold in 2014 we were commissioned to come back and remodel the interior of the home.
We worked with internationally renowned architect Will Bruder on the initial design on the home. The goal of home was to build a modern hillside home which made the most of the vista upon which it sat. A few ways we were able to achieve this were the unique, floor-to-ceiling glass windows on the side of the property overlooking Scottsdale, a private courtyard off the master bedroom and bathroom, and a custom commissioned sculpture Mayme Kratz.
Stonecreek's particular role in the project were to work alongside both the clients and the architect to make sure we were able to perfectly execute on the vision and design of the project. A very unique component of this house is how truly custom every feature is, all the way from the window systems and the bathtubs all the way down to the door handles and other features.
 Stonecreek Building Company, Inc.
Timmerman Photography
This is a home we initially built in 1995 and after it sold in 2014 we were commissioned to come back and remodel the interior of the home.
We worked with internationally renowned architect Will Bruder on the initial design on the home. The goal of home was to build a modern hillside home which made the most of the vista upon which it sat. A few ways we were able to achieve this were the unique, floor-to-ceiling glass windows on the side of the property overlooking Scottsdale, a private courtyard off the master bedroom and bathroom, and a custom commissioned sculpture Mayme Kratz.
Stonecreek's particular role in the project were to work alongside both the clients and the architect to make sure we were able to perfectly execute on the vision and design of the project. A very unique component of this house is how truly custom every feature is, all the way from the window systems and the bathtubs all the way down to the door handles and other features.
 Corynne Pless
Photo: Corynne Pless Photography © 2014 Houzz
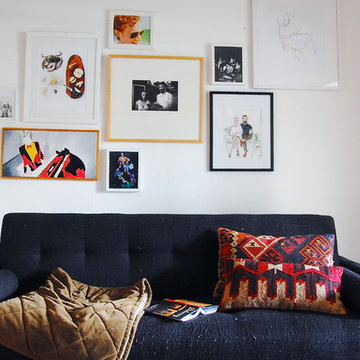
Inspiration for an eclectic living room remodel in New York
Inspiration for an eclectic living room remodel in New York
 Ernesto Garcia Interior Design, LLC
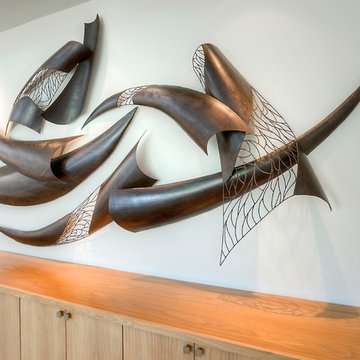
In the context of highly rectilinear architecture, contrast and presence could only be achieved through curvilinear forms; consequently original sketches reveal arched tracings.
 Stonecreek Building Company, Inc.
Timmerman Photography
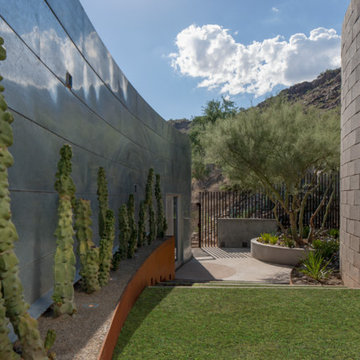
This is a home we initially built in 1995 and after it sold in 2014 we were commissioned to come back and remodel the interior of the home.
We worked with internationally renowned architect Will Bruder on the initial design on the home. The goal of home was to build a modern hillside home which made the most of the vista upon which it sat. A few ways we were able to achieve this were the unique, floor-to-ceiling glass windows on the side of the property overlooking Scottsdale, a private courtyard off the master bedroom and bathroom, and a custom commissioned sculpture Mayme Kratz.
Stonecreek's particular role in the project were to work alongside both the clients and the architect to make sure we were able to perfectly execute on the vision and design of the project. A very unique component of this house is how truly custom every feature is, all the way from the window systems and the bathtubs all the way down to the door handles and other features.
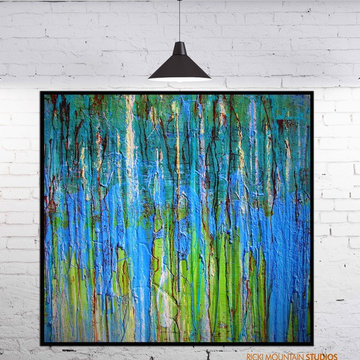
 Ricki Mountain Studios
My Drip Series - Original Abstract Art Paintings & Contemporary Abstracts on Canvas.
All art commissioned by Ricki Mountain... All Drip art paintings have extreme texture, over 15 layers of acrylics, and a protective finish, each was sold ready to hang. Approx. sizes 30x30 up to 50 x 50 -Large format-
ALL S O L D
All rights reserved 2001-20114 Ricki Mountain Studios
 STORIE

This family of 6 had 4 kids under the age of 6 years old, and needed a kind friendly space that could comfortably seat the whole family. The double heigh ceiling meant bringing in a large scale chandelier and commissioning this artwork to fill the space and pull the colors together.
 Joshua's Commission Construction LLC
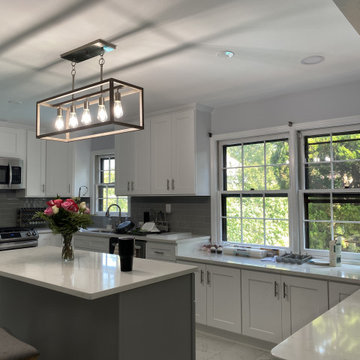

Example of a large minimalist u-shaped medium tone wood floor and brown floor open concept kitchen design in New York with a drop-in sink, shaker cabinets, gray cabinets, quartzite countertops, yellow backsplash, quartz backsplash, stainless steel appliances, an island and white countertops
 OP Art Design LLC
All these animals were created in Photoshop, each image contains more than 30 articles and objects that describe each character. The final finish is textured and old on canvas.
 User
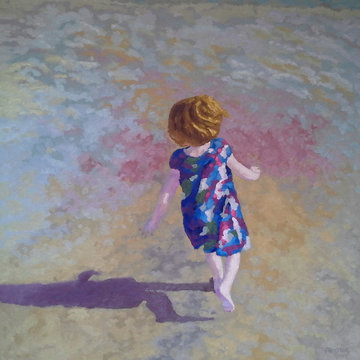
User"Magical Dreamer", 36 x 36, commission.
I was honored with not only a request, but with a bestowing upon me to bring to canvas an enchanted moment. The sharing between father and daughter had been captured a number of years before. A series of the most extraordinary glimpses into the mirthful glee as she skips across the sand at waters edge. All the more charming as she simply refuses to peer at the lens... one can almost hear the giggles burble forth...
4