
Search results for "Commissions" in Home Design Ideas

Find the right local pro for your project

 Bellweather Design-Build
Ronnie Bruce Photography
Bellweather Construction, LLC is a trained and certified remodeling and home improvement general contractor that specializes in period-appropriate renovations and energy efficiency improvements. Bellweather's managing partner, William Giesey, has over 20 years of experience providing construction management and design services for high-quality home renovations in Philadelphia and its Main Line suburbs. Will is a BPI-certified building analyst, NARI-certified kitchen and bath remodeler, and active member of his local NARI chapter. He is the acting chairman of a local historical commission and has participated in award-winning restoration and historic preservation projects. His work has been showcased on home tours and featured in magazines.

 Hsu McCullough
Bedroom. Photo by Clark Dugger
Bedroom - mid-sized contemporary master medium tone wood floor and brown floor bedroom idea in Los Angeles with white walls and no fireplace
Bedroom - mid-sized contemporary master medium tone wood floor and brown floor bedroom idea in Los Angeles with white walls and no fireplace

 Southernwood Homes
Our client in northeast Georgia commissioned us to build this two-story modern farmhouse with a full daylight basement on their lot. Featuring a wooden inlaid covered porch and stone pavers for flooring, the front entrance offers a relaxing space for family and friends to gather. A floor-to-ceiling stone fireplace adorns the vaulted ceiling family room.
Using an open concept floor plan, the family room opens up to the kitchen and dining area. The attractive kitchen features brushed stainless steel appliances and an island for food prep and seating. The living areas are furnished with hardwood floors. The master bathroom is well-equipped with his-and-hers vanities, a walk-in shower, a soaking tub, and water closet. A handsome sun deck offers a fun outdoor living space.

 Crown Point Cabinetry
A corner bench, handcrafted from Reclaimed Chestnut, offers storage below and prime seating next to a custom pizza oven painted with chalkboard paint.
Photo Credit: Crown Point Cabinetry

 McKinney York Architects
This property came with a house which proved ill-matched to our clients’ needs but which nestled neatly amid beautiful live oaks. In choosing to commission a new home, they asked that it also tuck under the limbs of the oaks and maintain a subdued presence to the street. Extraordinary efforts such as cantilevered floors and even bridging over critical root zones allow the design to be truly fitted to the site and to co-exist with the trees, the grandest of which is the focal point of the entry courtyard.
Of equal importance to the trees and view was to provide, conversely, for walls to display 35 paintings and numerous books. From form to smallest detail, the house is quiet and subtle.

 Prime 1 Builders
This project won in the 2013 Builders Association of Metropolitan Pittsburgh Housing Excellence Award for Best Urban Renewal Renovation Project. The glass bowl was made in the glass studio owned by the owner which is adjacent to the residence. The mirror is a repurposed window. The door is repurposed from a boarding house.
George Mendel
 Clawson Architects, LLC


All that additional quality time at home imposed during the pandemic, it became clear that there was a need for increased bedrooms and home office spaces. While the existing single-story sunroom was the obvious place to expand at the first floor, there were a few complexities at the second floor. First, the width of the existing sunroom did not align with the front or rear elevation of the home. These offsets would make creating a seamless interior space a challenge. Second, the existing home had several non-conforming site conditions including lot coverage and floor area ratio. Careful attention paid to the home’s scale and the neighborhood fabric, as well as authentic historical details, gained the Owners the variance relief necessary to execute the work as well as recognition from the City of Summit Historic Preservation Commission in 2023.
 Clawson Architects, LLC
All that additional quality time at home imposed during the pandemic, it became clear that there was a need for increased bedrooms and home office spaces. While the existing single-story sunroom was the obvious place to expand at the first floor, there were a few complexities at the second floor. First, the width of the existing sunroom did not align with the front or rear elevation of the home. These offsets would make creating a seamless interior space a challenge. Second, the existing home had several non-conforming site conditions including lot coverage and floor area ratio. Careful attention paid to the home’s scale and the neighborhood fabric, as well as authentic historical details, gained the Owners the variance relief necessary to execute the work, as well as recognition from the City of Summit Historic Preservation Commission in 2023.


 White Sands Coastal Development
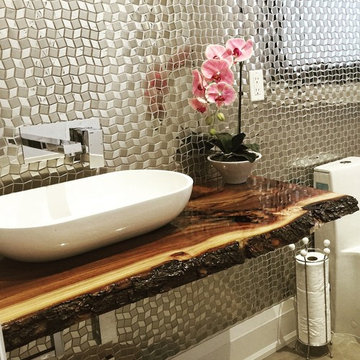
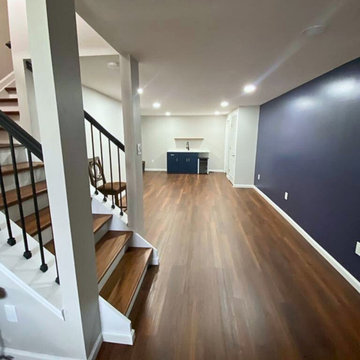
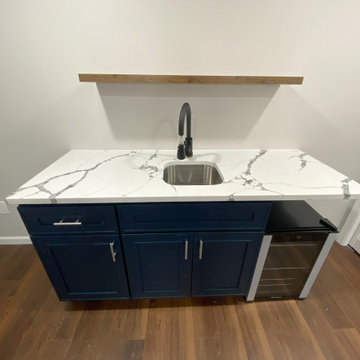
This 4,000-square foot home is located in the Silverstrand section of Hermosa Beach, known for its fabulous restaurants, walkability and beach access. Stylistically, it’s coastal-meets-traditional, complete with 4 bedrooms, 5.5 baths, a 3-stop elevator and a roof deck with amazing ocean views.
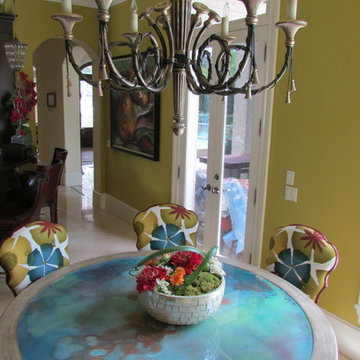
The client, an art collector, wanted bold color and unique aesthetic choices. In the living room, the built-in shelving is lined in luminescent mother of pearl. The dining area’s custom hand-blown chandelier was made locally and perfectly diffuses light. The client’s former granite-topped dining table didn’t fit the size and shape of the space, so we cut the granite and built a new base and frame around it.
The bedrooms are full of organic materials and personal touches, such as the light raffia wall-covering in the master bedroom and the fish-painted end table in a college-aged son’s room—a nod to his love of surfing.
Detail is always important, but especially to this client, so we searched for the perfect artisans to create one-of-a kind pieces. Several light fixtures were commissioned by an International glass artist. These include the white, layered glass pendants above the kitchen island, and the stained glass piece in the hallway, which glistens blues and greens through the window overlooking the front entrance of the home.
The overall feel of the house is peaceful but not complacent, full of tiny surprises and energizing pops of color.

 Maven Interiors
Photo Credit: Lincoln Barbour Photo.
Interior Design: Kim Hagstette, Maven Interiors.
The dining room table was custom designed by Bo Hagood with Made Inc. The artwork was a commissioned piece by an artist in Palm Springs named Downs. The art for this project was selected as a collaborative process with Heidi McBride.

 Rikki Snyder
Photo: Rikki Snyder © 2015 Houzz
Country brick floor and red floor sunroom photo in New York with a standard fireplace and a standard ceiling
Country brick floor and red floor sunroom photo in New York with a standard fireplace and a standard ceiling
11