
Search results for "Commissions" in Home Design Ideas
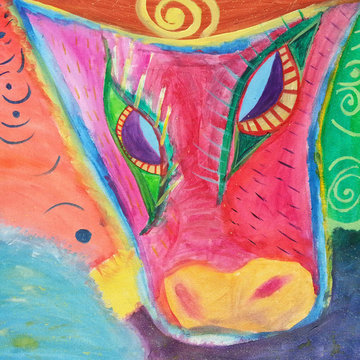
 CNUtheArtist
(Christian Usera 2014)
"Desert Rose 2"
Commissioned Artwork. 3ft by 3ft. Acrylics on canvas. Krylon Coat.
Bedroom - mid-sized eclectic bedroom idea
Bedroom - mid-sized eclectic bedroom idea
 CNUtheArtist
(Christian Usera 2014)
Commissioned Artwork 16 x 20in Spray paint and Japanese Watercolors on canvas. Krylon Coat for retention of materials.
2012

Find the right local pro for your project
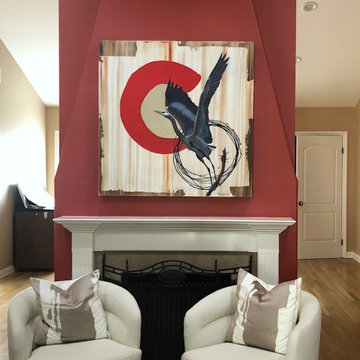
 Luis Sanchez Fine Art
Commissioned by the Puzzo Family for their home in Burbank, CA. Main living room and dining room pieces.
Acrylic on canvas of heron and dining room pic is very textured with pumice and molding paste colored to match dining room chairs.
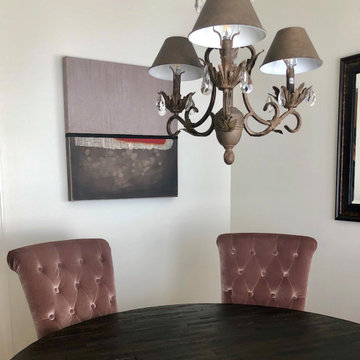 Luis Sanchez Fine Art
Commissioned by the Puzzo Family for their home in Burbank, CA. Main living room and dining room pieces.
Acrylic on canvas of heron and dining room pic is very textured with pumice and molding paste colored to match dining room chairs.
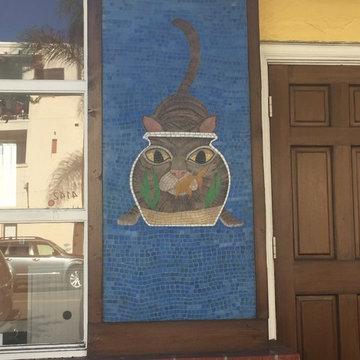
 User

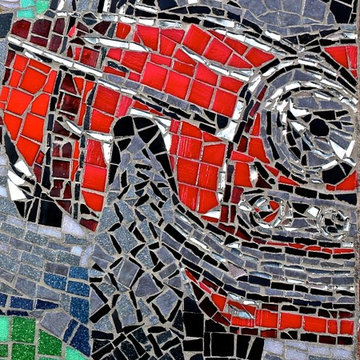
UserCustom Mosaic Art for Pet Store in Kensington area in San Diego
Example of a trendy exterior home design in San Diego
Example of a trendy exterior home design in San Diego

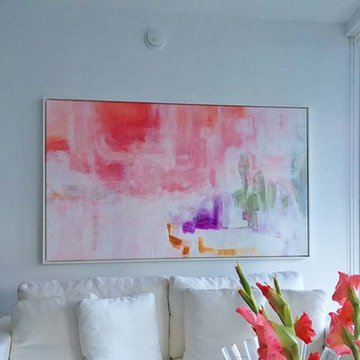
 Victoria Kloch
My client so graciously sent me a photo of the 42" x 74" commission work I did. They had it showcased in a white floating frame.
Example of a huge trendy home design design in Miami with white walls
Example of a huge trendy home design design in Miami with white walls
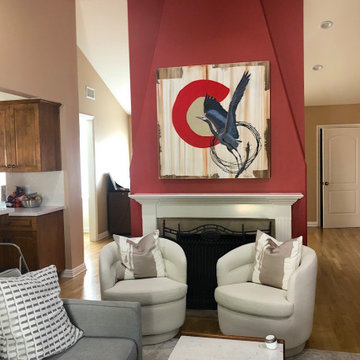 Luis Sanchez Fine Art
Commissioned by the Puzzo Family for their home in Burbank, CA. Main living room and dining room pieces.
Acrylic on canvas of heron and dining room pic is very textured with pumice and molding paste colored to match dining room chairs.
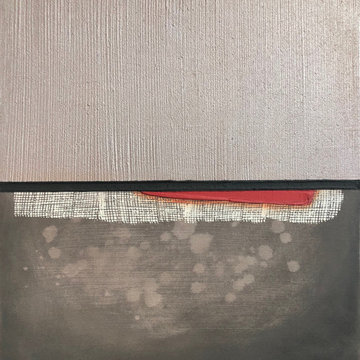 Luis Sanchez Fine Art
Commissioned by the Puzzo Family for their home in Burbank, CA. Main living room and dining room pieces.
Acrylic on canvas of heron and dining room pic is very textured with pumice and molding paste colored to match dining room chairs.
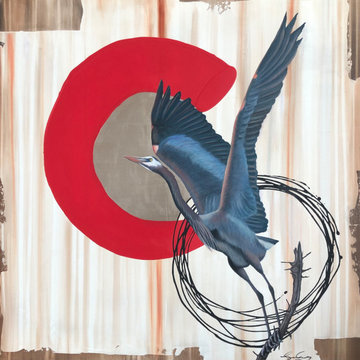 Luis Sanchez Fine Art
Commissioned by the Puzzo Family for their home in Burbank, CA. Main living room and dining room pieces.
Acrylic on canvas of heron and dining room pic is very textured with pumice and molding paste colored to match dining room chairs.
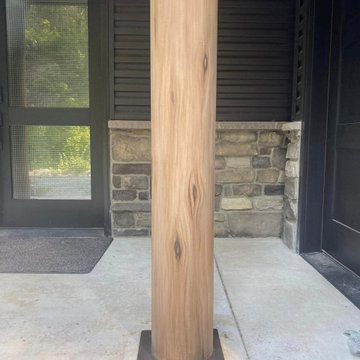 Luis Sanchez Fine Art
Commissioned steel beams painted to look like wood logs. From rust removal, primer to outdoor paints and sealant to deal with the cold, snowy weather conditions of Leavenworth, WA. People think they are real wood logs, my job is done!
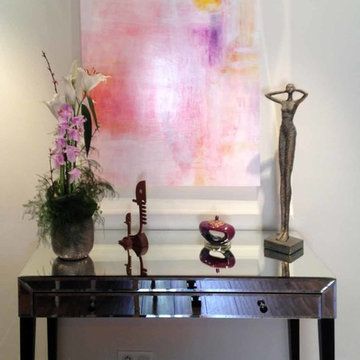 Victoria Kloch
This was re-created from my original painting 'Dawn's Light'. To help save on shipping cost this was painted un-stretched and rolled up a tube to ship safely overseas.
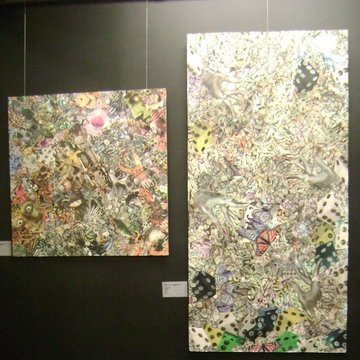

 Susanne Carmack
On the Cliffs of Slumber, original mixed media painting, 5x7'
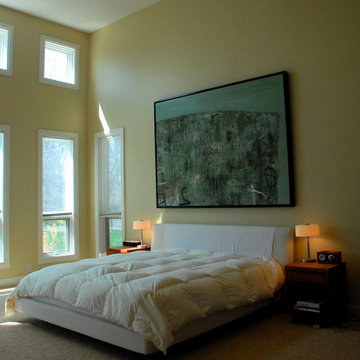
Large trendy master bedroom photo in Indianapolis
Large trendy master bedroom photo in Indianapolis

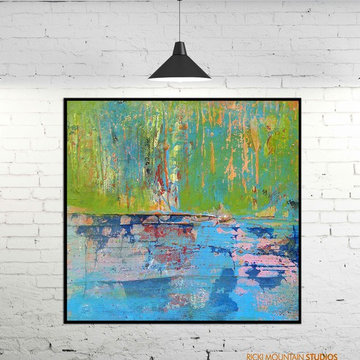
 Ricki Mountain Studios
My Drip Series - Original Abstract Art Paintings & Contemporary Abstracts on Canvas.
All art commissioned by Ricki Mountain... All Drip art paintings have extreme texture, over 15 layers of acrylics, and a protective finish, each was sold ready to hang. Approx. sizes 30x30 up to 50 x 50 -Large format-
ALL S O L D
All rights reserved 2001-20114 Ricki Mountain Studios
2