
Search results for "Commissions" in Home Design Ideas
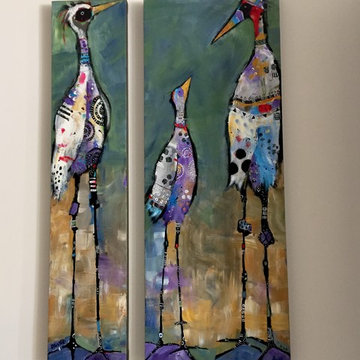
 Camille Self Designs
These colorful loons were commissioned pieces to accent and liven the transitional area between open kitchen and dining areas. He has his father's eyes...
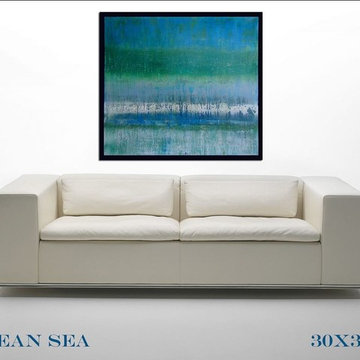
 Ricki Mountain Studios
Abstract Art Painting . Large abstract contemporary painting, textured art by California artist Ricki Mountain - Modern. Large abstract contemporary paintings, as as commission art.
All rights reserved 2001-20114
Ricki Mountain Studios
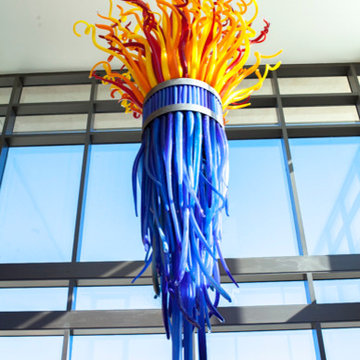
 Salado Glassworks
Salado Glassworks
Staircase - huge modern u-shaped staircase idea in Austin with metal risers
Staircase - huge modern u-shaped staircase idea in Austin with metal risers
Find the right local pro for your project
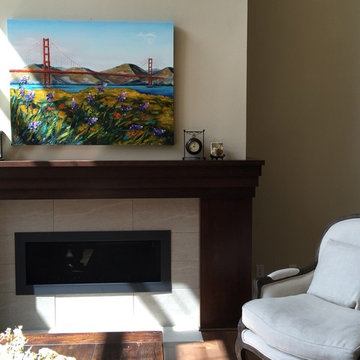
 Original Palette Knife Paintings by Lisa Elley
Large Golden Gate bridge commission painting. 36 x 48 x 1.5"
Example of a trendy living room design in San Francisco
Example of a trendy living room design in San Francisco
 User
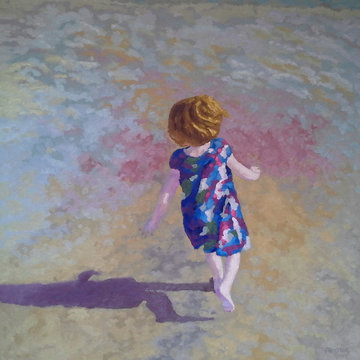
User"Magical Dreamer", 36 x 36, commission.
I was honored with not only a request, but with a bestowing upon me to bring to canvas an enchanted moment. The sharing between father and daughter had been captured a number of years before. A series of the most extraordinary glimpses into the mirthful glee as she skips across the sand at waters edge. All the more charming as she simply refuses to peer at the lens... one can almost hear the giggles burble forth...
 Bruce Hemming Photography
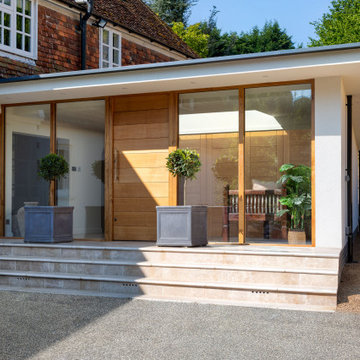
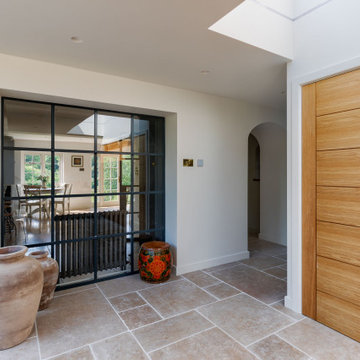
The groundworks were not part of my clients commission so I have reworked the images to improve the slightly messy state of the ground.
Contemporary exterior home idea in Kent
Contemporary exterior home idea in Kent
 TerraSculpture
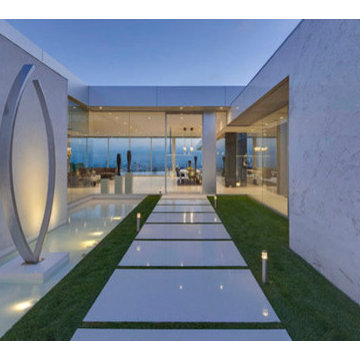
Embrace, a stainless steel sculpture, is commissioned for display in a reflecting pool in a modern Hollywood Hills home.
Design ideas for a modern landscaping in Los Angeles.
Design ideas for a modern landscaping in Los Angeles.
 Tiffany Blaise Art
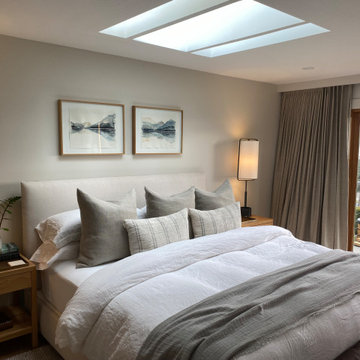
Pair of abstract watercolor landscape paintings inspired by the West Coast created for a master bedroom in Washington.
Mid-sized elegant master bedroom photo in Seattle
Mid-sized elegant master bedroom photo in Seattle
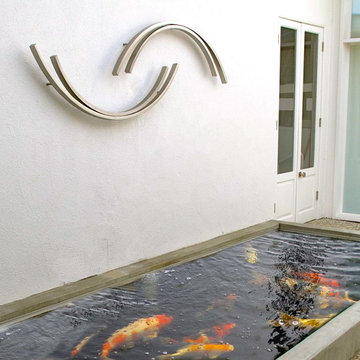 TerraSculpture
"Time on Earth" a stainless steel sculpture commission in a Koi pond courtyard, Los Angeles.
Design ideas for a modern landscaping in Los Angeles.
Design ideas for a modern landscaping in Los Angeles.
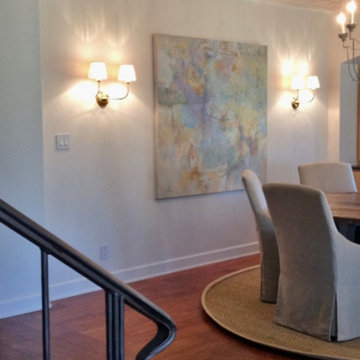
 Terri Symington, ASID
Rather than settling for the standard ceiling as indicated on the original construction plans, I designed the wood planked hip vaulted ceiling to give the space a distinguishing look separate from the kitchen and the living room. The painting is a commissioned piece by artist Cheryl McClure represented by the Jack Meier Gallery in Houston.
Terri Symington
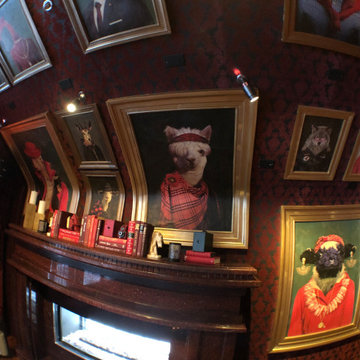
 OP Art Design LLC
All these animals were created in Photoshop, each image contains more than 30 articles and objects that describe each character. The final finish is textured and old on canvas.
 OP Art Design LLC
All these animals were created in Photoshop, each image contains more than 30 articles and objects that describe each character. The final finish is textured and old on canvas.
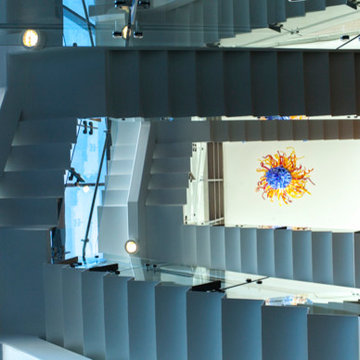 Salado Glassworks
Salado Glassworks
Example of a huge minimalist u-shaped staircase design in Austin with metal risers
Example of a huge minimalist u-shaped staircase design in Austin with metal risers
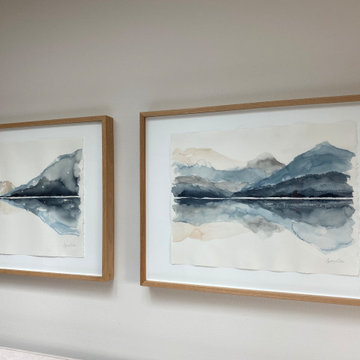 Tiffany Blaise Art
Pair of abstract watercolor landscape paintings inspired by the West Coast created for a master bedroom in Washington.
Bedroom - mid-sized traditional master bedroom idea in Seattle with beige walls
Bedroom - mid-sized traditional master bedroom idea in Seattle with beige walls
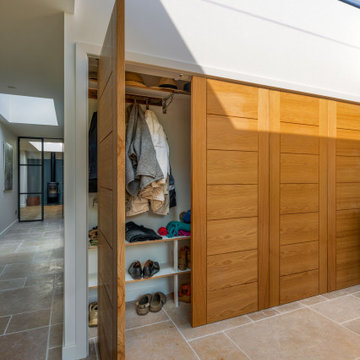 Bruce Hemming Photography
The groundworks were not part of my clients commission so I have reworked the images to improve the slightly messy state of the ground.
Entryway - mid-sized contemporary entryway idea in Kent
Entryway - mid-sized contemporary entryway idea in Kent
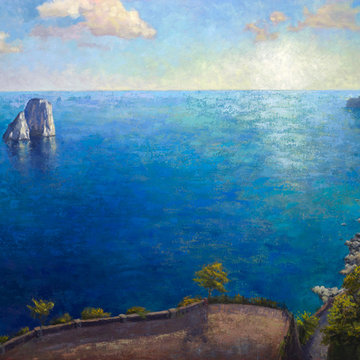

 Bruce Hemming Photography
The groundworks were not part of my clients commission so I have reworked the images to improve the slightly messy state of the ground.
Mid-sized trendy entryway photo in Kent
Mid-sized trendy entryway photo in Kent
 Visions of Venice
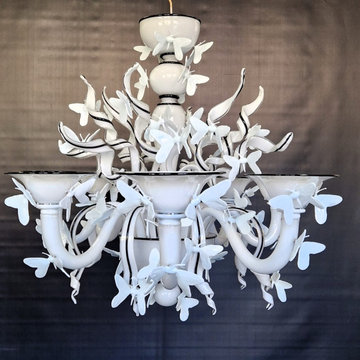
Custom Commissioned Diego Constantini Murano Glass Butterflies Chandelier - 8 Light
Height: 27.56 in (70 cm) Width: 51.19 in (130 cm) Depth: 27.56 in (70 cm).
 Visions of Venice
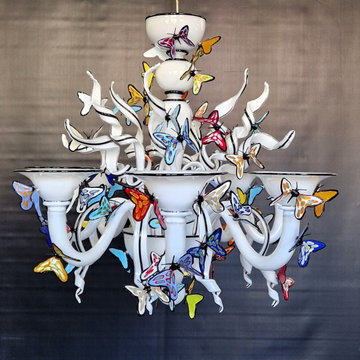
Custom Commissioned Diego Constantini Murano Glass Butterflies Chandelier - 8 Light
Height: 27.56 in (70 cm) Width: 51.19 in (130 cm) Depth: 27.56 in (70 cm).
 Visions of Venice
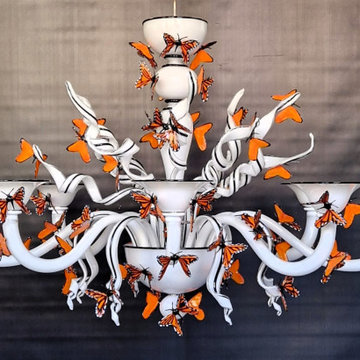
Custom Commissioned Diego Constantini Murano Glass Butterflies Chandelier - 8 Light
Height: 27.56 in (70 cm) Width: 51.19 in (130 cm) Depth: 27.56 in (70 cm).
4