
Search results for "Commissions" in Home Design Ideas

 Haycon Inc.
The Philip Munroe Residence consisted of the restoration and rehabilitation of the House to the standards set by the National Park Service, the Massachusetts Historical Commission, and the Mid Cambridge Neighborhood Conservation District Commission. The internal decorative stairwells, Queen Anne windows, interior and exterior doors, slate roof, and ornamental features were preserved. Replacement items such as windows and clapboards were reproduced with the same materials and specifications as those on the building when it was originally built in 1887.
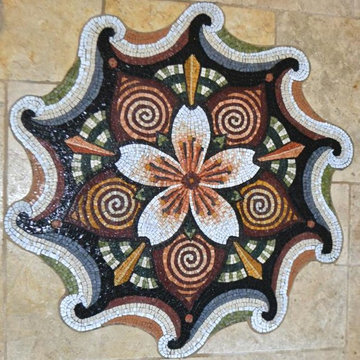
 MKMosaics
Cherry Blossom Mandala
2012,
stone,
32" diameter,
commissioned floor mandala private residence-Belmont, CA
$6,000.00
Home design - zen home design idea in San Francisco
Home design - zen home design idea in San Francisco

 Chastity Cortijo
Commissioned by apartment owner to photograph their space for a vacation rental. The owner designed the spaces himself.
Designer Esteban Alzate
Photographer Chastity Cortijo
Find the right local pro for your project
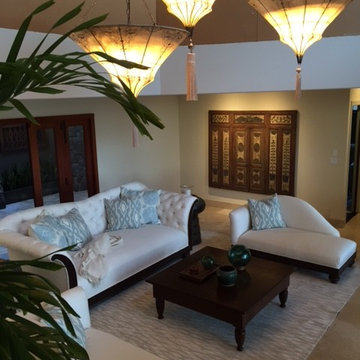
 JM Design
We commissioned these hand crafted and painted lights from an artisan in Morocco. They make for beautiful ambience lighting and a conversation piece in the living room!

 Maugel DeStefano Architects
Located in the beautiful historic district on a quaint New England island, the existing home was a 1940s house with a 1970s addition. The home was meaningful to the fabric of the community and extensive approvals were sought and granted from the local Historic District Commission. The result is a beautiful four-story home, neatly tucked into the rock of the surrounding landscape.
The jewel of the home is an extraordinary central staircase, fashioned with low-rise, long-run stairs, and multiple landings to serve as resting spots. With over 200 linear feet of bookshelves, there is plenty of space to house distinguished artifacts and a book collection gathered from travels around the world. Amenities of the home include a garden room, a deck off the spacious living room, a high-end kitchen, a library, four bedrooms (including a bunk room for the grandchildren), a home office, an elevator, and a perch overlooking the Piscataqua River.
Photos:John Benford

 Canaan Builders LLC
Archie Held of Archie Held Studios was commissioned to sculpt this bronze water fountain around a fixed concrete column.
Trendy living room photo in Hawaii
Trendy living room photo in Hawaii



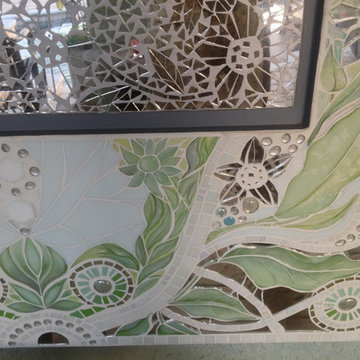
 Siobhan's Outdoor Transformations
Detail of the commissioned pieces I did for this client. The leaves are all hand painted on the base wood board and covered with clear glass.

 Terra Studio
Rear view of house with garden room addition in location of former parking space. All details were carefully reviewed by the Philadelphia Historical Commission.
Photograph: Jeff Totaro

 Beachy Boheme Interiors
This living room got an upgraded look with the help of new paint, furnishings, fireplace tiling and the installation of a bar area. Our clients like to party and they host very often... so they needed a space off the kitchen where adults can make a cocktail and have a conversation while listening to music. We accomplished this with conversation style seating around a coffee table. We designed a custom built-in bar area with wine storage and beverage fridge, and floating shelves for storing stemware and glasses. The fireplace also got an update with beachy glazed tile installed in a herringbone pattern and a rustic pine mantel. The homeowners are also love music and have a large collection of vinyl records. We commissioned a custom record storage cabinet from Hansen Concepts which is a piece of art and a conversation starter of its own. The record storage unit is made of raw edge wood and the drawers are engraved with the lyrics of the client's favorite songs. It's a masterpiece and will be an heirloom for sure.

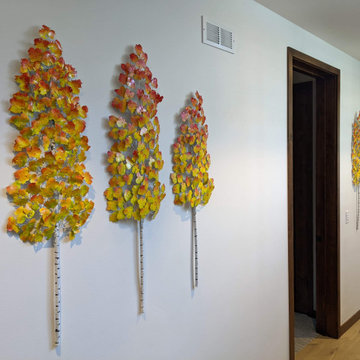
 Raitman Art Galleries
Commissioned Bronze & Copper Wall Sculptures for the hallway
Hallway - contemporary hallway idea in Denver
Hallway - contemporary hallway idea in Denver

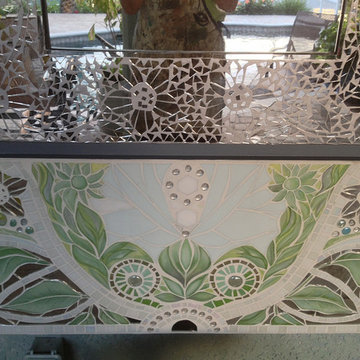 Siobhan's Outdoor Transformations
Detail of the commissioned pieces I did for this client. The leaves are all hand painted on the base wood board and covered with clear glass.

 Strydeco Ltd
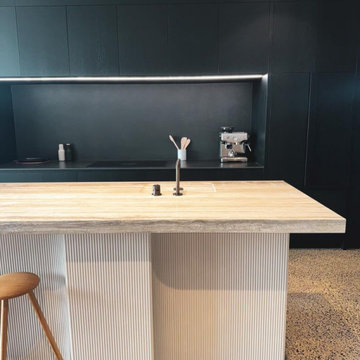
We were commissioned to bring the Designer of Mangawhai Design Kitchen Island to life.
This island was designed by Mangawhai Design and Created by Strydeco Ltd

 FORGE CRAFT ARCHITECTURE + DESIGN
Piedra Toro is a 8,800 sf, 5-bedroom, 5-bath, spec home commissioned by a longtime collaborating general contractor who wanted a well-designed, contemporary home that could appeal to a wide range of people within a specific market of luxury home buyers. The house is organized to optimize the site’s landscape and scenic views while providing maximum privacy. The open and airy floor plan connects inside to outside by creating lines of sight from the living space to both the eastern-facing garden and western negative-edge pool. The more private bedroom suites are located upstairs, away from the public area, and each bedroom boasts its own bathroom and walk-in closet. Materials such as limestone, fiber-cement panels and stucco allow the house to blend with the surrounding landscape while maintaining a distinct modern living ambience on the interior.
 EDNA Contemporary
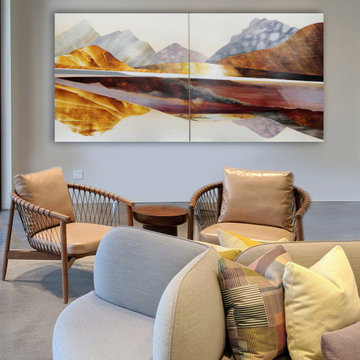
EDNA Contemporary Artist, Sarah Winkler created a 5 x 10 foot commission for boutique Hotel SLO Meeting Room.
Example of a trendy home design design in San Luis Obispo
Example of a trendy home design design in San Luis Obispo
47