Search results for "Commissions" in Home Design Ideas

photo by Ryan Gamma
Inspiration for a large coastal open concept living room remodel in Tampa

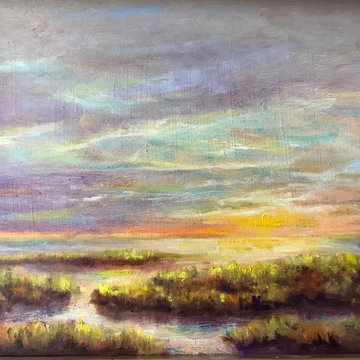
Omaste Witkowski - owFotoGrafik
Everything you need to know is here: http://owfotografik.com. View my full portfolio of Art at http://omaste-witkowski.artistwebsites.com
For many years now, I have been creating unique images using colors, textures and interesting compositions. Buy Abstract Paintings and Prints by Omaste Witkowski, Fine Artist. Prints From Original Paintings and Designs. Originals and custom commission paintings available. Buy Art Online. Colorful Abstract Wall Art. Abstract, Textured Abstracts, Glass Art, Landscapes, Flowers, Dogs, Cats, Clouds, Water, and more... If you like my Art Gallery, please push the FB, Google+, Twitter Buttons! Thank you! All artwork in this gallery is the original artwork of Omaste Witkowski. All Rights Reserved. It is for sale, copyrighted to Omaste Witkowski and, as such, is protected by US and International Copyright laws. Thank you for your interest in my artwork!

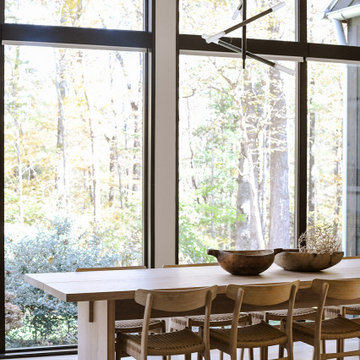
This project was a commissioned, custom design and built of a walnut and steel kitchen table for a client in Fairway Kansas in the Kansas City area. Table dimensions are 75" Long x 43" Wide x 30"H (walnut top is 1 1/2" Thick). This custom commissioned 1 1/2" thick walnut table was years in the making. This is a little misleading, as it really only took around eight weeks to fabricate the walnut table top and black painted steel base. However, the six 1 1/2" planks of walnut wood were reclaimed from two different storage areas that had been aging the wood for twenty-five and thirty-five years respectively. This aging allows for the chocolate color of the wood to really emerge. The custom designed and fabricated steel base is painted a flat black to match chairs and other accents.
Find the right local pro for your project
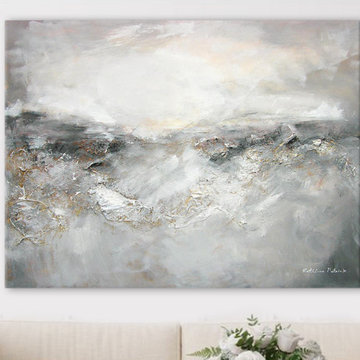
30" wide x 40" tall
Professional grade gallery wrapped canvas has 1 1/4" sides and diagonal crossbars for long lasting stability.
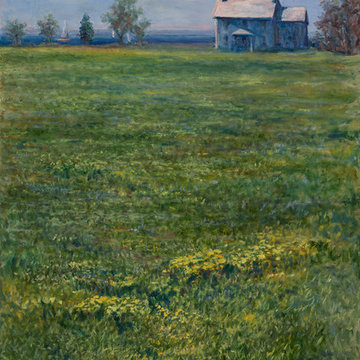
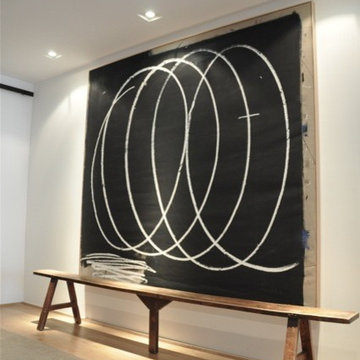
Swaths of intricate brush stokes create a pink and blue toned landscape suggesting water in the foreground disappearing into miles of flatland meeting a hazy sky.
The rich in color this large picture will be a gorgeous focal point. Intricate palette opens many options for coordinating upholstery and area rugs.
Love this painting but prefer a different size or color palette?
All commission work gratefully considered. Commission work requires 50% non-refundable deposit.
Message me for free Phoenix, AZ delivery

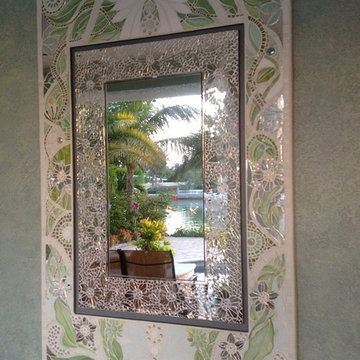
51514 Chartreuse wallpaper installed in a master bedroom. For more information, please click the link or email lindsay@lindsaycowles.com
Example of a transitional home design design in Richmond

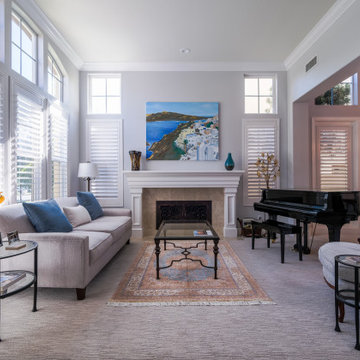
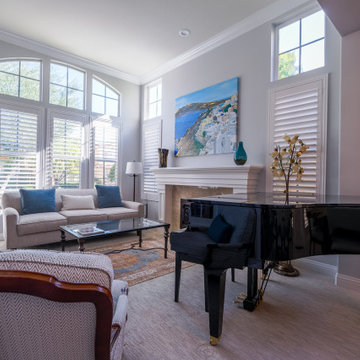
A bold take on modern glamour, this living room stuns from the top down.. A wallpapered ceiling draws the eye upward, framing a dramatic chandelier that anchors the space with sculptural elegance. Below, a sleek piano adds both sophistication and soul, while commissioned artwork injects unexpected pops of color that energize the neutral palette. Thoughtfully layered with rich textures, reflective surfaces, and statement-making details, the room balances drama and refinement—designed for both lively entertaining and quiet moments of inspiration.

Detail of Treehouse Mural created by Piero Manrique of ManriqueMuralArt for a child's playroom.
Kids' room - traditional kids' room idea in New York

Custom single family residence
Size: 7,600 SF
Special Features: The two-story contemporary home situated on Tampa Bay includes cantilevered balconies, floor
to ceiling windows facing the bay, and terraced gardens leading to the front entry.
Project Details: CDP provided complete architectural and interior design services as well as furniture, fixtures, and
equipment services.
Awards: 2007 winner of the Hillsborough County Planning Commission’s Community Design Awards for best single
family home. 2005 winner of the ASID and Southern Accents Kitchen of the Year. 2005 regional winner of the Sub-
Zero and Wolf Kitchen Design contest.

Way back in the late 1970s, the owners of an 1894 Victorian in Somerville hired Charlie Allen Renovations to renovate and restore their home, a landmark property that had been divided into apartments and lost some of its period charm. This was a memorable project and it was a shock when the homeowners called in December 2014 to let us know that their home had been badly damaged by a fire. They asked if we could once again restore it to its original prominence.
This time nearly every original element of the home needed to be restored or rebuilt.
We began the process by carefully removing all original moulding and paneling, which was then catalogued, thoroughly cleaned, and stored away. Belfor, a property restoration firm, was hired to remove soot and smoky odors, which required opening the walls and then rebuilding them. Numerous decorative elements throughout the home, including an intricate stained glass window in the dining room, had been too badly damaged to be restored; these were carefully remade by both our talented team and by an exceptional group of project partners, to match their original design.
All of the windows in the house had to be replaced, and all of its floors needed to be refinished. Tile hearth surrounding the dining room fireplace and the living room fireplace mantel and surround were removed, cleaned, and replaced.
The homeowners also took the opportunity to have some long-desired renovations accomplished, including remodeling the outdated kitchen, which now features an expansive island, pantry closet, new cork flooring, backsplash, and greenhouse window.
Today, the house is fully both meticulously restored and remodeled, and the owners are happily back home. At its conclusion, the project was awarded with the Somerville Historic Preservation Commission’s 2017 Directors Award and a 2018 Contractor of the Year Gold Award.
Along with Belfor, additional project partners include Jackson Schillaci Woodworking, master finisher Wayne Towle, and Jim Anderson Stained Glass.
Photo by Shelly Harrison

Way back in the late 1970s, the owners of an 1894 Victorian in Somerville hired Charlie Allen Renovations to renovate and restore their home, a landmark property that had been divided into apartments and lost some of its period charm. This was a memorable project and it was a shock when the homeowners called in December 2014 to let us know that their home had been badly damaged by a fire. They asked if we could once again restore it to its original prominence.
This time nearly every original element of the home needed to be restored or rebuilt.
We began the process by carefully removing all original moulding and paneling, which was then catalogued, thoroughly cleaned, and stored away. Belfor, a property restoration firm, was hired to remove soot and smoky odors, which required opening the walls and then rebuilding them. Numerous decorative elements throughout the home, including an intricate stained glass window in the dining room, had been too badly damaged to be restored; these were carefully remade by both our talented team and by an exceptional group of project partners, to match their original design.
All of the windows in the house had to be replaced, and all of its floors needed to be refinished. Tile hearth surrounding the dining room fireplace and the living room fireplace mantel and surround were removed, cleaned, and replaced.
The homeowners also took the opportunity to have some long-desired renovations accomplished, including remodeling the outdated kitchen, which now features an expansive island, pantry closet, new cork flooring, backsplash, and greenhouse window.
Today, the house is fully both meticulously restored and remodeled, and the owners are happily back home. At its conclusion, the project was awarded with the Somerville Historic Preservation Commission’s 2017 Directors Award and a 2018 Contractor of the Year Gold Award.
Along with Belfor, additional project partners include Jackson Schillaci Woodworking, master finisher Wayne Towle, and Jim Anderson Stained Glass.
Photo by Shelly Harrison Photography

Omaste Witkowski - owFotoGrafik
Everything you need to know is here: http://owfotografik.com. View my full portfolio of Art at http://omaste-witkowski.artistwebsites.com
For many years now, I have been creating unique images using colors, textures and interesting compositions. Buy Abstract Paintings and Prints by Omaste Witkowski, Fine Artist. Prints From Original Paintings and Designs. Originals and custom commission paintings available. Buy Art Online. Colorful Abstract Wall Art. Abstract, Textured Abstracts, Glass Art, Landscapes, Flowers, Dogs, Cats, Clouds, Water, and more... If you like my Art Gallery, please push the FB, Google+, Twitter Buttons! Thank you! All artwork in this gallery is the original artwork of Omaste Witkowski. All Rights Reserved. It is for sale, copyrighted to Omaste Witkowski and, as such, is protected by US and International Copyright laws. Thank you for your interest in my artwork!

Commission Complete-Mission Complete!
There's something incredibly special about creating a painting that is destined for a home with a personal connection to the coast.
I'm truly honored to share the completion of this custom commissioned original painting for a wonderful collector in Sea Girt, New Jersey.
Inspired by the ever-changing hues of the Atlantic and the quiet rhythm of the sea, this custom painting was created for a collector seeking a work alive with movement—one that evokes the shifting tides and dancing light on the water while bringing lasting tranquility, warmth, and coastal beauty into her home.
Seeing a painting installed exactly where it was envisioned is one of the most rewarding parts of being an artist.
Thank you for trusting me to create a one-of-a-kind piece that will be enjoyed for years to come.
It was my sincere pleasure to create "The Good Life" for you and your family.

Photo: Pauline Galiana
Inspiration for a contemporary hallway remodel in New York

Custom leaded glass panel for privacy and elegance in front entry sidelight
Glass :clear textured glass (chinchilla) with bevels and glass jewels
Lead: 3/16" rounded
Size: 1 @ ~12" x 75" x 1/4" thick
*This product was commissioned and made-to-order. If you're interested in this design, let's chat! We can recreate it for you to your specified dimensions, or we can discuss any design changes you'd like, as well as additional options for materials (glass texture, color, lead size, etc.). Reach out to hello@legacyglass.com to get started!

Additions, renovations, and restorations on established Boston-suburb streets.
Winchester is where a lot of my Boston-area work has lived for years. The town has a residential character built on early 20th-century stock: Colonial Revival, Tudor Revival, Shingle style, the occasional Federal, on tree-lined streets where what you do to one house is visible to the rest of the block.
The projects below are additions, renovations, and restorations. The brief is almost always the same: keep what's working, fix what isn't, and make the new work look like it belongs to the original house. Done well, an addition is invisible from the street and the family lives in a house that looks like it was always that way. Done poorly, the work announces itself, and the house ends up reading as two houses: the original, and the one the architect tried to add.
When a project falls under Winchester's Historic Districts Commission, I work closely with the commission. When it doesn't, I still pay attention to the neighbors. The town has a strong sense of its own architectural fabric. The work that lasts here is the work that doesn't fight it.

This project was a commissioned, custom design and built of a walnut and steel kitchen table for a client in Fairway Kansas in the Kansas City area. Table dimensions are 75" Long x 43" Wide x 30"H (walnut top is 1 1/2" Thick). This custom commissioned 1 1/2" thick walnut table was years in the making. This is a little misleading, as it really only took around eight weeks to fabricate the walnut table top and black painted steel base. However, the six 1 1/2" planks of walnut wood were reclaimed from two different storage areas that had been aging the wood for twenty-five and thirty-five years respectively. This aging allows for the chocolate color of the wood to really emerge. The custom designed and fabricated steel base is painted a flat black to match chairs and other accents.

Andreas and Naomi Kunert of Ancient Art of Stone created the stone artwork “Memories Surround Me.” This unique, fully functioning natural stone fireplace created in their studio on Vancouver Island was delivered to the clients’ new home 450 miles away in Spokane,
Washington. The completed 22' tall commission was delivered in two pieces on Christmas Eve as an anniversary gift to the client’s wife. The clients requested Kunert to design an artwork which captured the essence
of their 50 years together and that filled the required
space within the design of the great room
while not overwhelming it. They wished the piece to represent their passion for fly fishing, their love of the movement and patterns in the waters, and the stones experienced, both large and small.
Kunert envisioned and proposed a scale drawing, suggesting the artwork rise from the “still waters” of polished basalt, with sandstone blocks on either side carved into shorelines, creating the desired secret caverns for their use. This cradles a lifetime of stories and adventures that rise into the all-encompassing Fibonacci sequence of life, a swirl of stones. A hybrid concrete substructure supported the tons of stone being secured to it and then moved. It was then enveloped in
sandstone blocks which were carved, adding a granite mantle and glacial erratics, ascending into an astonishingly complex pattern of Sacred Geometry. Giving movement to the stone was intensely challenging, yet imperative in giving the piece a feeling of lightness and spiritual grace.
The final challenge was to lift the piece by crane from the low bed onto the foundation within the initial framing of the house, which was set within an exclusive residential neighborhood in sub-zero temperatures. Ancient Art of Stone was intimately involved in every aspect of the project. They designed the artwork, sourced the stone, created the commission in their studio, and delivered and oversaw the final installation into the client’s home.

Custom single family residence
Size: 7,600 SF
Special Features: The two-story contemporary home situated on Tampa Bay includes cantilevered balconies, floor
to ceiling windows facing the bay, and terraced gardens leading to the front entry.
Project Details: CDP provided complete architectural and interior design services as well as furniture, fixtures, and
equipment services.
Awards: 2007 winner of the Hillsborough County Planning Commission’s Community Design Awards for best single
family home. 2005 winner of the ASID and Southern Accents Kitchen of the Year. 2005 regional winner of the Sub-
Zero and Wolf Kitchen Design contest.
50