
Search results for "Committed heart" in Home Design Ideas
 Topaz Design Group
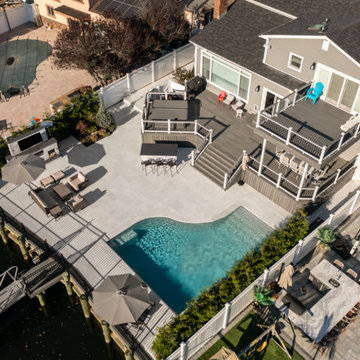
Welcome to "Bellmore Serenity," a stunning landscape masonry project that redefines the concept of outdoor living. Nestled in the heart of Bellmore, this captivating masterpiece showcases the perfect fusion of artistry, functionality, and tranquility. Designed and executed by our expert team at Topaz Design Group, this project exemplifies our commitment to crafting outdoor spaces that elevate the way you experience your surroundings.
 Topaz Design Group
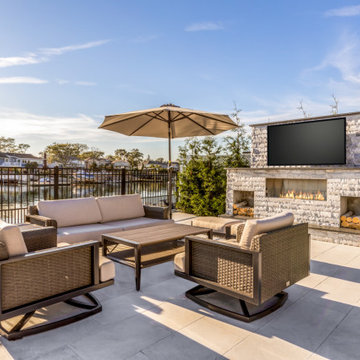
Welcome to "Bellmore Serenity," a stunning landscape masonry project that redefines the concept of outdoor living. Nestled in the heart of Bellmore, this captivating masterpiece showcases the perfect fusion of artistry, functionality, and tranquility. Designed and executed by our expert team at Topaz Design Group, this project exemplifies our commitment to crafting outdoor spaces that elevate the way you experience your surroundings.
 Topaz Design Group
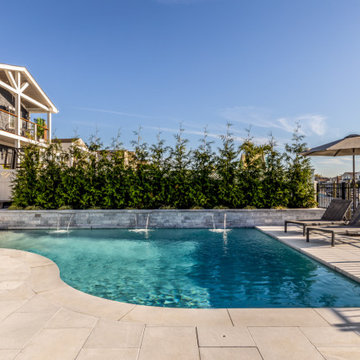
Welcome to "Bellmore Serenity," a stunning landscape masonry project that redefines the concept of outdoor living. Nestled in the heart of Bellmore, this captivating masterpiece showcases the perfect fusion of artistry, functionality, and tranquility. Designed and executed by our expert team at Topaz Design Group, this project exemplifies our commitment to crafting outdoor spaces that elevate the way you experience your surroundings.
Find the right local pro for your project
 UpperKey
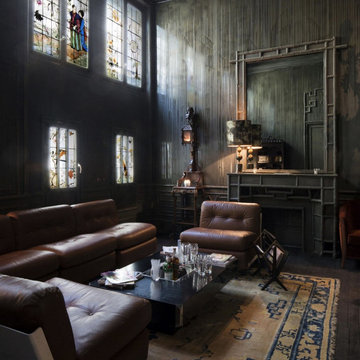
Nestled in the heart of Paris, the boutique hotel exudes an air of mystery and sophistication with its dark interior design. The muted color scheme of deep blues, rich greens, and velvety blacks creates an intimate and luxurious ambiance that envelops guests as soon as they step through the doors.
Each room is carefully curated with plush furnishings and intricate details that pay homage to the city's rich history and culture. The dimly lit corridors and cozy lounges invite guests to unwind and indulge in the hotel's luxurious amenities, from the spa treatments to the gourmet dining options.
Despite its small size, the hotel's attention to detail and commitment to providing an unforgettable experience makes it a sought-after destination for travelers seeking a romantic and indulgent getaway in the heart of the City of Lights.

 Fraley and Company
The whole office shrieked on the day that our clients committed to running these hickory floors throughout the house! This particular flooring stole our hearts (some hickory is just... too much). It's got the perfect range of light to dark, with large grain patterns.
Hickory was a fun wood to pair our other choices with. The richly warm-toned stain on the vanity is repeated throughout the house and picks up on the color encircling the knots in the floor.
 Rivington Marx Interiors
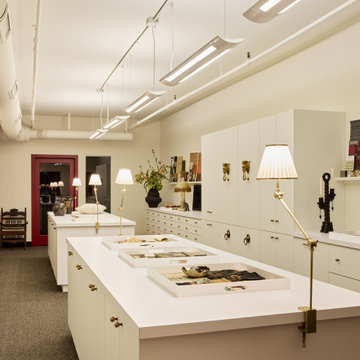
This thoughtfully designed materials library showcases the heart of the creative process at Rivington Marx Interiors, a Denver based interior design firm known for tailored, inspired, and detail driven spaces. Custom millwork cabinetry, expansive worktables, and curated shelving create a highly functional environment for reviewing textiles, finishes, lighting, and furnishings. Designed to support collaboration and creativity, it reflects our commitment to craftsmanship, organization, and inspired design ...where every project begins.
 UpperKey
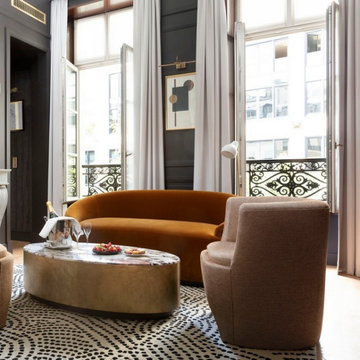
The Parisian boutique hotel is a charming and intimate accommodation that offers guests an authentic and unforgettable experience in the heart of the City of Lights. Nestled in a prime location, the hotel boasts a unique personality and stylish design that reflects the city's rich history and culture.
From the spacious and luxurious rooms to the chic and inviting common areas, the hotel's attention to detail and commitment to providing an exceptional guest experience is evident in every aspect of the property. Whether indulging in the hotel's delectable dining options, relaxing in the spa, or simply soaking up the charming ambiance, guests are sure to leave with fond memories of their stay at the Parisian boutique hotel.

 Koncept Design + Build
Inspiration for a mid-sized transitional 3/4 white tile and subway tile brown floor alcove shower remodel in DC Metro with recessed-panel cabinets, gray cabinets, a two-piece toilet, white walls, an undermount sink, a hinged shower door, white countertops and quartz countertops
 UpperKey
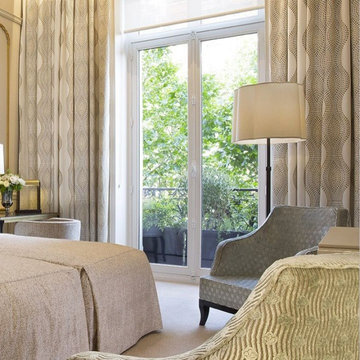
The Parisian boutique hotel is a charming and intimate retreat that offers guests a truly authentic Parisian experience. Nestled in the heart of the city, the hotel exudes an air of sophistication and luxury, with thoughtful design details and personalized service that make each guest feel like a VIP.
From the cozy and inviting common areas to the stylish and comfortable guest rooms, the Parisian boutique hotel offers the perfect blend of style and comfort. With its prime location and commitment to providing a memorable stay for each guest, the hotel is the perfect choice for travelers seeking a boutique hotel experience that truly captures the essence of Parisian charm and elegance.

 Verona Prive Maison
Transitional medium tone wood floor and brown floor family room photo in Dallas with green walls

 Keechi Creek Builders
This exceptional estate in Tomball, TX, showcases the refined craftsmanship and timeless elegance Keechi Creek Builders brings to every project as a premier custom home builder. The home features a blend of stone and stucco, custom wood doors, leaded glass accents, and striking architectural symmetry. A sweeping driveway, gabled rooflines, and warm lighting define this luxury residence designed for sophisticated living in the heart of Texas. As a custom home builder committed to detail, Keechi Creek Builders transforms architectural vision into enduring beauty.
 WS Design & Build Inc.
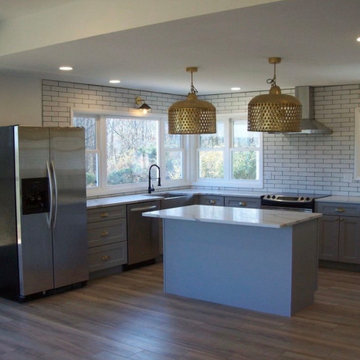
 proudly presents a stunning showcase of our craftsmanship with a modern French country kitchen renovation in the heart of Sciota, PA. Embracing the allure of the Poconos, this project embodies a harmonious blend of timeless elegance and contemporary sophistication. Our meticulous attention to detail is evident in every aspect, from the hand-painted tiles that evoke rustic charm to the seamless integration of cutting-edge appliances, creating a space where tradition meets innovation. Natural light dances off the bespoke countertops, illuminating the warmth of earthy tones and accentuating the graceful marriage of classic elements with modern sensibilities. This kitchen stands as a testament to our commitment to excellence, capturing the essence of refined living in Northeast PA."
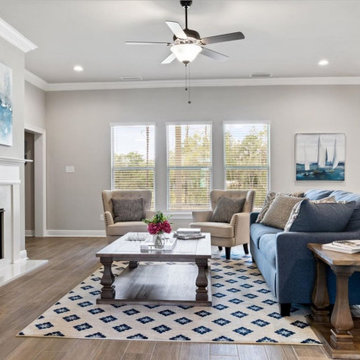
 DSLD Homes
 is pleased to offer our lovely homes in Freeport, Florida in The Trails at Hammock Bay. The Trails is a quiet, wooded community nestled in the heart of the 3,000-acre master-planned residential community of Hammock Bay. Our open floorplans include bonus room 2-story plans and are loaded with amenity-rich features. The standard amenities include natural gas homes featuring gorgeous wood floors in the living areas, gas fireplaces, crown molding, custom-tile showers with frameless glass doors, granite countertops in the kitchen and baths, as well as fully sodded yards with landscaping. At DSLD Homes, we are committed to making sure your home purchase is satisfying from start to finish.
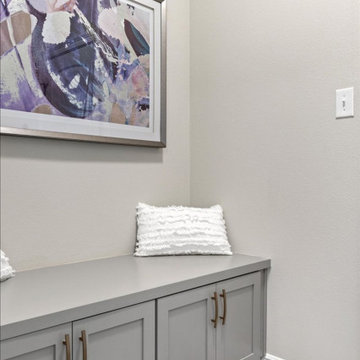 DSLD Homes
 is pleased to offer our lovely homes in Freeport, Florida in The Trails at Hammock Bay. The Trails is a quiet, wooded community nestled in the heart of the 3,000-acre master-planned residential community of Hammock Bay. Our open floorplans include bonus room 2-story plans and are loaded with amenity-rich features. The standard amenities include natural gas homes featuring gorgeous wood floors in the living areas, gas fireplaces, crown molding, custom-tile showers with frameless glass doors, granite countertops in the kitchen and baths, as well as fully sodded yards with landscaping. At DSLD Homes, we are committed to making sure your home purchase is satisfying from start to finish.
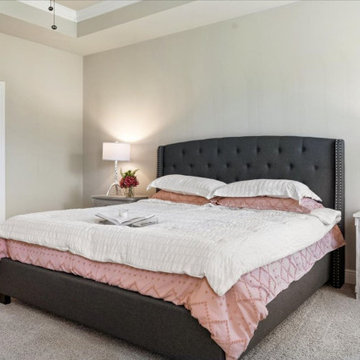 DSLD Homes
 is pleased to offer our lovely homes in Freeport, Florida in The Trails at Hammock Bay. The Trails is a quiet, wooded community nestled in the heart of the 3,000-acre master-planned residential community of Hammock Bay. Our open floorplans include bonus room 2-story plans and are loaded with amenity-rich features. The standard amenities include natural gas homes featuring gorgeous wood floors in the living areas, gas fireplaces, crown molding, custom-tile showers with frameless glass doors, granite countertops in the kitchen and baths, as well as fully sodded yards with landscaping. At DSLD Homes, we are committed to making sure your home purchase is satisfying from start to finish.
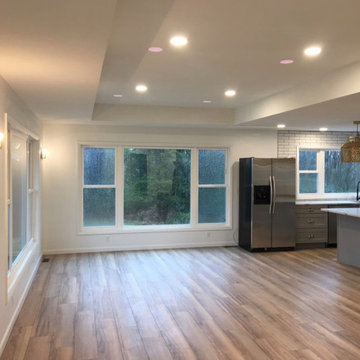 WS Design & Build Inc.
 proudly presents a stunning showcase of our craftsmanship with a modern French country kitchen renovation in the heart of Sciota, PA. Embracing the allure of the Poconos, this project embodies a harmonious blend of timeless elegance and contemporary sophistication. Our meticulous attention to detail is evident in every aspect, from the hand-painted tiles that evoke rustic charm to the seamless integration of cutting-edge appliances, creating a space where tradition meets innovation. Natural light dances off the bespoke countertops, illuminating the warmth of earthy tones and accentuating the graceful marriage of classic elements with modern sensibilities. This kitchen stands as a testament to our commitment to excellence, capturing the essence of refined living in Northeast PA."
 Northland Design & Build
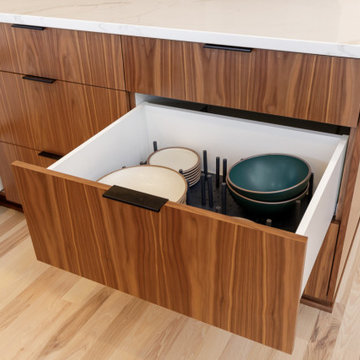
This deep drawer is a prime example of Northland’s commitment to smart, stylish kitchen design. Crafted with a richly grained wood veneer and flat black hardware, it adds warmth and modern elegance to the heart of the home.
Inside, a pegboard system keeps dishes and bowls secure and organized—no more shifting stacks or clinking plates. It’s an ideal solution for base cabinet storage, offering ease of access while protecting delicate ceramics.
Blending beauty with purpose, this drawer proves that even behind closed doors, thoughtful design matters.
 WS Design & Build Inc.
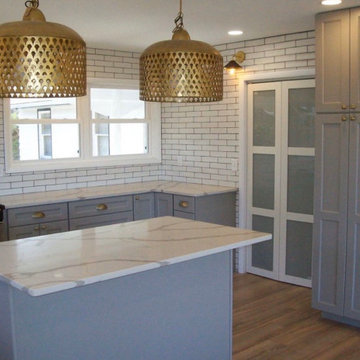
 proudly presents a stunning showcase of our craftsmanship with a modern French country kitchen renovation in the heart of Sciota, PA. Embracing the allure of the Poconos, this project embodies a harmonious blend of timeless elegance and contemporary sophistication. Our meticulous attention to detail is evident in every aspect, from the hand-painted tiles that evoke rustic charm to the seamless integration of cutting-edge appliances, creating a space where tradition meets innovation. Natural light dances off the bespoke countertops, illuminating the warmth of earthy tones and accentuating the graceful marriage of classic elements with modern sensibilities. This kitchen stands as a testament to our commitment to excellence, capturing the essence of refined living in Northeast PA."
 DSLD Homes
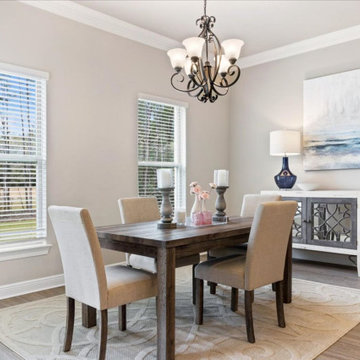
 is pleased to offer our lovely homes in Freeport, Florida in The Trails at Hammock Bay. The Trails is a quiet, wooded community nestled in the heart of the 3,000-acre master-planned residential community of Hammock Bay. Our open floorplans include bonus room 2-story plans and are loaded with amenity-rich features. The standard amenities include natural gas homes featuring gorgeous wood floors in the living areas, gas fireplaces, crown molding, custom-tile showers with frameless glass doors, granite countertops in the kitchen and baths, as well as fully sodded yards with landscaping. At DSLD Homes, we are committed to making sure your home purchase is satisfying from start to finish.

 DOMBERG®
Crafted to perfection by DOMBERG® Atelier!
If your heart desires something special in order to decorate and secure your space, then DOMBERG® is definitely your best option!
Among the materials for door finishing, there are valuable finest precious woods, and more than forty kinds of premium color solutions for you to choose from!
At DOMBERG®, we continue to perform for the comfort and security that you desire, and commit to design exclusively in order to achieve your highest inspiration
We globally cover projects that inspire!
+38(099) 126-11-91
b2b.sales1@domberg.ua
3