
Search results for "Committed law" in Home Design Ideas
 LMS Construction

Another local housedin Eagle, CO with our latest ADU project in Eagle Ranch.. Explore the heart of the home in our sleek kitchen, where gourmet meals come to life amidst contemporary design and state-of-the-art appliances. Unwind in the spacious den, a versatile space perfect for relaxation or entertainment. Step into the brand new bathroom, where elegant finishes create a tranquil retreat. Retreat to the serene bedroom, a haven of comfort and style, or discover the convenience of our thoughtfully designed laundry room. Every detail in this ADU reflects our commitment to exceptional craftsmanship, offering the ultimate in contemporary living in the heart of Eagle Ranch for the aid for ADUs program.
 LMS Construction
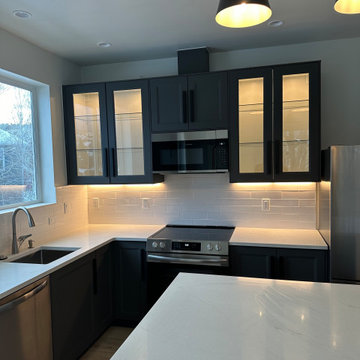
Another local housedin Eagle, CO with our latest ADU project in Eagle Ranch.. Explore the heart of the home in our sleek kitchen, where gourmet meals come to life amidst contemporary design and state-of-the-art appliances. Unwind in the spacious den, a versatile space perfect for relaxation or entertainment. Step into the brand new bathroom, where elegant finishes create a tranquil retreat. Retreat to the serene bedroom, a haven of comfort and style, or discover the convenience of our thoughtfully designed laundry room. Every detail in this ADU reflects our commitment to exceptional craftsmanship, offering the ultimate in contemporary living in the heart of Eagle Ranch for the aid for ADUs program.
 LMS Construction

Another local housedin Eagle, CO with our latest ADU project in Eagle Ranch.. Explore the heart of the home in our sleek kitchen, where gourmet meals come to life amidst contemporary design and state-of-the-art appliances. Unwind in the spacious den, a versatile space perfect for relaxation or entertainment. Step into the brand new bathroom, where elegant finishes create a tranquil retreat. Retreat to the serene bedroom, a haven of comfort and style, or discover the convenience of our thoughtfully designed laundry room. Every detail in this ADU reflects our commitment to exceptional craftsmanship, offering the ultimate in contemporary living in the heart of Eagle Ranch for the aid for ADUs program.
Find the right local pro for your project
 Habify / adam & eve ARCHITECTURE
photo by: Chipper Hatter

Inspiration for a small transitional master white tile and porcelain tile porcelain tile and white floor alcove shower remodel in Miami with shaker cabinets, white cabinets, a two-piece toilet, gray walls, an undermount sink, marble countertops and a hinged shower door
Inspiration for a small transitional master white tile and porcelain tile porcelain tile and white floor alcove shower remodel in Miami with shaker cabinets, white cabinets, a two-piece toilet, gray walls, an undermount sink, marble countertops and a hinged shower door



 Bonn Group America Construction

This stunning basement remodel exemplifies our commitment to transforming underutilized spaces into stylish, functional areas for the whole family to enjoy. Boasting warm beige hardwood flooring and fresh white walls, the open-concept design maximizes the available square footage and fosters an inviting atmosphere. We skillfully integrated drywall-covered support posts into the design, ensuring both structural integrity and aesthetic appeal.
As experienced basement remodeling contractors, we leveraged our expertise to create a space that serves as a perfect retreat for relaxation or entertainment. With thoughtful planning and attention to detail, we incorporated top-quality materials and finishes, resulting in a basement transformation that not only adds value to the home but also enhances the overall living experience.
 Bonn Group America Construction

This stunning basement remodel exemplifies our commitment to transforming underutilized spaces into stylish, functional areas for the whole family to enjoy. Boasting warm beige hardwood flooring and fresh white walls, the open-concept design maximizes the available square footage and fosters an inviting atmosphere. We skillfully integrated drywall-covered support posts into the design, ensuring both structural integrity and aesthetic appeal.
As experienced basement remodeling contractors, we leveraged our expertise to create a space that serves as a perfect retreat for relaxation or entertainment. With thoughtful planning and attention to detail, we incorporated top-quality materials and finishes, resulting in a basement transformation that not only adds value to the home but also enhances the overall living experience.

 Ziegler Doors Inc.
Years of industry experience have enabled Ziegler to combine the perfect blend of raw materials and hardware to ensure smooth operation complete with a lifetime warranty. Choose on of our designs or create your own.
Our Eco Series Doors are made with the goal of assisting you in creating an alluring, distinctive look while giving you the assurance that you've done your part to "Go Green". Because of our commitment to preserving our resources, Ziegler Eco Series Garage Doors are constructed of recycled wood product and warranted against cracking, splitting, or delaminating. The finished door is sturdy, reliable, and will stand the test of time.
Whether your home is new construction or you're upgrading your current garage door, Ziegler Eco Series Traditional Style Doors will enhance both your home's distinctive appeal and its value. Arguably one of today's most popular decorating themes, the traditional style speaks of the comforting elegance of grander times. Truly American, this style's pedigree relies on the fine woodworking of early American craftsmen and architects.
Traditional Eco Series Doors perfectly replicate the wood look and smooth finish the craftsmen of yesteryear created. Your door's classic lines and predictable symmetry will add to your home's elegance and sophistication. The Eco Traditional Series - built to stand the test of time.
Choose one of our doors or create your own. There is no limit on color or design options.
Ziegler Doors, Inc.
1323A Saint Gertrude Place
Santa Ana, CA 92705
Phone: (714) 437-0870
Fax: (714) 437-0871
This image is the exclusive property of Ziegler Doors, Inc. and are protected under the United States Copyright law. This image may not be reproduced, copied, transmitted or manipulated without the written permission of Ziegler Doors, Inc.
If you find a company using our images as their own, please contact us. We are aware of Dynamic Garage Doors steeling our images, we are taking legal action.
 Truitt and White Window and Door Showroom


This 264 square foot prefab home was packaged and brought to the client’s property as just 64 flatpacked components, and assembled from start to finish in six weeks.
AVAVA believes that beautiful design and a commitment to sustainability can work together with the efficiency of prefab to deliver the highest quality housing that the average citizen can afford. This project is intended as a future retirement retreat for a professional couple currently living in San Francisco. It was permitted as a residential secondary dwelling unit according to the planning code in the city of Livermore.
Named Britespace, our prefab models feature a 12’x16’ window wall, and a 14’ ceiling that fills the home with natural light. The interior can be fitted with a full kitchen or simple counter and wetbar, and a full or half bath – or left open for office or guest bedroom use. The Britespace is available in 264, 352, and 480 square foot sizes, and comes in a limited number of design options for interior and exterior finishes.
AVAVA Systems is a full-service prefab flatpack home provider specializing in Accessory Dwelling Unit (ADU) products, and delivering projects from planning and permitting through construction.

 R. P. Marzilli & Company Landscape Contractor
Marianne Lee Photography
Reed Hilderbrand Landscape Architects
Parker Construction
TheBlueGarden.org

This is an example of a huge traditional formal garden in Boston for summer.
This is an example of a huge traditional formal garden in Boston for summer.
 Truitt and White Window and Door Showroom
This 264 square foot prefab home was packaged and brought to the client’s property as just 64 flatpacked components, and assembled from start to finish in six weeks.
AVAVA believes that beautiful design and a commitment to sustainability can work together with the efficiency of prefab to deliver the highest quality housing that the average citizen can afford. This project is intended as a future retirement retreat for a professional couple currently living in San Francisco. It was permitted as a residential secondary dwelling unit according to the planning code in the city of Livermore.
Named Britespace, our prefab models feature a 12’x16’ window wall, and a 14’ ceiling that fills the home with natural light. The interior can be fitted with a full kitchen or simple counter and wetbar, and a full or half bath – or left open for office or guest bedroom use. The Britespace is available in 264, 352, and 480 square foot sizes, and comes in a limited number of design options for interior and exterior finishes.
AVAVA Systems is a full-service prefab flatpack home provider specializing in Accessory Dwelling Unit (ADU) products, and delivering projects from planning and permitting through construction.
 Tom Curren Companies
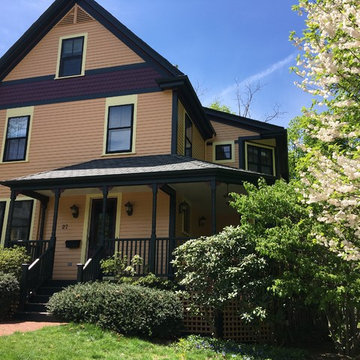
This Newton Upper Falls referral required a full exterior painting on this 1890’s home. This home first required an EPA lead safety set up before any work can begin.
If you have an older home, it may have lead paint. Federal and state law require that work done on homes built before 1978 is done according to EPA guidelines, using protective material and gear. Our painters are all EPA certified and follow lead paint removal specifications in these circumstances- we are committed to doing what is best for the environment, and the health and safety of our clients and crews.
The home was prepped with a thorough wash by hand using bleach and jomax. The siding, trim, doors, window casings, window sashes, gutters, and porch were all scraped, feather sanded, spot primed and painted with two new coats.
The siding was Sherwin Williams Sun Bleached Ochre, while the trim is Sherwin Williams Rookwood Shutter Green.

 Inhabit | Space
Whon Photography
Large urban underground carpeted staircase photo in Indianapolis with gray walls and no fireplace
Large urban underground carpeted staircase photo in Indianapolis with gray walls and no fireplace
 John Vogel
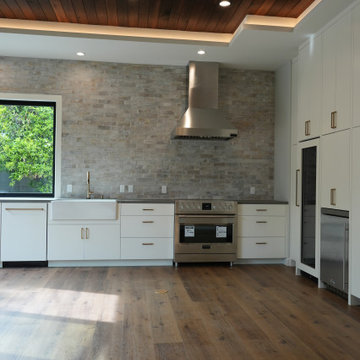
Diamond Group Builders, the Bay Area’s #1 home remodel and ADU builder, recently completed a stunning high-end new build ADU in the prestigious Rose Garden neighborhood of San Jose. Known for our expert craftsmanship, seamless project management, and elevated design standards, we brought this accessory dwelling unit to life with top-tier finishes and custom features tailored to the client’s vision. This Rose Garden ADU project reflects our commitment to delivering exceptional quality—from architectural planning through final inspection. The build included luxury vinyl plank flooring, custom cabinetry, premium tile work, and full utility integration, all designed to match the historic charm and upscale feel of the neighborhood. Homeowners in San Jose’s Rose Garden area looking to expand their living space, generate rental income, or create a private in-law suite can trust Diamond Group Builders for turnkey ADU solutions that balance elegance and function.
 John Vogel
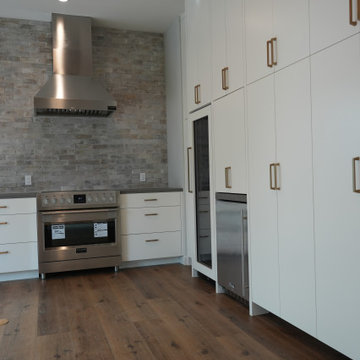
Diamond Group Builders, the Bay Area’s #1 home remodel and ADU builder, recently completed a stunning high-end new build ADU in the prestigious Rose Garden neighborhood of San Jose. Known for our expert craftsmanship, seamless project management, and elevated design standards, we brought this accessory dwelling unit to life with top-tier finishes and custom features tailored to the client’s vision. This Rose Garden ADU project reflects our commitment to delivering exceptional quality—from architectural planning through final inspection. The build included luxury vinyl plank flooring, custom cabinetry, premium tile work, and full utility integration, all designed to match the historic charm and upscale feel of the neighborhood. Homeowners in San Jose’s Rose Garden area looking to expand their living space, generate rental income, or create a private in-law suite can trust Diamond Group Builders for turnkey ADU solutions that balance elegance and function.
 R. P. Marzilli & Company Landscape Contractor
Marianne Lee Photography
Reed Hilderbrand Landscape Architects
Parker Construction
TheBlueGarden.org

This is an example of a huge traditional formal garden in Boston for summer.
This is an example of a huge traditional formal garden in Boston for summer.
 William Standen Co.
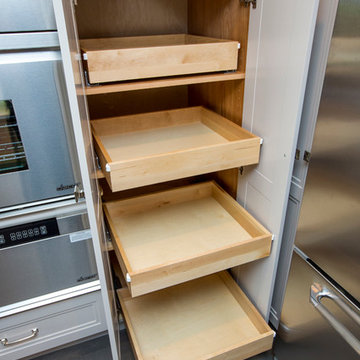
Adjustable maple roll outs inside a kitchen pantry cabinet. Roll outs are full extension with soft close.
Designer: Cassandra Nordell-MacLean
Example of a light wood and mid-sized transitional kitchen design in Toronto with recessed-panel cabinets, gray cabinets, quartz countertops, stainless steel appliances and an island
Example of a light wood and mid-sized transitional kitchen design in Toronto with recessed-panel cabinets, gray cabinets, quartz countertops, stainless steel appliances and an island

 Ky-Kan Coatings
Concrete can be made to look like any substance. Tile, stone, wood, brick, etc. With unlimited color options, Ky-Kan Coatings can transform any room in your home or business using lightweight, beautiful concrete.
2