
Search results for "Committed stations" in Home Design Ideas
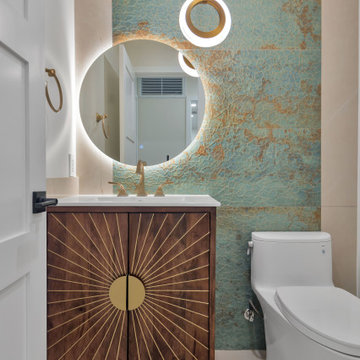
 Casa Utopia Builders
This stunning project by Casa Utopia Builders in Fremont, California showcases a full custom home remodel and addition, blending modern design with warm natural finishes to create a sophisticated and functional space.
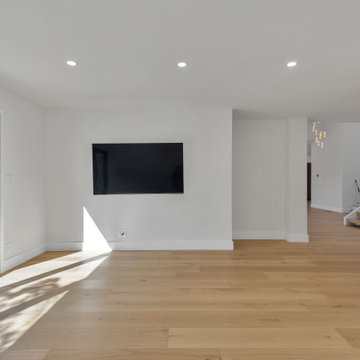
The transformation included a 530 sq. ft. home addition, expanded living areas, a new open-concept kitchen, and multiple modern bathroom remodels, as well as a full upgrade to the flooring, lighting, and finishes throughout the home.
Key Highlights:
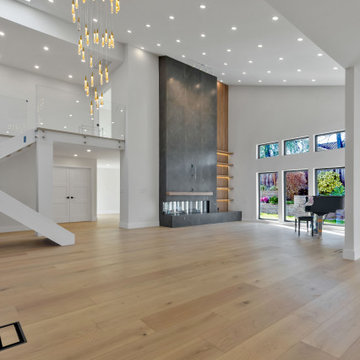
Vaulted ceilings with LED recessed lighting and new skylights
Contemporary floating staircase with glass railing and custom oak hardwood flooring
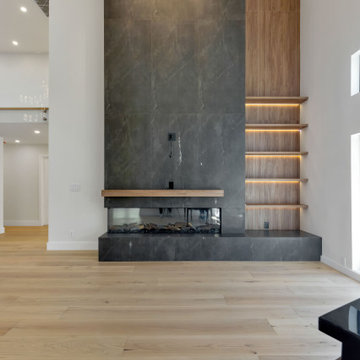
Elegant floor-to-ceiling fireplace with tile surround and built-in lighting
Chef-style kitchen with custom cabinetry, waterfall-edge island, and under-cabinet lighting
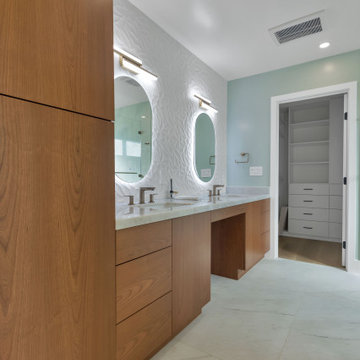
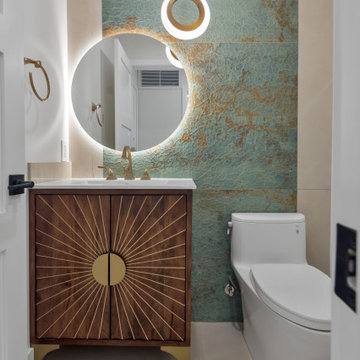
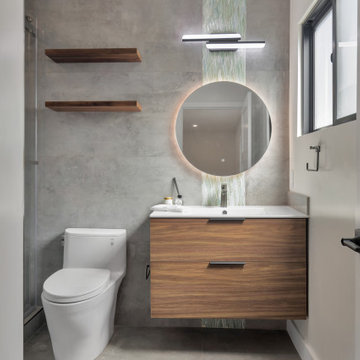
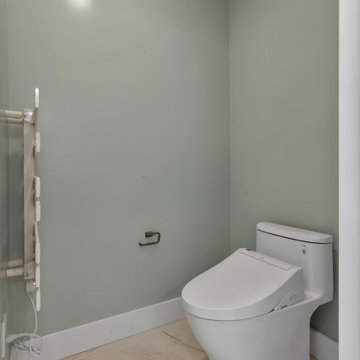
Spa-like bathrooms with floating vanities, modern tilework, LED mirrors, and frameless glass showers
Smart home upgrades including EV charging station and solar-ready panel
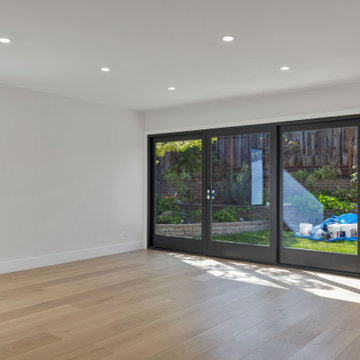
Complete exterior stucco and paint, new doors/windows, and a custom outdoor gazebo rebuild
This project demonstrates our full-scope capabilities—from foundation and framing to the final interior finishes. It reflects our commitment to design excellence, high-end craftsmanship, and client-focused project management.
? Project Location: Fremont, CA
? Scope: Full Home Remodel + 530 SQFT Addition
? Style Tags: Contemporary | Modern | Warm Minimalism | Luxury Remodel
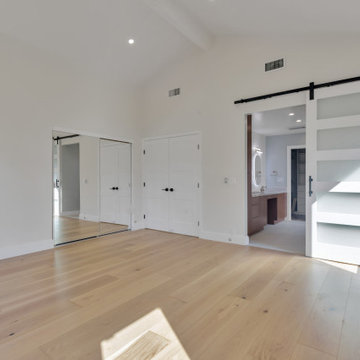 Casa Utopia Builders
This stunning project by Casa Utopia Builders in Fremont, California showcases a full custom home remodel and addition, blending modern design with warm natural finishes to create a sophisticated and functional space.
The transformation included a 530 sq. ft. home addition, expanded living areas, a new open-concept kitchen, and multiple modern bathroom remodels, as well as a full upgrade to the flooring, lighting, and finishes throughout the home.
Key Highlights:
Vaulted ceilings with LED recessed lighting and new skylights
Contemporary floating staircase with glass railing and custom oak hardwood flooring
Elegant floor-to-ceiling fireplace with tile surround and built-in lighting
Chef-style kitchen with custom cabinetry, waterfall-edge island, and under-cabinet lighting
Spa-like bathrooms with floating vanities, modern tilework, LED mirrors, and frameless glass showers
Smart home upgrades including EV charging station and solar-ready panel
Complete exterior stucco and paint, new doors/windows, and a custom outdoor gazebo rebuild
This project demonstrates our full-scope capabilities—from foundation and framing to the final interior finishes. It reflects our commitment to design excellence, high-end craftsmanship, and client-focused project management.
? Project Location: Fremont, CA
? Scope: Full Home Remodel + 530 SQFT Addition
? Style Tags: Contemporary | Modern | Warm Minimalism | Luxury Remodel
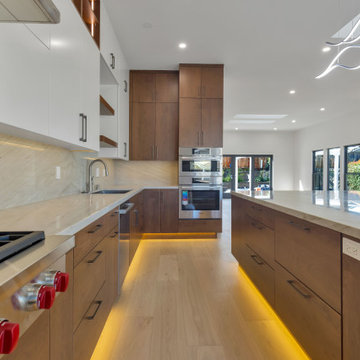 Casa Utopia Builders
This stunning project by Casa Utopia Builders in Fremont, California showcases a full custom home remodel and addition, blending modern design with warm natural finishes to create a sophisticated and functional space.
The transformation included a 530 sq. ft. home addition, expanded living areas, a new open-concept kitchen, and multiple modern bathroom remodels, as well as a full upgrade to the flooring, lighting, and finishes throughout the home.
Key Highlights:
Vaulted ceilings with LED recessed lighting and new skylights
Contemporary floating staircase with glass railing and custom oak hardwood flooring
Elegant floor-to-ceiling fireplace with tile surround and built-in lighting
Chef-style kitchen with custom cabinetry, waterfall-edge island, and under-cabinet lighting
Spa-like bathrooms with floating vanities, modern tilework, LED mirrors, and frameless glass showers
Smart home upgrades including EV charging station and solar-ready panel
Complete exterior stucco and paint, new doors/windows, and a custom outdoor gazebo rebuild
This project demonstrates our full-scope capabilities—from foundation and framing to the final interior finishes. It reflects our commitment to design excellence, high-end craftsmanship, and client-focused project management.
? Project Location: Fremont, CA
? Scope: Full Home Remodel + 530 SQFT Addition
? Style Tags: Contemporary | Modern | Warm Minimalism | Luxury Remodel
Find the right local pro for your project
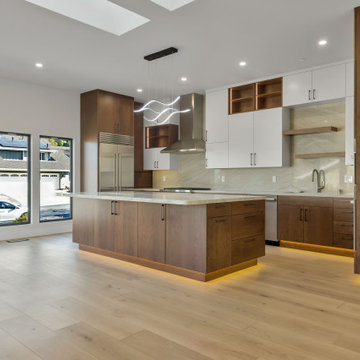 Casa Utopia Builders
This stunning project by Casa Utopia Builders in Fremont, California showcases a full custom home remodel and addition, blending modern design with warm natural finishes to create a sophisticated and functional space.
The transformation included a 530 sq. ft. home addition, expanded living areas, a new open-concept kitchen, and multiple modern bathroom remodels, as well as a full upgrade to the flooring, lighting, and finishes throughout the home.
Key Highlights:
Vaulted ceilings with LED recessed lighting and new skylights
Contemporary floating staircase with glass railing and custom oak hardwood flooring
Elegant floor-to-ceiling fireplace with tile surround and built-in lighting
Chef-style kitchen with custom cabinetry, waterfall-edge island, and under-cabinet lighting
Spa-like bathrooms with floating vanities, modern tilework, LED mirrors, and frameless glass showers
Smart home upgrades including EV charging station and solar-ready panel
Complete exterior stucco and paint, new doors/windows, and a custom outdoor gazebo rebuild
This project demonstrates our full-scope capabilities—from foundation and framing to the final interior finishes. It reflects our commitment to design excellence, high-end craftsmanship, and client-focused project management.
? Project Location: Fremont, CA
? Scope: Full Home Remodel + 530 SQFT Addition
? Style Tags: Contemporary | Modern | Warm Minimalism | Luxury Remodel
 Casa Utopia Builders
This stunning project by Casa Utopia Builders in Fremont, California showcases a full custom home remodel and addition, blending modern design with warm natural finishes to create a sophisticated and functional space.
The transformation included a 530 sq. ft. home addition, expanded living areas, a new open-concept kitchen, and multiple modern bathroom remodels, as well as a full upgrade to the flooring, lighting, and finishes throughout the home.
Key Highlights:
Vaulted ceilings with LED recessed lighting and new skylights
Contemporary floating staircase with glass railing and custom oak hardwood flooring
Elegant floor-to-ceiling fireplace with tile surround and built-in lighting
Chef-style kitchen with custom cabinetry, waterfall-edge island, and under-cabinet lighting
Spa-like bathrooms with floating vanities, modern tilework, LED mirrors, and frameless glass showers
Smart home upgrades including EV charging station and solar-ready panel
Complete exterior stucco and paint, new doors/windows, and a custom outdoor gazebo rebuild
This project demonstrates our full-scope capabilities—from foundation and framing to the final interior finishes. It reflects our commitment to design excellence, high-end craftsmanship, and client-focused project management.
? Project Location: Fremont, CA
? Scope: Full Home Remodel + 530 SQFT Addition
? Style Tags: Contemporary | Modern | Warm Minimalism | Luxury Remodel
 Casa Utopia Builders
This stunning project by Casa Utopia Builders in Fremont, California showcases a full custom home remodel and addition, blending modern design with warm natural finishes to create a sophisticated and functional space.
The transformation included a 530 sq. ft. home addition, expanded living areas, a new open-concept kitchen, and multiple modern bathroom remodels, as well as a full upgrade to the flooring, lighting, and finishes throughout the home.
Key Highlights:
Vaulted ceilings with LED recessed lighting and new skylights
Contemporary floating staircase with glass railing and custom oak hardwood flooring
Elegant floor-to-ceiling fireplace with tile surround and built-in lighting
Chef-style kitchen with custom cabinetry, waterfall-edge island, and under-cabinet lighting
Spa-like bathrooms with floating vanities, modern tilework, LED mirrors, and frameless glass showers
Smart home upgrades including EV charging station and solar-ready panel
Complete exterior stucco and paint, new doors/windows, and a custom outdoor gazebo rebuild
This project demonstrates our full-scope capabilities—from foundation and framing to the final interior finishes. It reflects our commitment to design excellence, high-end craftsmanship, and client-focused project management.
? Project Location: Fremont, CA
? Scope: Full Home Remodel + 530 SQFT Addition
? Style Tags: Contemporary | Modern | Warm Minimalism | Luxury Remodel
 Casa Utopia Builders
This stunning project by Casa Utopia Builders in Fremont, California showcases a full custom home remodel and addition, blending modern design with warm natural finishes to create a sophisticated and functional space.
The transformation included a 530 sq. ft. home addition, expanded living areas, a new open-concept kitchen, and multiple modern bathroom remodels, as well as a full upgrade to the flooring, lighting, and finishes throughout the home.
Key Highlights:
Vaulted ceilings with LED recessed lighting and new skylights
Contemporary floating staircase with glass railing and custom oak hardwood flooring
Elegant floor-to-ceiling fireplace with tile surround and built-in lighting
Chef-style kitchen with custom cabinetry, waterfall-edge island, and under-cabinet lighting
Spa-like bathrooms with floating vanities, modern tilework, LED mirrors, and frameless glass showers
Smart home upgrades including EV charging station and solar-ready panel
Complete exterior stucco and paint, new doors/windows, and a custom outdoor gazebo rebuild
This project demonstrates our full-scope capabilities—from foundation and framing to the final interior finishes. It reflects our commitment to design excellence, high-end craftsmanship, and client-focused project management.
? Project Location: Fremont, CA
? Scope: Full Home Remodel + 530 SQFT Addition
? Style Tags: Contemporary | Modern | Warm Minimalism | Luxury Remodel


 Casa Utopia Builders
This stunning project by Casa Utopia Builders in Fremont, California showcases a full custom home remodel and addition, blending modern design with warm natural finishes to create a sophisticated and functional space.
The transformation included a 530 sq. ft. home addition, expanded living areas, a new open-concept kitchen, and multiple modern bathroom remodels, as well as a full upgrade to the flooring, lighting, and finishes throughout the home.
Key Highlights:
Vaulted ceilings with LED recessed lighting and new skylights
Contemporary floating staircase with glass railing and custom oak hardwood flooring
Elegant floor-to-ceiling fireplace with tile surround and built-in lighting
Chef-style kitchen with custom cabinetry, waterfall-edge island, and under-cabinet lighting
Spa-like bathrooms with floating vanities, modern tilework, LED mirrors, and frameless glass showers
Smart home upgrades including EV charging station and solar-ready panel
Complete exterior stucco and paint, new doors/windows, and a custom outdoor gazebo rebuild
This project demonstrates our full-scope capabilities—from foundation and framing to the final interior finishes. It reflects our commitment to design excellence, high-end craftsmanship, and client-focused project management.
? Project Location: Fremont, CA
? Scope: Full Home Remodel + 530 SQFT Addition
? Style Tags: Contemporary | Modern | Warm Minimalism | Luxury Remodel
 Wendy Wilson & Associates
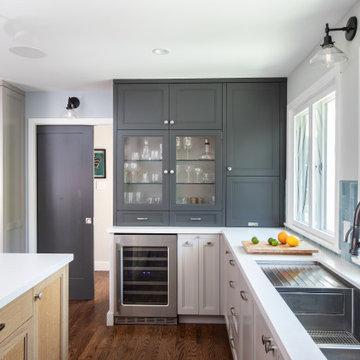
This reimagined 1927 Spanish Revival home is a celebration of thoughtful and meticulous design. The kitchen, a true centerpiece of the transformation, seamlessly blends modernity with the home's historic charm.
The design story begins with the exquisite teal backsplash tile, a striking focal point that draws inspiration from the color of the exterior trim. This intentional choice creates a harmonious connection between the interior and exterior, showcasing the designer's attention to detail. The expanded opening between the dining room and kitchen not only enhances the spatial flow but also reflects a modern sensibility, making the home more open and inviting.
The integration of new hardwood flooring, precisely matched to the original wood, speaks to the commitment to preserving the home's character while introducing fresh elements. Modern appliances and sleek plumbing fixtures are carefully chosen to complement the aesthetic without overpowering it. The custom cabinetry is both beautiful and functional, featuring innovative built-ins like a mixer-lift, spice drawer, and pull-outs designed to maximize usability and storage.
Every element of this kitchen was designed with purpose, blending historic beauty with contemporary needs. It's a space where the art of design truly shines, offering a timeless yet modern ambiance for both everyday living and special gatherings. This kitchen isn't just a place to cook—it's a testament to the power of thoughtful design.
 Casa Utopia Builders
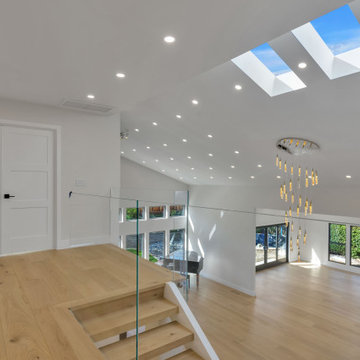
This stunning project by Casa Utopia Builders in Fremont, California showcases a full custom home remodel and addition, blending modern design with warm natural finishes to create a sophisticated and functional space.
The transformation included a 530 sq. ft. home addition, expanded living areas, a new open-concept kitchen, and multiple modern bathroom remodels, as well as a full upgrade to the flooring, lighting, and finishes throughout the home.
Key Highlights:
Vaulted ceilings with LED recessed lighting and new skylights
Contemporary floating staircase with glass railing and custom oak hardwood flooring
Elegant floor-to-ceiling fireplace with tile surround and built-in lighting
Chef-style kitchen with custom cabinetry, waterfall-edge island, and under-cabinet lighting
Spa-like bathrooms with floating vanities, modern tilework, LED mirrors, and frameless glass showers
Smart home upgrades including EV charging station and solar-ready panel
Complete exterior stucco and paint, new doors/windows, and a custom outdoor gazebo rebuild
This project demonstrates our full-scope capabilities—from foundation and framing to the final interior finishes. It reflects our commitment to design excellence, high-end craftsmanship, and client-focused project management.
? Project Location: Fremont, CA
? Scope: Full Home Remodel + 530 SQFT Addition
? Style Tags: Contemporary | Modern | Warm Minimalism | Luxury Remodel
 Outdoor Makeover & Living Spaces
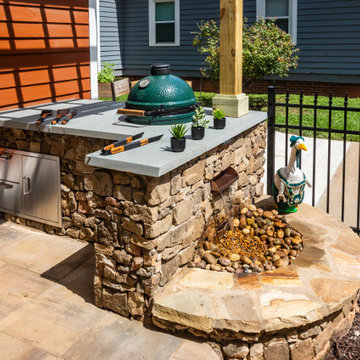
This custom outdoor kitchen combines functionality and craftsmanship with a sleek stone design and built-in grill station. The stacked-stone base, smooth concrete countertops, and integrated storage create a durable and stylish cooking space perfect for entertaining. Thoughtful detailing and high-quality materials elevate this area into a true outdoor culinary hub, blending seamlessly with the surrounding landscape. Designed and built by Outdoor Makeover & Living Spaces, this project reflects our commitment to creating premium, long-lasting outdoor environments that enhance everyday living in Atlanta.
 Casa Utopia Builders
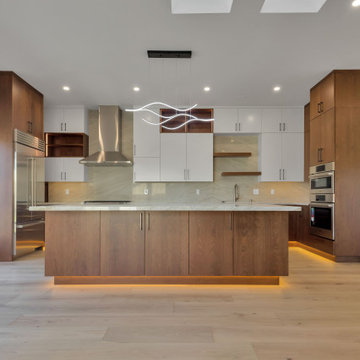
This stunning project by Casa Utopia Builders in Fremont, California showcases a full custom home remodel and addition, blending modern design with warm natural finishes to create a sophisticated and functional space.
The transformation included a 530 sq. ft. home addition, expanded living areas, a new open-concept kitchen, and multiple modern bathroom remodels, as well as a full upgrade to the flooring, lighting, and finishes throughout the home.
Key Highlights:
Vaulted ceilings with LED recessed lighting and new skylights
Contemporary floating staircase with glass railing and custom oak hardwood flooring
Elegant floor-to-ceiling fireplace with tile surround and built-in lighting
Chef-style kitchen with custom cabinetry, waterfall-edge island, and under-cabinet lighting
Spa-like bathrooms with floating vanities, modern tilework, LED mirrors, and frameless glass showers
Smart home upgrades including EV charging station and solar-ready panel
Complete exterior stucco and paint, new doors/windows, and a custom outdoor gazebo rebuild
This project demonstrates our full-scope capabilities—from foundation and framing to the final interior finishes. It reflects our commitment to design excellence, high-end craftsmanship, and client-focused project management.
? Project Location: Fremont, CA
? Scope: Full Home Remodel + 530 SQFT Addition
? Style Tags: Contemporary | Modern | Warm Minimalism | Luxury Remodel
 Casa Utopia Builders
This stunning project by Casa Utopia Builders in Fremont, California showcases a full custom home remodel and addition, blending modern design with warm natural finishes to create a sophisticated and functional space.
The transformation included a 530 sq. ft. home addition, expanded living areas, a new open-concept kitchen, and multiple modern bathroom remodels, as well as a full upgrade to the flooring, lighting, and finishes throughout the home.
Key Highlights:
Vaulted ceilings with LED recessed lighting and new skylights
Contemporary floating staircase with glass railing and custom oak hardwood flooring
Elegant floor-to-ceiling fireplace with tile surround and built-in lighting
Chef-style kitchen with custom cabinetry, waterfall-edge island, and under-cabinet lighting
Spa-like bathrooms with floating vanities, modern tilework, LED mirrors, and frameless glass showers
Smart home upgrades including EV charging station and solar-ready panel
Complete exterior stucco and paint, new doors/windows, and a custom outdoor gazebo rebuild
This project demonstrates our full-scope capabilities—from foundation and framing to the final interior finishes. It reflects our commitment to design excellence, high-end craftsmanship, and client-focused project management.
? Project Location: Fremont, CA
? Scope: Full Home Remodel + 530 SQFT Addition
? Style Tags: Contemporary | Modern | Warm Minimalism | Luxury Remodel

Sponsored
Fredericksburg, OH

High Point Cabinets
Columbus' Experienced Custom Cabinet Builder | 4x Best of Houzz Winner
 Casa Utopia Builders
This stunning project by Casa Utopia Builders in Fremont, California showcases a full custom home remodel and addition, blending modern design with warm natural finishes to create a sophisticated and functional space.
The transformation included a 530 sq. ft. home addition, expanded living areas, a new open-concept kitchen, and multiple modern bathroom remodels, as well as a full upgrade to the flooring, lighting, and finishes throughout the home.
Key Highlights:
Vaulted ceilings with LED recessed lighting and new skylights
Contemporary floating staircase with glass railing and custom oak hardwood flooring
Elegant floor-to-ceiling fireplace with tile surround and built-in lighting
Chef-style kitchen with custom cabinetry, waterfall-edge island, and under-cabinet lighting
Spa-like bathrooms with floating vanities, modern tilework, LED mirrors, and frameless glass showers
Smart home upgrades including EV charging station and solar-ready panel
Complete exterior stucco and paint, new doors/windows, and a custom outdoor gazebo rebuild
This project demonstrates our full-scope capabilities—from foundation and framing to the final interior finishes. It reflects our commitment to design excellence, high-end craftsmanship, and client-focused project management.
? Project Location: Fremont, CA
? Scope: Full Home Remodel + 530 SQFT Addition
? Style Tags: Contemporary | Modern | Warm Minimalism | Luxury Remodel
 Casa Utopia Builders
This stunning project by Casa Utopia Builders in Fremont, California showcases a full custom home remodel and addition, blending modern design with warm natural finishes to create a sophisticated and functional space.
The transformation included a 530 sq. ft. home addition, expanded living areas, a new open-concept kitchen, and multiple modern bathroom remodels, as well as a full upgrade to the flooring, lighting, and finishes throughout the home.
Key Highlights:
Vaulted ceilings with LED recessed lighting and new skylights
Contemporary floating staircase with glass railing and custom oak hardwood flooring
Elegant floor-to-ceiling fireplace with tile surround and built-in lighting
Chef-style kitchen with custom cabinetry, waterfall-edge island, and under-cabinet lighting
Spa-like bathrooms with floating vanities, modern tilework, LED mirrors, and frameless glass showers
Smart home upgrades including EV charging station and solar-ready panel
Complete exterior stucco and paint, new doors/windows, and a custom outdoor gazebo rebuild
This project demonstrates our full-scope capabilities—from foundation and framing to the final interior finishes. It reflects our commitment to design excellence, high-end craftsmanship, and client-focused project management.
? Project Location: Fremont, CA
? Scope: Full Home Remodel + 530 SQFT Addition
? Style Tags: Contemporary | Modern | Warm Minimalism | Luxury Remodel
 Casa Utopia Builders
This stunning project by Casa Utopia Builders in Fremont, California showcases a full custom home remodel and addition, blending modern design with warm natural finishes to create a sophisticated and functional space.
The transformation included a 530 sq. ft. home addition, expanded living areas, a new open-concept kitchen, and multiple modern bathroom remodels, as well as a full upgrade to the flooring, lighting, and finishes throughout the home.
Key Highlights:
Vaulted ceilings with LED recessed lighting and new skylights
Contemporary floating staircase with glass railing and custom oak hardwood flooring
Elegant floor-to-ceiling fireplace with tile surround and built-in lighting
Chef-style kitchen with custom cabinetry, waterfall-edge island, and under-cabinet lighting
Spa-like bathrooms with floating vanities, modern tilework, LED mirrors, and frameless glass showers
Smart home upgrades including EV charging station and solar-ready panel
Complete exterior stucco and paint, new doors/windows, and a custom outdoor gazebo rebuild
This project demonstrates our full-scope capabilities—from foundation and framing to the final interior finishes. It reflects our commitment to design excellence, high-end craftsmanship, and client-focused project management.
? Project Location: Fremont, CA
? Scope: Full Home Remodel + 530 SQFT Addition
? Style Tags: Contemporary | Modern | Warm Minimalism | Luxury Remodel
 Casa Utopia Builders
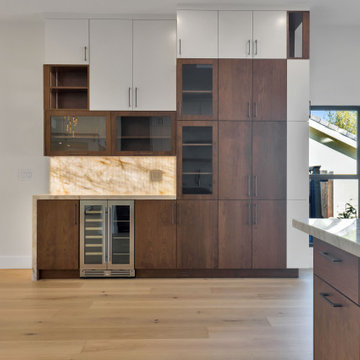
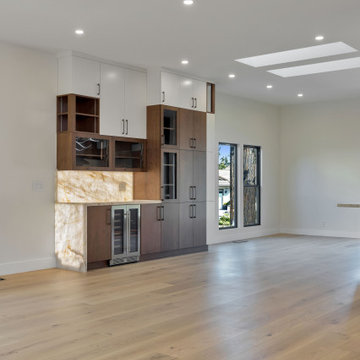
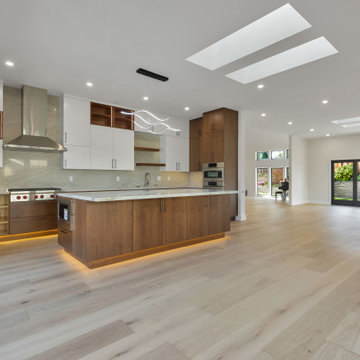
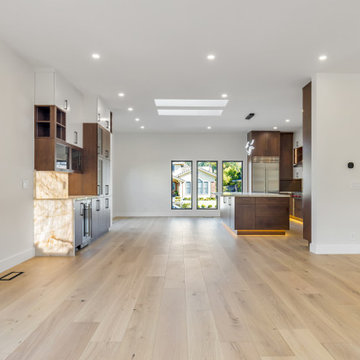
This stunning project by Casa Utopia Builders in Fremont, California showcases a full custom home remodel and addition, blending modern design with warm natural finishes to create a sophisticated and functional space.
The transformation included a 530 sq. ft. home addition, expanded living areas, a new open-concept kitchen, and multiple modern bathroom remodels, as well as a full upgrade to the flooring, lighting, and finishes throughout the home.
Key Highlights:
Vaulted ceilings with LED recessed lighting and new skylights
Contemporary floating staircase with glass railing and custom oak hardwood flooring
Elegant floor-to-ceiling fireplace with tile surround and built-in lighting
Chef-style kitchen with custom cabinetry, waterfall-edge island, and under-cabinet lighting
Spa-like bathrooms with floating vanities, modern tilework, LED mirrors, and frameless glass showers
Smart home upgrades including EV charging station and solar-ready panel
Complete exterior stucco and paint, new doors/windows, and a custom outdoor gazebo rebuild
This project demonstrates our full-scope capabilities—from foundation and framing to the final interior finishes. It reflects our commitment to design excellence, high-end craftsmanship, and client-focused project management.
? Project Location: Fremont, CA
? Scope: Full Home Remodel + 530 SQFT Addition
? Style Tags: Contemporary | Modern | Warm Minimalism | Luxury Remodel
 Casa Utopia Builders
This stunning project by Casa Utopia Builders in Fremont, California showcases a full custom home remodel and addition, blending modern design with warm natural finishes to create a sophisticated and functional space.
The transformation included a 530 sq. ft. home addition, expanded living areas, a new open-concept kitchen, and multiple modern bathroom remodels, as well as a full upgrade to the flooring, lighting, and finishes throughout the home.
Key Highlights:
Vaulted ceilings with LED recessed lighting and new skylights
Contemporary floating staircase with glass railing and custom oak hardwood flooring
Elegant floor-to-ceiling fireplace with tile surround and built-in lighting
Chef-style kitchen with custom cabinetry, waterfall-edge island, and under-cabinet lighting
Spa-like bathrooms with floating vanities, modern tilework, LED mirrors, and frameless glass showers
Smart home upgrades including EV charging station and solar-ready panel
Complete exterior stucco and paint, new doors/windows, and a custom outdoor gazebo rebuild
This project demonstrates our full-scope capabilities—from foundation and framing to the final interior finishes. It reflects our commitment to design excellence, high-end craftsmanship, and client-focused project management.
? Project Location: Fremont, CA
? Scope: Full Home Remodel + 530 SQFT Addition
? Style Tags: Contemporary | Modern | Warm Minimalism | Luxury Remodel
 Casa Utopia Builders
This stunning project by Casa Utopia Builders in Fremont, California showcases a full custom home remodel and addition, blending modern design with warm natural finishes to create a sophisticated and functional space.
The transformation included a 530 sq. ft. home addition, expanded living areas, a new open-concept kitchen, and multiple modern bathroom remodels, as well as a full upgrade to the flooring, lighting, and finishes throughout the home.
Key Highlights:
Vaulted ceilings with LED recessed lighting and new skylights
Contemporary floating staircase with glass railing and custom oak hardwood flooring
Elegant floor-to-ceiling fireplace with tile surround and built-in lighting
Chef-style kitchen with custom cabinetry, waterfall-edge island, and under-cabinet lighting
Spa-like bathrooms with floating vanities, modern tilework, LED mirrors, and frameless glass showers
Smart home upgrades including EV charging station and solar-ready panel
Complete exterior stucco and paint, new doors/windows, and a custom outdoor gazebo rebuild
This project demonstrates our full-scope capabilities—from foundation and framing to the final interior finishes. It reflects our commitment to design excellence, high-end craftsmanship, and client-focused project management.
? Project Location: Fremont, CA
? Scope: Full Home Remodel + 530 SQFT Addition
? Style Tags: Contemporary | Modern | Warm Minimalism | Luxury Remodel
 Casa Utopia Builders
This stunning project by Casa Utopia Builders in Fremont, California showcases a full custom home remodel and addition, blending modern design with warm natural finishes to create a sophisticated and functional space.
The transformation included a 530 sq. ft. home addition, expanded living areas, a new open-concept kitchen, and multiple modern bathroom remodels, as well as a full upgrade to the flooring, lighting, and finishes throughout the home.
Key Highlights:
Vaulted ceilings with LED recessed lighting and new skylights
Contemporary floating staircase with glass railing and custom oak hardwood flooring
Elegant floor-to-ceiling fireplace with tile surround and built-in lighting
Chef-style kitchen with custom cabinetry, waterfall-edge island, and under-cabinet lighting
Spa-like bathrooms with floating vanities, modern tilework, LED mirrors, and frameless glass showers
Smart home upgrades including EV charging station and solar-ready panel
Complete exterior stucco and paint, new doors/windows, and a custom outdoor gazebo rebuild
This project demonstrates our full-scope capabilities—from foundation and framing to the final interior finishes. It reflects our commitment to design excellence, high-end craftsmanship, and client-focused project management.
? Project Location: Fremont, CA
? Scope: Full Home Remodel + 530 SQFT Addition
? Style Tags: Contemporary | Modern | Warm Minimalism | Luxury Remodel
4