
Search results for "Committee" in Home Design Ideas


Find the right local pro for your project
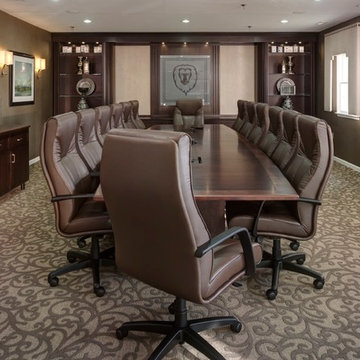
 Impeccably Designed Homes by Donna Hoffman
A young CEO wanted new corporate offices that reflected the company brand and their conservative, traditional values. It was explicitly stated that beyond the cubicle bullpen and entry to mid-level offices, an “office furniture” look and feel was completely undesirable. Instead, topping the desirability list were: comfortable furnishings; a relaxed upscale feel; a casual collaborative meeting space for staff; a world class boardroom for hosting meetings,
and a way to showcase items from the CEO’s entrepreneurial family history.
Walls were moved to create a cockpit CEO office that includes a second conference table and lounge area, a new employee kitchen, a new employee lounge and an enlarged boardroom. Glass walls were used in both the reception area and the employee lounge to enhance lighting and provide a sense of spaciousness. Company brand colors are woven throughout and their logo was used as a creative flourish in the custom area rug in reception and glass signage in the boardroom.
Photography by David Van Scott
 Meg Deshpande Design Studio

A large opening to the outside for entertaining.
Large farmhouse white two-story wood house exterior idea in New York with a hip roof and a shingle roof
Large farmhouse white two-story wood house exterior idea in New York with a hip roof and a shingle roof
 Eurodale Developments Inc
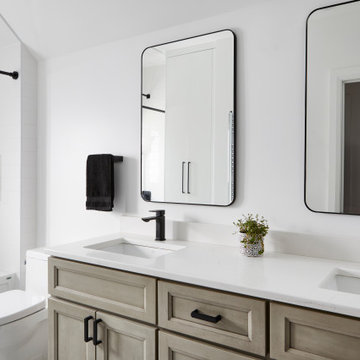
Kids bathroom, with sophisticated elegance.
Inspiration for a small transitional kids' white tile and porcelain tile ceramic tile, white floor and double-sink alcove bathtub remodel in Toronto with shaker cabinets, gray cabinets, a one-piece toilet, white walls, an undermount sink, quartz countertops, a hinged shower door, white countertops, a niche and a built-in vanity
Inspiration for a small transitional kids' white tile and porcelain tile ceramic tile, white floor and double-sink alcove bathtub remodel in Toronto with shaker cabinets, gray cabinets, a one-piece toilet, white walls, an undermount sink, quartz countertops, a hinged shower door, white countertops, a niche and a built-in vanity

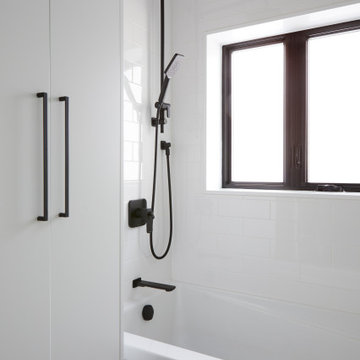 Eurodale Developments Inc
Kids bathroom, with sophisticated elegance.
Small transitional kids' white tile and porcelain tile ceramic tile, white floor and double-sink alcove bathtub photo in Toronto with shaker cabinets, gray cabinets, a one-piece toilet, white walls, an undermount sink, quartz countertops, a hinged shower door, white countertops, a niche and a built-in vanity
Small transitional kids' white tile and porcelain tile ceramic tile, white floor and double-sink alcove bathtub photo in Toronto with shaker cabinets, gray cabinets, a one-piece toilet, white walls, an undermount sink, quartz countertops, a hinged shower door, white countertops, a niche and a built-in vanity
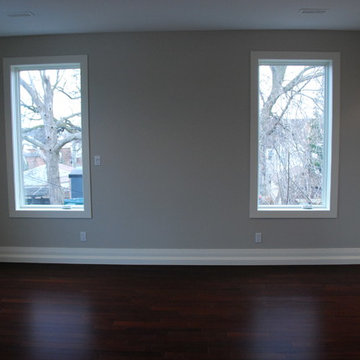
 User
UserAndrew Parker, Par-Tek Construction
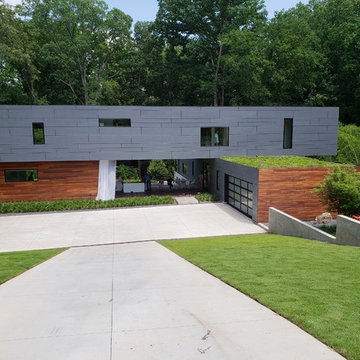
Mid-sized modern gray two-story metal flat roof idea in Toronto
Mid-sized modern gray two-story metal flat roof idea in Toronto
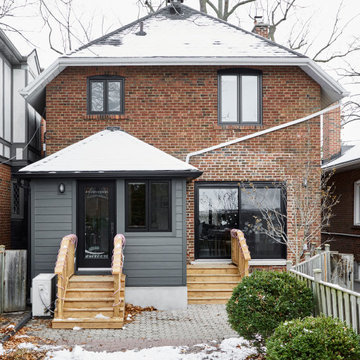
 Eurodale Developments Inc
Kids bedroom with updated finishes.
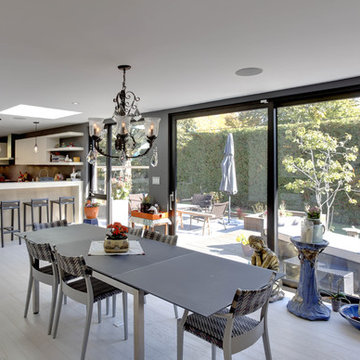
Small transitional guest light wood floor, brown floor, vaulted ceiling and brick wall bedroom photo in Toronto with white walls
Small transitional guest light wood floor, brown floor, vaulted ceiling and brick wall bedroom photo in Toronto with white walls
 Eurodale Developments Inc
Kids bathroom, with sophisticated elegance.
Inspiration for a small transitional kids' white tile and porcelain tile ceramic tile, white floor and double-sink alcove bathtub remodel in Toronto with shaker cabinets, gray cabinets, a one-piece toilet, white walls, an undermount sink, quartz countertops, a hinged shower door, white countertops, a niche and a built-in vanity
Inspiration for a small transitional kids' white tile and porcelain tile ceramic tile, white floor and double-sink alcove bathtub remodel in Toronto with shaker cabinets, gray cabinets, a one-piece toilet, white walls, an undermount sink, quartz countertops, a hinged shower door, white countertops, a niche and a built-in vanity
 User
UserAndrew Parker, Par-Tek Construction
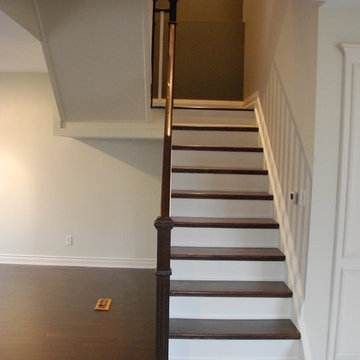
Staircase - mid-sized modern two-story metal gray staircase idea in Toronto
Staircase - mid-sized modern two-story metal gray staircase idea in Toronto
 User
UserAndrew Parker, Par-Tek Construction
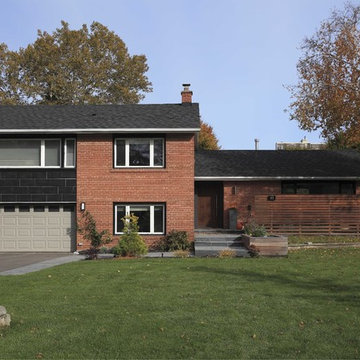
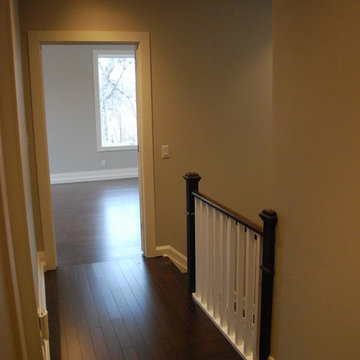
Inspiration for a mid-sized modern gray two-story metal flat roof remodel in Toronto
Inspiration for a mid-sized modern gray two-story metal flat roof remodel in Toronto
 TintPHX
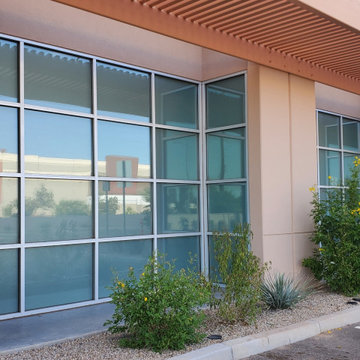
Our window tint film is certified by The Skin Cancer Foundation and recommended by its Photobiology Committee to protect your skin against harmful ultra violet rays. Specific window tints also allow an additional blanket of comfort while keeping the skin cool or hot, depending on the controlled temperature in the room, rather than allowing sun to pierce the skin.
 Eurodale Developments Inc
Kids bathroom, with sophisticated elegance.
Inspiration for a small transitional kids' white tile and porcelain tile ceramic tile, white floor and double-sink alcove bathtub remodel in Toronto with shaker cabinets, gray cabinets, a one-piece toilet, white walls, an undermount sink, quartz countertops, a hinged shower door, white countertops, a niche and a built-in vanity
Inspiration for a small transitional kids' white tile and porcelain tile ceramic tile, white floor and double-sink alcove bathtub remodel in Toronto with shaker cabinets, gray cabinets, a one-piece toilet, white walls, an undermount sink, quartz countertops, a hinged shower door, white countertops, a niche and a built-in vanity

 Mimi & Hill interiors
Inspiration for a transitional dark wood floor and black floor dining room remodel in New York with gray walls
 Klassen Remodeling & Design, Inc.
Inspiration for a mid-sized mid-century modern carpeted u-shaped staircase remodel in Milwaukee with wooden risers
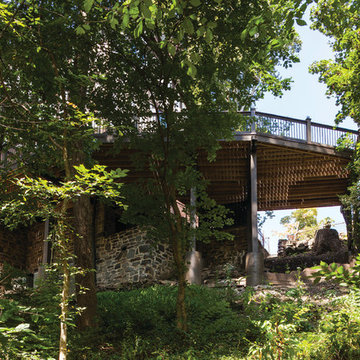
 T.W. Ellis LLC
Our clients’ deck was a complex project, but the expert deck building team at T.W. Ellis was up to the challenge. First, as required, the plans were given to the neighborhood architectural committee and approved. Then a survey company pinpointed the proper locations for the concrete piers, after which a concrete company dug the holes and poured the concrete. Finally our on-site crew, lead by Chris Ellis, worked on 30 ft high scaffolding as they constructed the deck itself. There were many fine details in the specifications for the support columns and beams, such as all the beams had to be mortised.
7