
Search results for "Committee" in Home Design Ideas
 Eurodale Developments Inc

A gentle update to the exterior with the installation of new black windows and a custom wood front entry door.
Inspiration for a mid-sized transitional red two-story brick house exterior remodel in Toronto with a shingle roof and a black roof
Inspiration for a mid-sized transitional red two-story brick house exterior remodel in Toronto with a shingle roof and a black roof
 Eurodale Developments Inc

The master bedroom with exposed painted brick and sconce lighting.
Inspiration for a small transitional master light wood floor, brown floor and brick wall bedroom remodel in Toronto with white walls
Inspiration for a small transitional master light wood floor, brown floor and brick wall bedroom remodel in Toronto with white walls
 Greenbuilders, Inc.

Can you "see the green" remodel on this historic tudor home? We hope not! Our green remodel (it's the bay window) is supposed to fit seamlessly into the historic structure. To see what's inside, look at the photos below.
Find the right local pro for your project

 Zelaya Properties LLC
We used: Custom cherry cabinetry in Arts & Crafts Shaker style by Kabinart in Boulder and Espresso stains. Liberty Hardware Venetian bronze 1-1/2" cabinet knobs. KitchenAid Architect II Series 22 CF counter-depth French door refrigerator. KitchenAid Architect Series II 27" convection single wall oven. KitchenAid 36" 6-burner dual fuel freestanding commercial-style range. KitchenAid Architect II Series 24" dishwasher. Sharp Insight Pro Series 24" built-in microwave drawer (Model #KB6524PS). Crystorama Solaris 12" wide pendant lights in English bronze. Granite countertops in Brown Fantasy. 3"x6" polished marble backsplash.
Paint colors:
Walls: Glidden Silver Cloud 30YY 63/024
Ceilings/Trims/Doors: Glidden Swan White GLC23
Robert B. Narod Photography
 Rain Garden Nursery LandscapeMakeoverDesignStaging
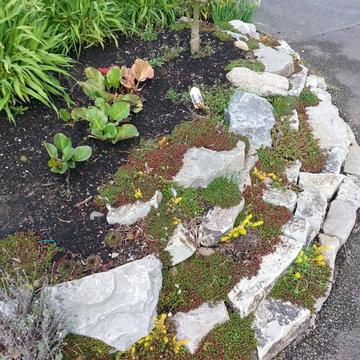
Scott Buley. High Tech Turf & Trees/Rain Garden Nursery. This HOA site had a serious problem with constantly broken curbing. Motorhomes and delivery trucks cut across this corner of a shrub bed. Our design/build solution was to install this rockery to replace the curbing entirely. The sedum is drought tolerant, and the short bank is instantly visible & protects the Specimen Compact Shishishagira Japanese Maple tree we planted atop the area. Result: one Happy HOA & Landscape Committee.
 Eurodale Developments Inc

The original stairs were refinished and retained, with a contrasting dark stain to the light stained wide plank, engineered hardwood.
Small transitional painted l-shaped wood railing staircase photo in Toronto with painted risers
Small transitional painted l-shaped wood railing staircase photo in Toronto with painted risers
 Eurodale Developments Inc
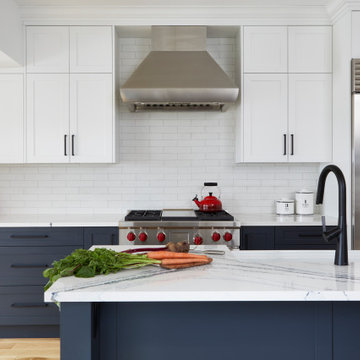
A large island provides the perfect prep space and entertainment buffer between the kitchen and dining rooms, which are now open concept to each other.
 Eurodale Developments Inc
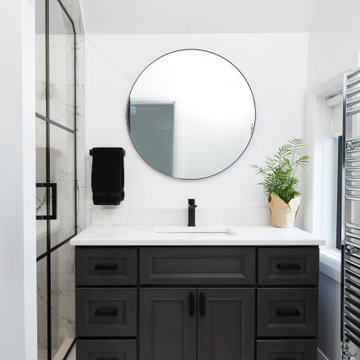
The black frame glass shower and matching fixtures and hardware contrast against the fresh white walls for a luxurious, yet simple and clean aesthetic.
 Eurodale Developments Inc
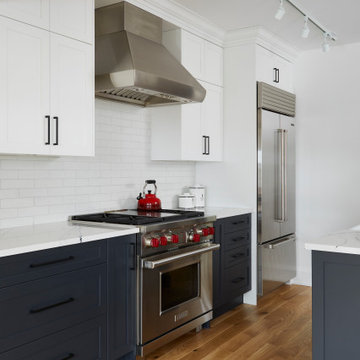
A large island provides the perfect prep space and entertainment buffer between the kitchen and dining rooms, which are now open concept to each other.
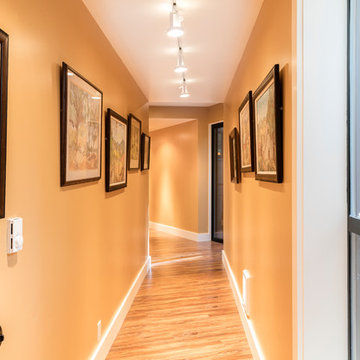
 David Moulton AIA
Creating a bridge between buildings at The Sea Ranch is an unusual undertaking. Though several residential, elevated walkways and a couple of residential bridges do exist, in general, the design elements of The Sea Ranch favor smaller, separate buildings. However, to make all of these buildings work for the owners and their pets, they really needed a bridge. Early on David Moulton AIA consulted The Sea Ranch Design Review Committee on their receptiveness to this project. Many different ideas were discussed with the Design Committee but ultimately, given the strong need for the bridge, they asked that it be designed in a way that expressed the organic nature of the landscape. There was strong opposition to creating a straight, longitudinal structure. Soon it became apparent that a central tower sporting a small viewing deck and screened window seat provided the owners with key wildlife viewing spots and gave the bridge a central structural point from which the adjacent, angled arms could reach west between the trees to the main house and east between the trees to the new master suite. The result is a precise and carefully designed expression of the landscape: an enclosed bridge elevated above wildlife paths and woven within inches of towering redwood trees.

 Reuter Architecture
We do A LOT OF THESE - How to add to a downtown home, even a heritage home? Making downtown houses larger, better and taller is our bread and butter. Getting through the approval process can be tricky. Give us a call! We work with many different budgets and ideas. What is your vision? Give us a call!
 Eurodale Developments Inc

A gentle update to the exterior with the installation of new black windows and a custom wood front entry door.
Mid-sized transitional red two-story brick house exterior idea in Toronto with a shingle roof and a black roof
Mid-sized transitional red two-story brick house exterior idea in Toronto with a shingle roof and a black roof
 Eurodale Developments Inc
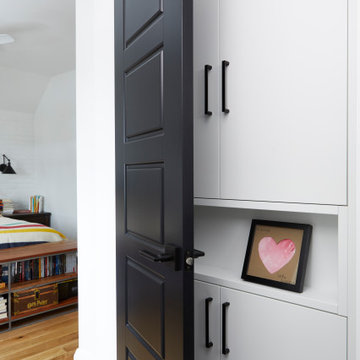
Master ensuite bathroom with custom medicine cabinet and display shelf.
Example of a small transitional master porcelain tile ceramic tile, white floor and double-sink bathroom design in Toronto with shaker cabinets, gray cabinets, a one-piece toilet, white walls, an undermount sink, quartzite countertops, a hinged shower door, white countertops, a niche and a built-in vanity
Example of a small transitional master porcelain tile ceramic tile, white floor and double-sink bathroom design in Toronto with shaker cabinets, gray cabinets, a one-piece toilet, white walls, an undermount sink, quartzite countertops, a hinged shower door, white countertops, a niche and a built-in vanity
 David Moulton AIA
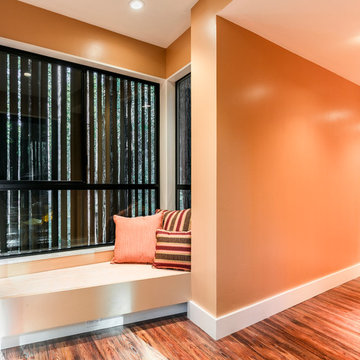
Creating a bridge between buildings at The Sea Ranch is an unusual undertaking. Though several residential, elevated walkways and a couple of residential bridges do exist, in general, the design elements of The Sea Ranch favor smaller, separate buildings. However, to make all of these buildings work for the owners and their pets, they really needed a bridge. Early on David Moulton AIA consulted The Sea Ranch Design Review Committee on their receptiveness to this project. Many different ideas were discussed with the Design Committee but ultimately, given the strong need for the bridge, they asked that it be designed in a way that expressed the organic nature of the landscape. There was strong opposition to creating a straight, longitudinal structure. Soon it became apparent that a central tower sporting a small viewing deck and screened window seat provided the owners with key wildlife viewing spots and gave the bridge a central structural point from which the adjacent, angled arms could reach west between the trees to the main house and east between the trees to the new master suite. The result is a precise and carefully designed expression of the landscape: an enclosed bridge elevated above wildlife paths and woven within inches of towering redwood trees.
 Eurodale Developments Inc

Peek-a-boo, I see you! check the powder room tucked neatly at the entry.
Powder room - small transitional ceramic tile, gray floor and wallpaper powder room idea in Toronto with open cabinets, white cabinets, a one-piece toilet, a wall-mount sink, solid surface countertops, white countertops and a floating vanity
Powder room - small transitional ceramic tile, gray floor and wallpaper powder room idea in Toronto with open cabinets, white cabinets, a one-piece toilet, a wall-mount sink, solid surface countertops, white countertops and a floating vanity
 Eurodale Developments Inc

A custom walk-through closet leads to the master bedroom.
Small transitional gender-neutral light wood floor and brown floor built-in closet photo in Toronto with flat-panel cabinets and white cabinets
Small transitional gender-neutral light wood floor and brown floor built-in closet photo in Toronto with flat-panel cabinets and white cabinets
 Remake Architecture LLC
Whole house renovation of a 4-bed, 2.5 bath Victorian home.
Included Preservation Committee presentations to allow the owner to replace the existing non-original stucco façade with cedar wood boards to restore the original aesthetic.
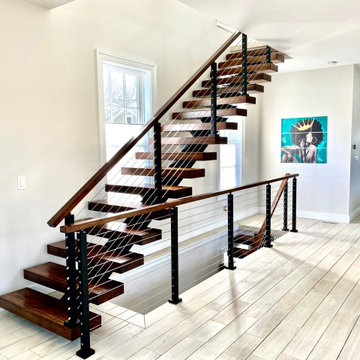
Worked with the structural engineer to modernize the first floor with an open plan layout. This included moving the existing stair location to the middle of the house and installing a modern floating stair. Moving the stir also resulted in creating a better layout upstairs by decreasing the amount of internal circulation and allowing for larger bedrooms and bathrooms. Added skylights to the primary bathroom. Designed a free-standing garage to compliment the new renovation.
 Patty Jones Design, LLC
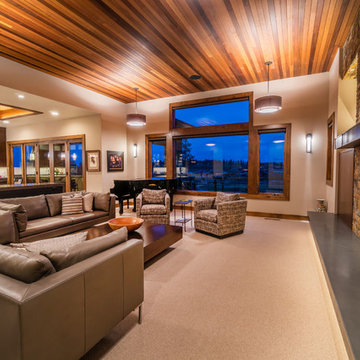
Working closely with the builder, Madrone Construction, and the home owners, Patty Jones of Patty Jones Design, LLC selected and designed interior finishes for this custom home which features Sapele wood cabinetry, Hubbardton Forge Light Fixtures, modern cabinetry, and solid slab counter tops. Patty also selected exterior finishes – stain and paint colors, stone, roof color, etc. Patty was involved early through the initial planning working with the home architectural designer, Joey Shaw of Homeland Designs, LLC including preparing the presentation board and documentation for the Architectural Review Committee. All materials and products were sourced locally.
 User
UserCynthia Lynn
Example of a large transitional look-out basement design in Chicago with gray walls and no fireplace
Example of a large transitional look-out basement design in Chicago with gray walls and no fireplace

 Homestead Doors, Inc.
Door #10
FP3190
Flat 3 Panel Interior Door with Farmhouse Sticking
Solid Poplar stiles and rails
MDF panels
Painted White
1 x 4 door casing
1 x 6 baseboard
Bravura 336B door knob
Call us for a quote on your door project
419-684-9582
Visit https://www.door.cc
8