
Search results for "Committing" in Home Design Ideas
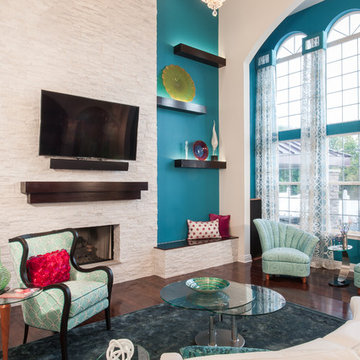
Example of a large transitional formal and open concept dark wood floor living room design in St Louis with blue walls, a standard fireplace, a stone fireplace and a wall-mounted tv

 Kipnis Architecture + Planning
The laundry room, directly off of the garage and within the mudroom, features side by side washer/dryer. The washing machine is front loading, with an all electric dryer for energy efficiency.
 Raugstad Inc.
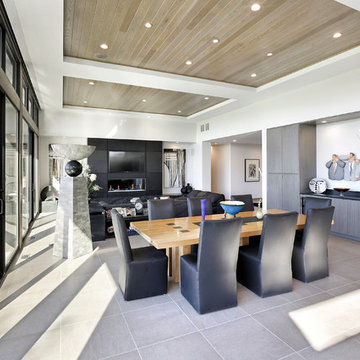
As a builder of custom homes primarily on the Northshore of Chicago, Raugstad has been building custom homes, and homes on speculation for three generations. Our commitment is always to the client. From commencement of the project all the way through to completion and the finishing touches, we are right there with you – one hundred percent. As your go-to Northshore Chicago custom home builder, we are proud to put our name on every completed Raugstad home.
Find the right local pro for your project
 Ryan White Designs

Example of a small tuscan medium tone wood floor seated home bar design in Los Angeles with no sink
 Progressive Builders.LA
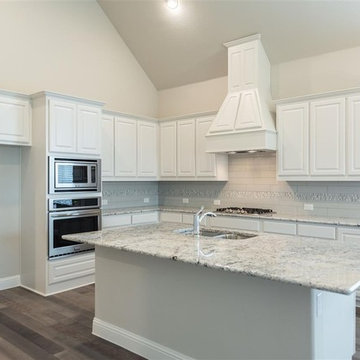
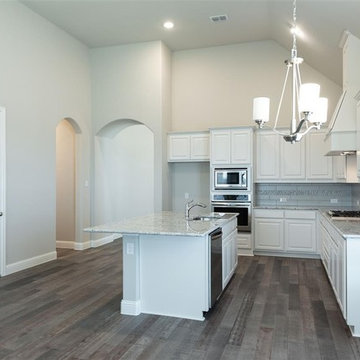
Thinking of kitchen remodeling in Inglewood? Progressive Builders is a company that is committed to bring kitchen remodeling within the reach of everyone. By refining our services, reducing overheads and avoiding delays, we have made our prices the most affordable in the industry.
Kitchen Remodeling in Inglewood, CA - http://progressivebuilders.la/
 Progressive Builders.LA
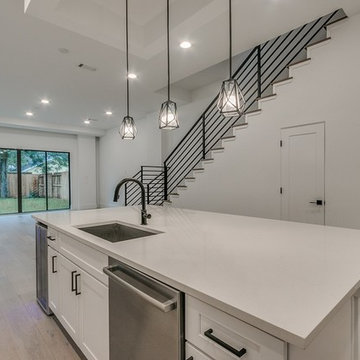
Thinking of kitchen remodeling in Inglewood? Progressive Builders is a company that is committed to bring kitchen remodeling within the reach of everyone. By refining our services, reducing overheads and avoiding delays, we have made our prices the most affordable in the industry.
Kitchen Remodeling in Inglewood, CA - http://progressivebuilders.la/
 Progressive Builders.LA
Thinking of kitchen remodeling in Sunland? Progressive Builders is a company that is committed to bring kitchen remodeling within the reach of everyone. By refining our services, reducing overheads and avoiding delays, we have made our prices the most affordable in the industry.
Kitchen Remodeling in Sunland, CA - http://progressivebuilders.la/

 John Lum Architecture, Inc. AIA
Modern bathroom. Photo by Paul Dyer
Freestanding bathtub - contemporary black floor freestanding bathtub idea in San Francisco with flat-panel cabinets, dark wood cabinets, an undermount sink and white countertops
Freestanding bathtub - contemporary black floor freestanding bathtub idea in San Francisco with flat-panel cabinets, dark wood cabinets, an undermount sink and white countertops
 Chuckanut Builders
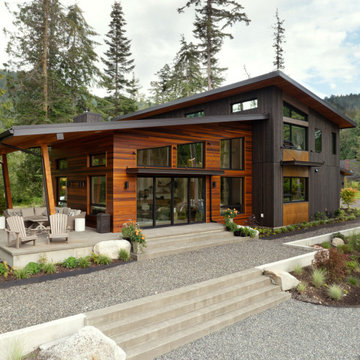
Tucked into the Chuckanut hillside, the Soundview Home preserves the natural beauty of its location through modern design, innovative technology, and the latest green building techniques. Design considerations included a commitment to natural building materials to complement the natural surroundings while implementing green building techniques, resulting in a high-performance home nearing net-zero standards. Trees felled onsite were milled and the lumber was used for cladding, soffits, exposed shelving, and the dining room table. A custom board-formed concrete wood-burning fireplace anchors the open-concept main floor. Important to the homeowners was a commitment to ensure every drop of water landing on the property was accounted for and incorporated into the landscape design, including a bio-retention pond to capture rainwater and runoff.
Seeing this home come together was inspiring, knowing that the well-being of the family and the environment were centered from start to finish.
 Progressive Builders.LA
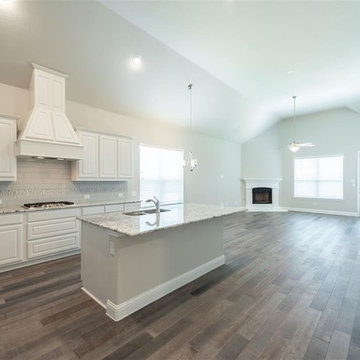
Thinking of kitchen remodeling in Inglewood? Progressive Builders is a company that is committed to bring kitchen remodeling within the reach of everyone. By refining our services, reducing overheads and avoiding delays, we have made our prices the most affordable in the industry.
Kitchen Remodeling in Inglewood, CA - http://progressivebuilders.la/
 Progressive Builders.LA
Thinking of kitchen remodeling in Inglewood? Progressive Builders is a company that is committed to bring kitchen remodeling within the reach of everyone. By refining our services, reducing overheads and avoiding delays, we have made our prices the most affordable in the industry.
Kitchen Remodeling in Inglewood, CA - http://progressivebuilders.la/
 User
UserOur commitment to quality construction, together with a high degree of client responsiveness and integrity, has earned Cielo Construction Company the reputation of contractor of choice for private and public agency projects alike. The loyalty of our clients, most with whom we have been doing business for many years, attests to the company's pride in customer satisfaction.
 Kipnis Architecture + Planning
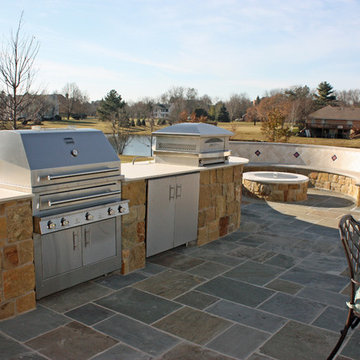
The outdoor kitchen is adjacent to a firepit/built-in seating. There is a pizza oven as well.
This is an example of a large craftsman full sun backyard stone landscaping in Chicago.
This is an example of a large craftsman full sun backyard stone landscaping in Chicago.
 CMM Custom Homes
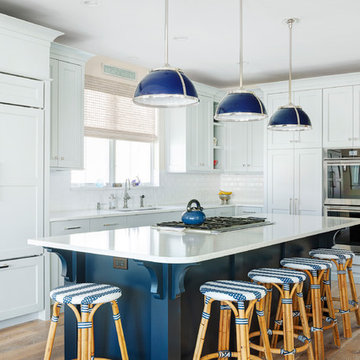
Kitchen - coastal l-shaped medium tone wood floor and brown floor kitchen idea with an undermount sink, shaker cabinets, white cabinets, white backsplash, subway tile backsplash, stainless steel appliances, an island and white countertops
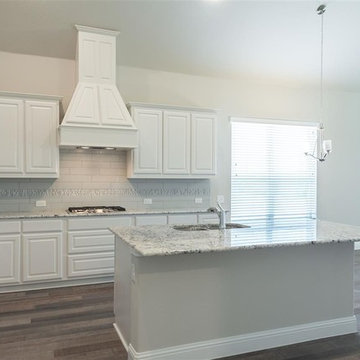 Progressive Builders.LA
Thinking of kitchen remodeling in Inglewood? Progressive Builders is a company that is committed to bring kitchen remodeling within the reach of everyone. By refining our services, reducing overheads and avoiding delays, we have made our prices the most affordable in the industry.
Kitchen Remodeling in Inglewood, CA - http://progressivebuilders.la/
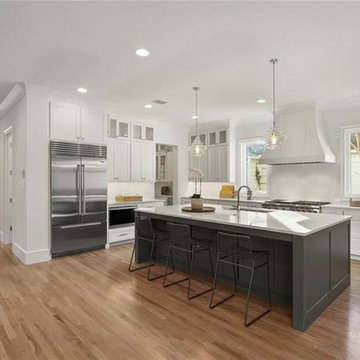 Progressive Builders.LA
Thinking of kitchen remodeling in Compton? Progressive Builders is a company that is committed to bring kitchen remodeling within the reach of everyone. By refining our services, reducing overheads and avoiding delays, we have made our prices the most affordable in the industry.
Kitchen Remodeling in Compton, CA - http://progressivebuilders.la/
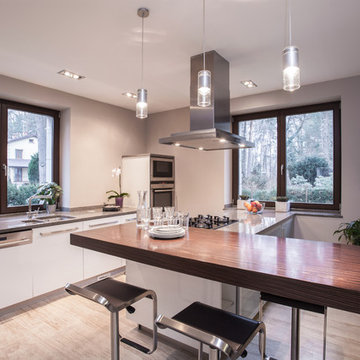 User
UserOur commitment to quality construction, together with a high degree of client responsiveness and integrity, has earned Cielo Construction Company the reputation of contractor of choice for private and public agency projects alike. The loyalty of our clients, most with whom we have been doing business for many years, attests to the company's pride in customer satisfaction.

 AP Woodworks
Example of a mid-sized trendy light wood floor and beige floor foyer design in Vancouver with gray walls and a light wood front door

 Dynamic Garage Door
Getting your homeowner's association board to approve your new custom garage doors can seem daunting. Dynamic Garage Door as a custom design and manufacturing firm has come across this situation quite frequently with a phenomenal success approval rate!
In order to get approval for your custom garage door approval there are a few basic points you must understand. First off, your HOA is committed to preserving the neighborhood's curb appeal integrity by focusing on the impact your new custom garage doors might have on your house and the houses of your neighbors. It is important to understand that your curb appeal decisions will impact your home and neighborhood alike. Too many companies offer semi-custom wood doors without the true understanding of the client's need and the essence of their home's architectural style. The garage door design you choose needs to comply with neighborhood regulations while complement your home's architecture. At Dynamic Garage Door, our designers are well-rounded in the garage door industry and so we can suggest or develop designs that will reinforce the natural appearance of your home's style. If you can prove to your HOA that you've done your homework and that the garage door design you chose will complement not only your home but the neighborhood you'll be surprised when your proposal is marked with the approval stamp!
This garage door is actually a single double-car door not two as it appears. The reason is that this garage used to have two separate doors with a post in the middle. The post in the middle made it difficult to use the garage on a daily basis so the post was removed to facilitate the use of the garage. The HOA wasn't too happy about the removal of the post as it was an essential part of the arches located right above the garage doors. You can clearly see how that would have been disruptive if the homeowner went with a regular wood door and not one custom designed and manufactured by Dynamic Garage Door.
This garage door was specifically designed to address the HOA's concern about the center post removal and the effect it would have on the curb appeal of the home with the incomplete double arch look. So we addressed this by crafting the door with a false center post in the middle that was textured and painted the same color of the house to give off that illusion that the post is still there. Overall, it gives the home a complete finished appearance with two independent-looking doors and original post. The homeowner got the entire width of the opening to use at the push of a button so having a larger car won't be a problem anymore. The neighbors are all happy and no one seems to notice the center post is actually fake!
Got an interesting garage door project you want our designers to review and price out for you? Give us a call at (855) 343-DOOR
 Significant Homes LLC
Douglas VanderHorn Architects
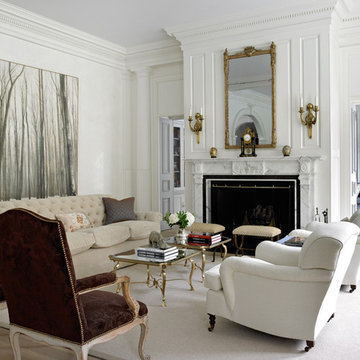
From grand estates, to exquisite country homes, to whole house renovations, the quality and attention to detail of a "Significant Homes" custom home is immediately apparent. Full time on-site supervision, a dedicated office staff and hand picked professional craftsmen are the team that take you from groundbreaking to occupancy. Every "Significant Homes" project represents 45 years of luxury homebuilding experience, and a commitment to quality widely recognized by architects, the press and, most of all....thoroughly satisfied homeowners. Our projects have been published in Architectural Digest 6 times along with many other publications and books. Though the lion share of our work has been in Fairfield and Westchester counties, we have built homes in Palm Beach, Aspen, Maine, Nantucket and Long Island.
65