
Search results for "Committing" in Home Design Ideas


 Erika Gurskyte Pace
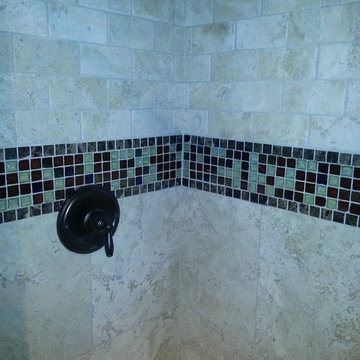
Master bathroom feature tile
Large minimalist master gray tile and stone tile home design photo with flat-panel cabinets, gray cabinets, a hot tub, a wall-mount toilet, gray walls, an undermount sink and marble countertops
Large minimalist master gray tile and stone tile home design photo with flat-panel cabinets, gray cabinets, a hot tub, a wall-mount toilet, gray walls, an undermount sink and marble countertops


Find the right local pro for your project


Transitional 3/4 alcove shower photo in Boston with beaded inset cabinets, blue cabinets and a hinged shower door



 LUCY LAGO
VILLA THEA is divine place for a luxury life on Zakynthos Island. Designed by architect Lucy Lago. The philosophy of the project is to find a balance between the architectural design and the environment. The villa has flowing natural forms, subtle curves in every line. Despite the construction of the building, the villa seems to float on the expanse of the mountain hill of the Keri region. The smoothness of the forms can be traced throughout the project, from the functional solution on the plan and ending with the terraces and the pool around the villa. This project has style and identity. The villa will be an expensive piece of jewelry placed in the vastness of nature. The architectural uniqueness and originality will make villa Thea special in the architectural portfolio of the whole world. Combining futurism with naturism is a step into the future. The use of modern technologies, ecological construction methods put the villa one step higher, and its significance is greater. It is possible to create the motives of nature and in the same time to touch the space theme on the Earth. Villa consists by open living, dining and kitchen area, 8 bedrooms, 7 bathrooms, gym, cellar, storage, big swimming pool, garden and parking areas. The interior of the villa is one piece with the entire architectural project designed by Lucy Lago. Organic shapes and curved, flowing lines are part of the space. For the interior, selected white, light shades, glass and reflective surfaces. All attention is directed to the panoramic sea view from the window. Beauty in every single detail, special attention to natural and artificial light. Green plants are the accents of the interior and remind us that we are on the wonderful island of Zakynthos.


 Advanced Builders and Contractors
Advanced Builders and Contractors
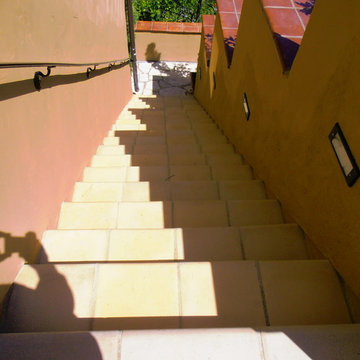
Tuscan exterior home photo in Los Angeles
Tuscan exterior home photo in Los Angeles

 Anita Clark
Example of a beach style dark wood floor double front door design in Boston with white walls and a glass front door

 Cleveland iCOAT
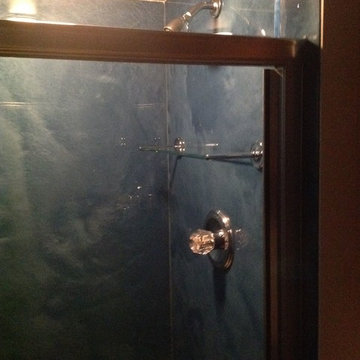
Walls were rebuilt and panels of Granicrete were installed to the ceiling to keep moisture away from the wall structure. The panels are custom colored to look like carribian waters. The panels are not cold to the touch, like stone is. Photos by John R
 Melissa Sacco Interiors, INC.
Photo Credit: Dawn Hoffman Photography
Example of a transitional family room design in New York
Example of a transitional family room design in New York
 P. LeBlanc Construction
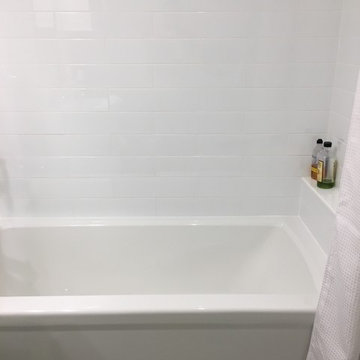
Doorless shower - mid-sized transitional master white tile and porcelain tile gray floor doorless shower idea in New Orleans with green walls and granite countertops


 Roe Anne White Photography
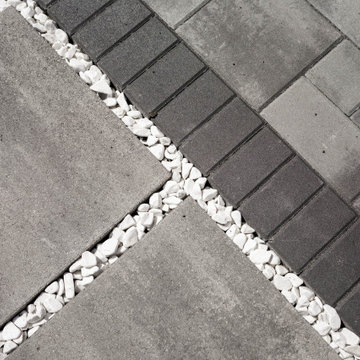
100 GRAND at Sullivan Goss - an American Gallery - Santa Barbara, CA December 2013 - February 2015 - 8 x 36 sublimation dye transfer on aluminum -- © Roe Anne White Photography . a variety of sizes, framed and unframed, is available . editions of 10
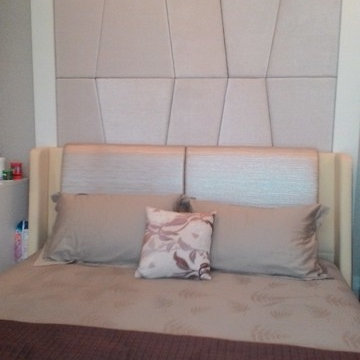

 Distinctive Drywall & Painting

Inspiration for a transitional l-shaped light wood floor and exposed beam kitchen remodel in Minneapolis with an undermount sink, light wood cabinets, multicolored backsplash, stainless steel appliances, an island and white countertops
7