
Search results for "Committing" in Home Design Ideas

 Wyrick Residential Design
Open concept kitchen - large traditional l-shaped medium tone wood floor and brown floor open concept kitchen idea in Houston with recessed-panel cabinets, gray cabinets, marble countertops, white backsplash, ceramic backsplash, an island and white countertops

 Laura Dante Photography
Laura Dante
Inspiration for an industrial bedroom remodel in Tampa with a tile fireplace and a standard fireplace
Inspiration for an industrial bedroom remodel in Tampa with a tile fireplace and a standard fireplace

 Susan Gilmore Photography
Susan Gilmore
Kitchen - traditional galley medium tone wood floor kitchen idea in Minneapolis with an undermount sink, shaker cabinets, white cabinets, beige backsplash and an island
Kitchen - traditional galley medium tone wood floor kitchen idea in Minneapolis with an undermount sink, shaker cabinets, white cabinets, beige backsplash and an island
Find the right local pro for your project

 Amy Kartheiser Design
Example of a mid-sized transitional dark wood floor enclosed dining room design in Chicago with blue walls and no fireplace

 TRG Architecture + Interior Design
Bernard Andre
Inspiration for a mid-sized transitional beige one-story stucco exterior home remodel in San Francisco
Inspiration for a mid-sized transitional beige one-story stucco exterior home remodel in San Francisco



 Chairma Design Group
Mike Kaskel
Staircase - mid-sized farmhouse wooden l-shaped wood railing staircase idea in Houston with painted risers
Staircase - mid-sized farmhouse wooden l-shaped wood railing staircase idea in Houston with painted risers

 Heidi Caillier Design
brass hardware, marble, old house, tudor house, wall mounted faucet, vintage lighting
Inspiration for a timeless mosaic tile floor bathroom remodel in Seattle with flat-panel cabinets, gray cabinets, white walls, an undermount sink and white countertops
Inspiration for a timeless mosaic tile floor bathroom remodel in Seattle with flat-panel cabinets, gray cabinets, white walls, an undermount sink and white countertops

 Bohl Architects
Example of a mountain style master medium tone wood floor bedroom design in DC Metro with a standard fireplace
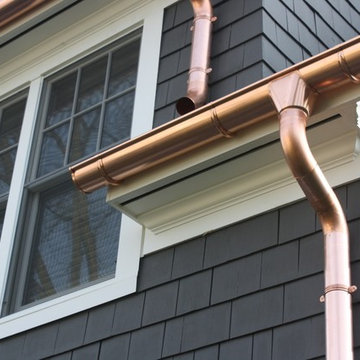
 Great Lakes Gutter Inc
John Laurie
Example of a large arts and crafts beige two-story wood gable roof design in Detroit
Example of a large arts and crafts beige two-story wood gable roof design in Detroit

 Konrady & Son Construction, LLC
Beach style gray tile white floor walk-in shower photo with shaker cabinets, blue cabinets, white walls, an undermount sink, a hinged shower door, white countertops and a built-in vanity

 Meritage Homes
Inspiration for a transitional dark wood floor dining room remodel in Phoenix with beige walls

 Significant Homes LLC
Charles Hilton Architects, Robert Benson Photography
From grand estates, to exquisite country homes, to whole house renovations, the quality and attention to detail of a "Significant Homes" custom home is immediately apparent. Full time on-site supervision, a dedicated office staff and hand picked professional craftsmen are the team that take you from groundbreaking to occupancy. Every "Significant Homes" project represents 45 years of luxury homebuilding experience, and a commitment to quality widely recognized by architects, the press and, most of all....thoroughly satisfied homeowners. Our projects have been published in Architectural Digest 6 times along with many other publications and books. Though the lion share of our work has been in Fairfield and Westchester counties, we have built homes in Palm Beach, Aspen, Maine, Nantucket and Long Island.

 Iba Design Associates
This is a North Boulder Residence featured in the March issue of 5280
Photography by Emily Redfield
Bathroom - large transitional master gray tile and metal tile ceramic tile bathroom idea in Denver with dark wood cabinets, stainless steel countertops, gray walls, an integrated sink and shaker cabinets
Bathroom - large transitional master gray tile and metal tile ceramic tile bathroom idea in Denver with dark wood cabinets, stainless steel countertops, gray walls, an integrated sink and shaker cabinets

 Carolyn Thayer interiors
Example of a beach style master carpeted bedroom design in Boston with blue walls

 Christopher @ Architects LLC
Kevin Reeves, Photographer
Updated kitchen with center island with chat-seating. Spigot just for dog bowl. Towel rack that can act as a grab bar. Flush white cabinetry with mosaic tile accents. Top cornice trim is actually horizontal mechanical vent. Semi-retired, art-oriented, community-oriented couple that entertain wanted a space to fit their lifestyle and needs for the next chapter in their lives. Driven by aging-in-place considerations - starting with a residential elevator - the entire home is gutted and re-purposed to create spaces to support their aesthetics and commitments. Kitchen island with a water spigot for the dog. "His" office off "Her" kitchen. Automated shades on the skylights. A hidden room behind a bookcase. Hanging pulley-system in the laundry room. Towel racks that also work as grab bars. A lot of catalyzed-finish built-in cabinetry and some window seats. Televisions on swinging wall brackets. Magnet board in the kitchen next to the stainless steel refrigerator. A lot of opportunities for locating artwork. Comfortable and bright. Cozy and stylistic. They love it.
 Kailey J. Flynn Photography
Photography: Kailey J. Flynn Photography, Interior Design: Casey St. John Interiors

Powder room - small coastal travertine floor powder room idea in Austin with a pedestal sink and white walls
Powder room - small coastal travertine floor powder room idea in Austin with a pedestal sink and white walls

 Meghan Shadrick Interiors
Example of a transitional medium tone wood floor kitchen/dining room combo design in Boston with beige walls and no fireplace

 StyleQ Construction Inc.
Kitchen - coastal light wood floor and beige floor kitchen idea in Los Angeles with shaker cabinets, blue cabinets, white backsplash, subway tile backsplash, paneled appliances, an island and white countertops

 Kelly Scanlon Interior Design
Kathryn MacDonald
Bathroom - contemporary 3/4 white tile mosaic tile floor and gray floor bathroom idea in San Francisco with medium tone wood cabinets, white walls, an integrated sink and flat-panel cabinets
Bathroom - contemporary 3/4 white tile mosaic tile floor and gray floor bathroom idea in San Francisco with medium tone wood cabinets, white walls, an integrated sink and flat-panel cabinets
10