
Search results for "Common american" in Home Design Ideas


 Spacio Design Build
As expected from a Marriott property,the Marriott Stanton South Beach doesn’t disappoint when it comes to elegance. Sleek and stylish throughout, SPACiO brought to life a genuine Miami Beach feel in renovating the hotel rooms, lobby, pool, and common use areas.
The rooms are spectacular and intuitively designed, featuring a spa-like bathroom with granite countertops and walk-in waterfall shower; an open, expandable closet; and a private balcony overlooking the Miami skyline or the Atlantic Ocean. And, for this global brand, SPACiO has been entrusted to build out 3 restaurants – Japanese, American Bistro, and Mexican eateries.
 Spacio Design Build
As expected from a Marriott property,the Marriott Stanton South Beach doesn’t disappoint when it comes to elegance. Sleek and stylish throughout, SPACiO brought to life a genuine Miami Beach feel in renovating the hotel rooms, lobby, pool, and common use areas.
The rooms are spectacular and intuitively designed, featuring a spa-like bathroom with granite countertops and walk-in waterfall shower; an open, expandable closet; and a private balcony overlooking the Miami skyline or the Atlantic Ocean. And, for this global brand, SPACiO has been entrusted to build out 3 restaurants – Japanese, American Bistro, and Mexican eateries.
Find the right local pro for your project
 Spacio Design Build
As expected from a Marriott property,the Marriott Stanton South Beach doesn’t disappoint when it comes to elegance. Sleek and stylish throughout, SPACiO brought to life a genuine Miami Beach feel in renovating the hotel rooms, lobby, pool, and common use areas.
The rooms are spectacular and intuitively designed, featuring a spa-like bathroom with granite countertops and walk-in waterfall shower; an open, expandable closet; and a private balcony overlooking the Miami skyline or the Atlantic Ocean. And, for this global brand, SPACiO has been entrusted to build out 3 restaurants – Japanese, American Bistro, and Mexican eateries.

 American Porch, LLC
This front porch balustrade is made of the same products used in the back yard living space, bringing a common theme to the home. They used our best-selling 3 1/2 x 26" Classic Porch Spindles and 6" Rail System.
Photo Credit: RealTourCast

 Room & Board
We were inspired by geometric patterns found in African mud cloth and Kuba cloth designs when creating this table runner. By arranging the elements in a loose grid, the effect is both sophisticated and informal. Individually hand block-printed on pure linen in a Philadelphia workshop, this runner is scaled to fit in the center of common dining table sizes.


 American Porch, LLC
3 1/2 x 26" Revival Porch Spindles and 6" class 4-piece Porch Rail System, all in Cedar, give a 36" top rail height commonly required by codes.
Classic front porch idea in Nashville with a roof extension
Classic front porch idea in Nashville with a roof extension
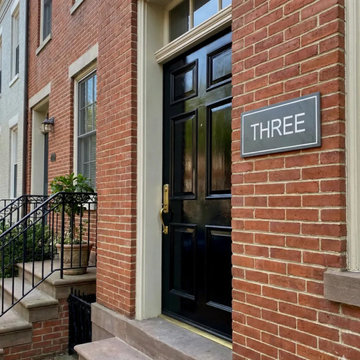
 The Bespoke Sign House
Engraved slate house sign mounted on a traditional red brick townhouse exterior, a style commonly seen in East Coast American homes. The clean typography and balanced layout create a refined, architectural look that complements both classic and contemporary properties.
Each sign is crafted from natural slate and deeply engraved for long-lasting clarity, ensuring the house name or number remains visible and durable in all weather conditions.


 American Porch, LLC
This front porch balustrade is made of the same products used in the back yard living space, bringing a common theme to the home. They used our best-selling 3 1/2 x 26" Classic Porch Spindles and 6" Rail System.
Photo Credit: RealTourCast
 American Porch, LLC
This front porch balustrade is made of the same products used in the back yard living space, bringing a common theme to the home. They used our best-selling 3 1/2 x 26" Classic Porch Spindles and 6" Rail System.
Photo Credit: RealTourCast
 American Porch, LLC
One of the more common questions we get is “How do we get curved rail for our porch?”. It’s simple:
1. Send us the width and height of the curve(s). Easy instructions on how to take those two measurements are found at https://www.americanporch.com/
2. We’ll send you a quote for your approval. Orders are placed in line for production according to payment date.
3. The new curved railing shows up at your door.
Lead time on curved cedar railing is about 4-5 weeks. For curved synthetic (poly) rails, you’ll want to order about 8 weeks in advance.
 American Porch, LLC
This front porch balustrade is made of the same products used in the back yard living space, bringing a common theme to the home. They used our best-selling 3 1/2 x 26" Classic Porch Spindles and 6" Rail System.
Photo Credit: RealTourCast
 American Porch, LLC
3 1/2 x 26" Revival Porch Spindles and 6" class 4-piece Porch Rail System, all in Cedar, give a 36" top rail height commonly required by codes.
Elegant two-story brick exterior home photo in Nashville
Elegant two-story brick exterior home photo in Nashville
 American Porch, LLC
3 1/2 x 26" Revival Porch Spindles and 6" class 4-piece Porch Rail System, all in Cedar, give a 36" top rail height commonly required by codes.
Example of a classic front door design in Nashville
Example of a classic front door design in Nashville

 Lowes - Castle Rock Colorado
Update master bath from builder grade with minimal upgrades to clean French style. Add tub to create five piece bathroom. Now bathroom is beautiful with a touch of old world charm.

 Richmond American
Great room | Visit our website to see where we’re building the Moonstone plan in Florida! You’ll find photos, interactive floor plans and more.
Spacious and accommodating, the two-story Moonstone model features an open-concept main floor and four charming bedrooms upstairs. Just off the entryway, you’ll find a secluded study with a nearby powder room. Toward the back of the home, a great room flows into an inviting kitchen with a center island and adjacent dining room. Upstairs, a loft offers a versatile common area, and a sprawling master suite includes an attached bath and walk-in closet.

 Richmond American
Loft | Visit our website to see where we’re building the Moonstone plan in Florida! You’ll find photos, interactive floor plans and more.
Spacious and accommodating, the two-story Moonstone model features an open-concept main floor and four charming bedrooms upstairs. Just off the entryway, you’ll find a secluded study with a nearby powder room. Toward the back of the home, a great room flows into an inviting kitchen with a center island and adjacent dining room. Upstairs, a loft offers a versatile common area, and a sprawling master suite includes an attached bath and walk-in closet.
8