
Search results for "Common examples" in Home Design Ideas
 Sixth Sense Studio

This bathroom is a perfect example of modern minimalism. It prioritizes clean lines, functionality, and a light and airy feel, creating a serene and spa-like atmosphere.
Modern and Minimalist: Clean lines, a focus on functionality, and the absence of clutter define the overall aesthetic.
Light and Airy: The light gray color scheme and ample natural light from the window contribute to a spacious and bright feel.
Bathtub: The bathtub is a focal point, positioned directly under a window for a spa-like experience.
Shower Stall: A glass-enclosed shower stall in the corner keeps the shower area separate while maintaining an open feel.
Floating Vanity: A minimalist floating vanity with two drawers maximizes space and keeps the bathroom floor uncluttered.
Rectangular Sink: The rectangular sink on the vanity complements the clean lines of the design.
Large Mirror: A large mirror with a rounded edge adds functionality and helps create a sense of spaciousness.
Light Gray Tiles: Large format, light gray tiles cover the walls and floor, creating a cohesive and waterproof surface. This is a common choice for modern bathrooms due to its practicality and easy maintenance.
Flat Ceiling: The flat ceiling with possible recessed lighting adds to the clean lines and minimalist feel. Recessed lighting provides good illumination without any visually intrusive fixtures.
 RoomSketcher


A Jack and Jill bathroom is a shared full bathroom with two or more entrances. Jack and Jill bathrooms conserve space while providing direct en-suite bathroom access from one or more bedrooms. You’ll often find Jack and Jill bathrooms sandwiched between two secondary bedrooms, with access from each bedroom. Another, less common configuration provides direct access from one bedroom plus access from a hallway for guests or visitors. Want to learn more about Jack and Jill bathrooms? We’ll give an overview, examples, and tips below.
 Building Center No.3
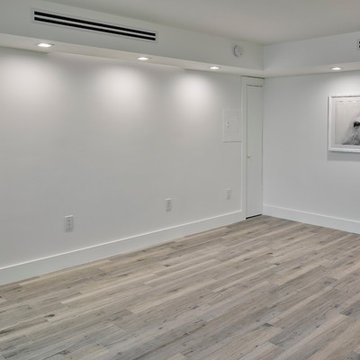
Example of a mid-sized open concept living room design in Miami with white walls
Find the right local pro for your project
 Craig Bergmann Landscape Design
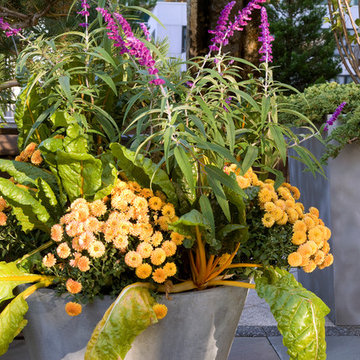
This intimate terrace upon a Chicago high-rise has beautiful skyline views. Craig Bergmann incorporated colorful furniture with elegant, sleek planters filled with fall annuals. Evergreen trees provide vertical structure and a basalt column water feature mimics the buildings beyond.
Photography by Linda Oyama Bryan
 RoomSketcher
A Jack and Jill bathroom is a shared full bathroom with two or more entrances. Jack and Jill bathrooms conserve space while providing direct en-suite bathroom access from one or more bedrooms. You’ll often find Jack and Jill bathrooms sandwiched between two secondary bedrooms, with access from each bedroom. Another, less common configuration provides direct access from one bedroom plus access from a hallway for guests or visitors. Want to learn more about Jack and Jill bathrooms? We’ll give an overview, examples, and tips below.

 team3
team3The A18 Residence is a townhouse renovation project located in the southern part of New Delhi. team3 was tasked with transforming the facade while minimising modifications to create a visually appealing and functional space that provides residents with a sense of peace and tranquillity.
Blurring the Boundaries Between Indoors and Outdoors
The driving force behind the project was to seamlessly infuse green elements into the building’s living spaces. This was achieved through a transparent living space that harmoniously bridges the divide between the interiors and the natural surroundings. Floor-to-ceiling windows and sliding doors allow for maximum natural light and ventilation, creating a sense of openness and connection to the outdoors. These windows are double-paned to help reduce noise pollution.
A defining feature of the project is its fully planted facade. A pragmatic approach was adopted to ensure the vitality of the greens. Plants are placed to be accessed via the staircase with landings to the balconies, avoiding the need to cross through the rooms for maintenance and sharing the responsibility of upkeep.
Effective Zoning to Enhance Functionality
The property's strategic location presented a dual-faced scenario, overlooking a small park at the rear and fronting a busy main road. To address the latter, a green strip and a service road were introduced as buffers to minimise noise intrusion. The green strip was designed to be unobtrusive, using low-maintenance materials and native plants that require minimal watering. The planted facade also adds a level of protection shielding the indoor environment from the noise and pollution of the adjoining road.
Sustainable Design with Shared Amenities and Accessible Maintenance
The A18 Residence is a single-family home designed for a family of four. The design process was collaborative, with the clients deeply engaged due to their keen interest in architectural aesthetics and sustainability. This collaboration led to the introduction of shared, energy-efficient amenities and resources, fostering efficiency. A terrace garden maintained with harvested rainwater also acts as a communal area for the family.
The balconies have been thoughtfully designed with an external staircase for convenient access and maintenance without compromising residents' privacy. The project unfolded organically across its various levels. On the ground floor, residents enjoy greenery from both front and rear gardens, offering a dynamic connection with nature. The first floor features a continuous living space that seamlessly merges with the lush surroundings. On the third floor, a strategically positioned courtyard artfully links to the rooftop terrace garden, extending the green narrative and providing panoramic views and a tangible connection to nature.
Solar panels on the roof provide electricity for common areas, while a rainwater harvesting system collects rainwater for irrigation. These features help to reduce the project's environmental impact and create a more sustainable urban lifestyle for its residents.
Blending Simplicity, Functionality, and Natural Light
The interiors of the A18 Residence are designed to complement the overall aesthetic of the project, with a focus on simplicity and functionality. The open-plan living space is flooded with natural light, thanks to the floor-to-ceiling windows. Spacious, well-lit bedrooms feature private balconies that offer stunning views of the surrounding greenery. The landscape is an integral part of the design, providing residents with a tranquil oasis in the city.
The A18 Residence stands as an example of how innovative design and a collaborative approach can transform an existing building into a thriving urban oasis. Its focus on sustainability, functionality, and connection to nature makes it a model for sustainable living in the city.
 HR DESIGN DEPT
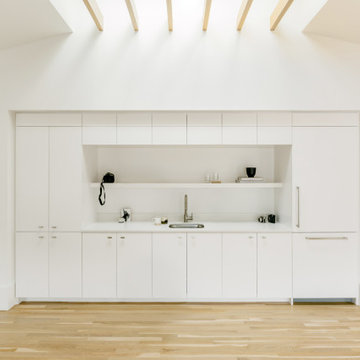
For years, early morning walks past this 1910 Craftsman in Houston's historic Avondale neighborhood left the new owners with lingering fantasies of making it their future home. When it became available, they acquired a home rich with history, but one nearly abolished. The home was once inhabited by Texas Governor (1931-1932) and founder of Humble Oil, Ross Sterling. But, renovations subdivided the home into multi-family rentals and destroyed original finishes. The developer driven modifications were abruptly halted by city red tags in 2018 after original windows were demolished and replaced with vinyl substitutes.
With a nearly clean slate on the interior, the HRDD renovation aims to be respectful to the original context while providing coplimentary modern surprises atypical to the era. One such example is a new opening that punctures through the second floor, extending to a roof skylight. Situated at the transition between formal and informal rooms on the first floor and common space on the second floor, this subtraction is lined with a scalloped wood screen. The screen is one of multiple moments within the home where texture will combine with minimal white surfaces, providing a backdrop to the owners' collection of antique Indian furniture pieces.
Additionally, a new detached replaced an existing dilapidated garage apartment and contains the owner's photography studio. Windows and a skylight are placed to capture coveted north light, ideal for photographing and editing. The main room remains an austere slate, with ceiling vaulting to a single aperture to create a dynamic moment that carries a dialogue to the opening in the main home.


 Leone Plumbing and Heating
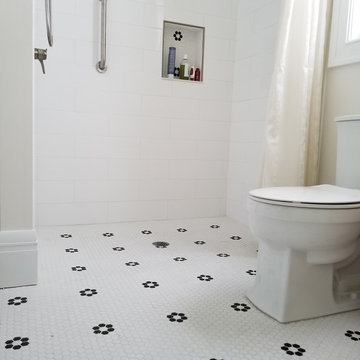
This is a fine example of a roll-in shower. This differs from the more commonly known walk-in showers because it lacks a curb at the base. This is highly beneficial for those who have a hard time lifting their legs to get in and out of the shower or for those who are wheelchair bound.
 AIA Pittsburgh
ARCHITECTURAL DETAIL + CRAFTSMANSHIP: Award of Excellence
PROJECT: South Highland Avenue Bridge Architectural Enhancements
CLIENT: Federal Highway Administration, PA Department of Transportation, City of Pittsburgh
ARCHITECTURE FIRM: Pfaffmann + Associates
CONTRACTOR: Trumbull Corporation
ENGINEERS: Parsons Brinckerhoff
PHOTOGRAPHER: Pfaffmann + Associates
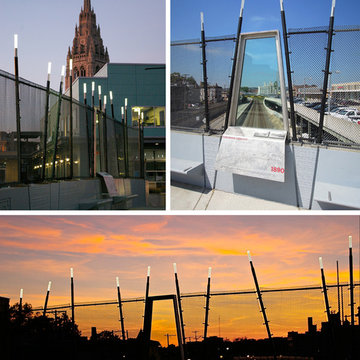
DESCRIPTION: The South Highland Avenue Bridge connects the neighborhoods of Shadyside and East Liberty, designed to be a meaningful civic space for pedestrians. From concept to construction details, the new Bridge uses a standard kit of parts to create a unique space that enhances function and placemaking.
JURY COMMENTS: Pittsburgh is a town of bridges and this is a good example of celebrating the bridge. The architect used lighting and a variation in the fence design, veering from common DOT standards in a way that enhances the pedestrian environment. They also tied the history of the area with interpretive panels. This project speaks well for the client who got a very affordable solution.
 Wayne Homes
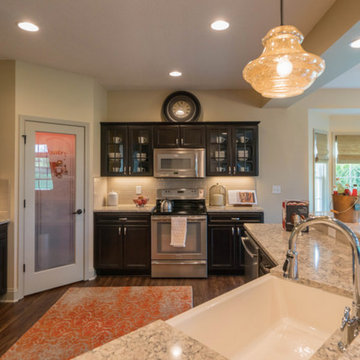
At a basic level, designing a floorplan is an exercise in geometry. Rectangles are the most commonly used shape. But every now and then, you have to know when to break that rule. The Gettysburg includes a classic example of a well-placed non-rectangle. Note the angled wall that separates the great room from the kitchen. See how it makes the great room bigger and more interesting without taking any useful space from the kitchen? And that’s not the only smart idea you’ll find in this home. But it is the only place where we cut a corner. You can tour the beautiful Gettysburg model at the Sandusky and Portage offices. - See more at: http://waynehomes.com/plan/gettysburg#sthash.jSxCkTOK.dpuf
 Terra Firma Construction llc.
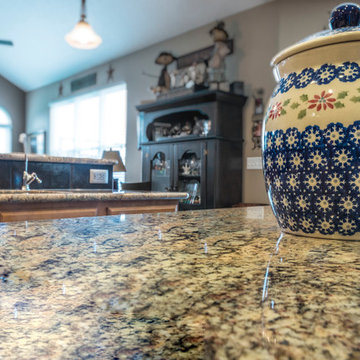
This simply is a beautiful example of the kind of custom work we do for interior projects such as kitchens. This renovation included: custom floors, countertops, cabinetry, appliances, and custom backsplash. We even added an extended breakfast bar with a floating island! The depth in colors and type of materials gives this kitchen such an open and refreshing contemporary look!
Photo Credit: BobbieTealAtlas Photography
Interior Projects for your home include: Finished basements & Family Rooms, Kitchen Remodels, Bathrooms, Insulation & Windows. There are endless options for the types of remodels and updates you can do inside the home. Keeping the common areas of your home modern and original is what makes the home your dream home! Contact us for a FREE in-home consultation! (614)707-7003




27