
Search results for "Common exercise" in Home Design Ideas

 REMODELLA HEALTHY
Integrated exercise room and office space, entertainment room with minibar and bubble chair, play room with under the stairs cool doll house, steam bath

 Frederick Cooke Architecture, LLC
Welcome home to this luxe, modern, and inviting townhome in the heart of downtown Jersey City! We are ecstatic to see this project completed.
This 4-story multifamily underwent a major renovation and was transformed into a spacious and functional family home for our clients. Careful consideration of our client’s lifestyle and plans for the future dictated every design decision. They needed a space that would function well now that they are a young professional couple and a space that would nicely accommodate a growing family in the future. Greater emphasis was placed on common family spaces and bedrooms were designed exclusively for sleep with minimal room for work or study and without TV connections to discourage those activities from taking place in these spaces. Instead, common places such as the family room and the kitchen are inviting and foster those activities.
Due to sagging floors in need of extensive repair, it made more financial sense to replace them entirely. We took this historic house and by re-pitching the roof in an inverted form we were able to gain an overall 36” which we used for raising the floors. This, in turn, allowed us to bring the ground level up to code and be suitable for living space and gave us additional ceiling room on the upper floors. The ground floor was designed to be used as a rental unit and can be reincorporated into the home later when more space is needed.
Both front and back facades were replaced with timeless brick and vertical wood siding and all windows and front doors were replaced. The ground floor features a one-bedroom suite, living room, and open kitchen-dining area. On the first floor, we achieved a more effective entry sequence to the living room, an open-concept design leading to the kitchen. The interior is bright and airy, and the kitchen opens up to the deck in the back and the patio, making entertaining indoors and outdoors seamless. The design works in a way to accommodate the addition of a stair leading to the ground level when the rental unit is incorporated back into the house.
Up on the second floor, a suite with a bathroom was designed with grandparents or guests in mind. Also, two additional bedrooms are now being used as an exercise room and a zoom-worthy office but can later be used as kids’ rooms.
Last but not least, the third floor features the master suite with his and hers walk-in closets, a master bath, and a library.
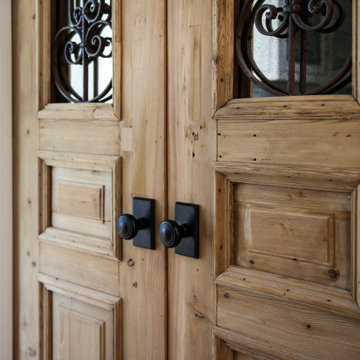
 Lionel F Bailey AIA Architect LLC
This Southern Traditional styled home located in Central is a 2-story with 4 bedrooms and 6 ½ baths. The square footage for the conditioned spaces is 8,780 sq ft and the total under roof square footage is 13,314 sq ft. The full 2-story home stretches along a large country lot, maximizing the views to the backyard and a pond.
As you enter the entry foyer, a staircase turns above your head creating a paneled arched opening that leads you to the living room. To the left of the foyer is a study with white oak wood paneled walls. Hidden by the paneling is a murphy bed that can be pulled down for guests. To the right of the foyer is a formal dining room, which connects to the kitchen through a butler’s pantry. The kitchen comes with two islands and a breakfast nook with views of the front yard. Off the side of the kitchen is a keeping room, which has corner views to the backyard and access to an outdoor living area with vaulted wood truss ceilings and drop-down screens. Past the kitchen is a hallway that leads to the garage with rooms such as a large man cave and exercise room branching off it.
The main living room has uninterrupted views to the backyard with large windows framing your sight line. From here you have access to a back porch that leads to the outdoor living area with a large fireplace, dining area, and kitchen, which all opens up to an infinity pool. Back inside past the living room, is a vestibule that will lead to the laundry room on the left and the master suite on the right.
Upstairs are 3 more bedrooms, which all have their own ensuite bathrooms. All three have views looking down over the site with two having access to the front porch balcony. You will also find a large common area with views to the backyard pool and conditioned storage room.
Find the right local pro for your project
 Metro Interiors
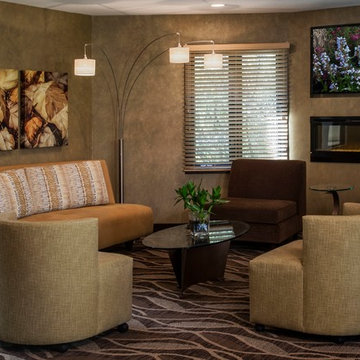
We’ve given the Palisades Apartment Complex brand new common areas for its residents and staff to enjoy. After a total remodel, the party room and office area have been redesigned (these two spaces were flipped, as we described in an earlier post) and the pool area, bathrooms and exercise room also have a new, upscale look.
In the party room, the new carpet with its fun, bold pattern, (also featured in an earlier post) furniture, wallcoverings and fabrics all contribute to a contemporary, fun space. Special attention was placed on the bar area, which makes a statement with its unique textured metal panels – a feature we shared on our facebook page while the design was in progress. That statement is echoed by the etched metal pieces behind the bar.
The new seating area makes an inviting place to linger. All the party room furniture, including barstools and tables, is easy to move, making the space versatile. The fireplace adds warmth and ambiance. It’s conveniently built-in, along with the flat-screen TV above it. Wallcoverings contribute to the comfortable feel in the room, as well as adding protection for the walls.
Contemporary and fun artwork in the pool area coordinates with the other updates in the complex, as does the design of the office reception area.
We’ve given the Palisades Apartment Complex brand new common areas for its residents and staff to enjoy. After a total remodel, the party room and office area have been redesigned (these two spaces were flipped, as we described in an earlier post) and the pool area, bathrooms and exercise room also have a new, upscale look.
In the party room, the new carpet with its fun, bold pattern, (also featured in an earlier post) furniture, wallcoverings and fabrics all contribute to a contemporary, fun space. Special attention was placed on the bar area, which makes a statement with its unique textured metal panels – a feature we shared on our facebook page while the design was in progress. That statement is echoed by the etched metal pieces behind the bar.
The new seating area makes an inviting place to linger. All the party room furniture, including barstools and tables, is easy to move, making the space versatile. The fireplace adds warmth and ambiance. It’s conveniently built-in, along with the flat-screen TV above it. Wallcoverings contribute to the comfortable feel in the room, as well as adding protection for the walls.
Contemporary and fun artwork in the pool area coordinates with the other updates in the complex, as does the design of the office reception area.
 Landis Architects | Builders
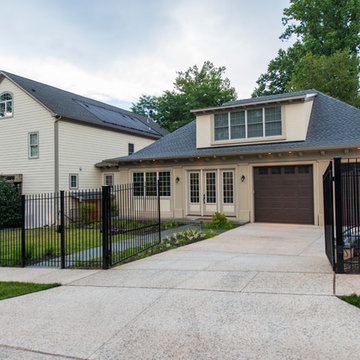
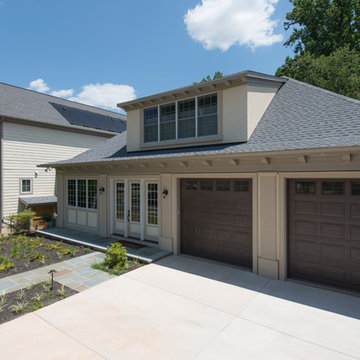
The owners of a Bethesda home purchased the property next door with the intent to combine the two lots and build an addition to their existing house. They wanted a swimming pool with an outdoor living area, a two-car garage, family room, kitchenette, and guest suite.
The client wanted a place to park two sports cars. The new garage is 625 sq.ft. We installed a heavy-duty elastomeric-coated floor that has a high polish.
Our team reviewed the site and what it would look like once the neighboring house was demolished. One of the crucial goals of the designers was to locate the pool behind the addition and keep the massing of the addition down to retain sunlight to the pool in the summer without the new structure or existing house shading the pool.
Framing. We ordered pre-built trusses for the roof of the addition. Pre-built trusses are more common in new house construction, but it was the most efficient way to frame the structure. The trusses were delivered to the jobsite and we hired a crane and operator to lift them onto the structure where our crew fit them in place. Though there is currently no connection between the second floor of the main house and the second floor of the addition, the trusses were designed to allow for a future connection, should the clients want. For the two openings that connect the main floor of the house to the main floor of the addition, we waited until we had almost completed the framing before we cut through the back wall of the house.
Exterior Finishes. For the siding, we used real stucco to match the stucco on the existing home. We added Hardipanel with a stucco pattern as an accent. We also matched the existing home’s roofing for the addition.
Upper level. The second floor of the addition is 632 sq.f.t and has a sitting area/exercise space, a full bath, bedroom and a storage closet. The trusses were designed so the clients can eventually connect the addition through the second floor of the main house. The railings on the stairs to this level match the railing in the main house.
Michael K. Wilkinson
 Frederick Cooke Architecture, LLC
Welcome home to this luxe, modern, and inviting townhome in the heart of downtown Jersey City! We are ecstatic to see this project completed.
This 4-story multifamily underwent a major renovation and was transformed into a spacious and functional family home for our clients. Careful consideration of our client’s lifestyle and plans for the future dictated every design decision. They needed a space that would function well now that they are a young professional couple and a space that would nicely accommodate a growing family in the future. Greater emphasis was placed on common family spaces and bedrooms were designed exclusively for sleep with minimal room for work or study and without TV connections to discourage those activities from taking place in these spaces. Instead, common places such as the family room and the kitchen are inviting and foster those activities.
Due to sagging floors in need of extensive repair, it made more financial sense to replace them entirely. We took this historic house and by re-pitching the roof in an inverted form we were able to gain an overall 36” which we used for raising the floors. This, in turn, allowed us to bring the ground level up to code and be suitable for living space and gave us additional ceiling room on the upper floors. The ground floor was designed to be used as a rental unit and can be reincorporated into the home later when more space is needed.
Both front and back facades were replaced with timeless brick and vertical wood siding and all windows and front doors were replaced. The ground floor features a one-bedroom suite, living room, and open kitchen-dining area. On the first floor, we achieved a more effective entry sequence to the living room, an open-concept design leading to the kitchen. The interior is bright and airy, and the kitchen opens up to the deck in the back and the patio, making entertaining indoors and outdoors seamless. The design works in a way to accommodate the addition of a stair leading to the ground level when the rental unit is incorporated back into the house.
Up on the second floor, a suite with a bathroom was designed with grandparents or guests in mind. Also, two additional bedrooms are now being used as an exercise room and a zoom-worthy office but can later be used as kids’ rooms.
Last but not least, the third floor features the master suite with his and hers walk-in closets, a master bath, and a library.
 Landis Architects | Builders
The owners of a Bethesda home purchased the property next door with the intent to combine the two lots and build an addition to their existing house. They wanted a swimming pool with an outdoor living area, a two-car garage, family room, kitchenette, and guest suite.
The client wanted a place to park two sports cars. The new garage is 625 sq.ft. We installed a heavy-duty elastomeric-coated floor that has a high polish.
Our team reviewed the site and what it would look like once the neighboring house was demolished. One of the crucial goals of the designers was to locate the pool behind the addition and keep the massing of the addition down to retain sunlight to the pool in the summer without the new structure or existing house shading the pool.
Framing. We ordered pre-built trusses for the roof of the addition. Pre-built trusses are more common in new house construction, but it was the most efficient way to frame the structure. The trusses were delivered to the jobsite and we hired a crane and operator to lift them onto the structure where our crew fit them in place. Though there is currently no connection between the second floor of the main house and the second floor of the addition, the trusses were designed to allow for a future connection, should the clients want. For the two openings that connect the main floor of the house to the main floor of the addition, we waited until we had almost completed the framing before we cut through the back wall of the house.
Exterior Finishes. For the siding, we used real stucco to match the stucco on the existing home. We added Hardipanel with a stucco pattern as an accent. We also matched the existing home’s roofing for the addition.
Upper level. The second floor of the addition is 632 sq.f.t and has a sitting area/exercise space, a full bath, bedroom and a storage closet. The trusses were designed so the clients can eventually connect the addition through the second floor of the main house. The railings on the stairs to this level match the railing in the main house.
Michael K. Wilkinson

Sponsored
Delaware, OH

Buckeye Basements, Inc.
Central Ohio's Basement Finishing ExpertsBest Of Houzz '13-'21
 America's Best House Plans
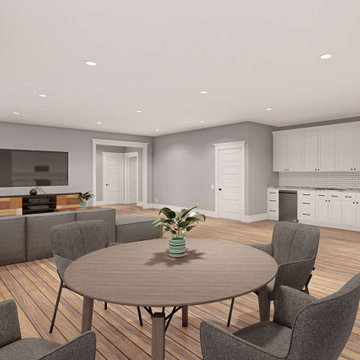
The basement foundation adds so much value to this home as well as extra space for entertaining and living. It mirrors the main floor with approximately 2,303 square feet and offers two additional bedrooms, one bathroom, an exercise room, and a second common area.

 Advance Design Studio, Ltd.
This 1930's Barrington Hills farmhouse was in need of some TLC when it was purchased by this southern family of five who planned to make it their new home. The renovation taken on by Advance Design Studio's designer Scott Christensen and master carpenter Justin Davis included a custom porch, custom built in cabinetry in the living room and children's bedrooms, 2 children's on-suite baths, a guest powder room, a fabulous new master bath with custom closet and makeup area, a new upstairs laundry room, a workout basement, a mud room, new flooring and custom wainscot stairs with planked walls and ceilings throughout the home.
The home's original mechanicals were in dire need of updating, so HVAC, plumbing and electrical were all replaced with newer materials and equipment. A dramatic change to the exterior took place with the addition of a quaint standing seam metal roofed farmhouse porch perfect for sipping lemonade on a lazy hot summer day.
In addition to the changes to the home, a guest house on the property underwent a major transformation as well. Newly outfitted with updated gas and electric, a new stacking washer/dryer space was created along with an updated bath complete with a glass enclosed shower, something the bath did not previously have. A beautiful kitchenette with ample cabinetry space, refrigeration and a sink was transformed as well to provide all the comforts of home for guests visiting at the classic cottage retreat.
The biggest design challenge was to keep in line with the charm the old home possessed, all the while giving the family all the convenience and efficiency of modern functioning amenities. One of the most interesting uses of material was the porcelain "wood-looking" tile used in all the baths and most of the home's common areas. All the efficiency of porcelain tile, with the nostalgic look and feel of worn and weathered hardwood floors. The home’s casual entry has an 8" rustic antique barn wood look porcelain tile in a rich brown to create a warm and welcoming first impression.
Painted distressed cabinetry in muted shades of gray/green was used in the powder room to bring out the rustic feel of the space which was accentuated with wood planked walls and ceilings. Fresh white painted shaker cabinetry was used throughout the rest of the rooms, accentuated by bright chrome fixtures and muted pastel tones to create a calm and relaxing feeling throughout the home.
Custom cabinetry was designed and built by Advance Design specifically for a large 70” TV in the living room, for each of the children’s bedroom’s built in storage, custom closets, and book shelves, and for a mudroom fit with custom niches for each family member by name.
The ample master bath was fitted with double vanity areas in white. A generous shower with a bench features classic white subway tiles and light blue/green glass accents, as well as a large free standing soaking tub nestled under a window with double sconces to dim while relaxing in a luxurious bath. A custom classic white bookcase for plush towels greets you as you enter the sanctuary bath.
Joe Nowak
 Lionel F Bailey AIA Architect LLC
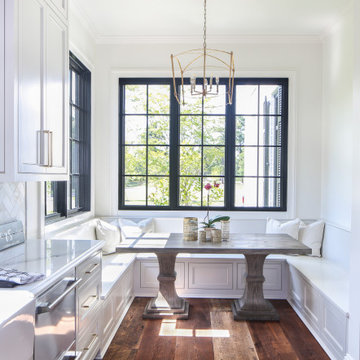
This Southern Traditional styled home located in Central is a 2-story with 4 bedrooms and 6 ½ baths. The square footage for the conditioned spaces is 8,780 sq ft and the total under roof square footage is 13,314 sq ft. The full 2-story home stretches along a large country lot, maximizing the views to the backyard and a pond.
As you enter the entry foyer, a staircase turns above your head creating a paneled arched opening that leads you to the living room. To the left of the foyer is a study with white oak wood paneled walls. Hidden by the paneling is a murphy bed that can be pulled down for guests. To the right of the foyer is a formal dining room, which connects to the kitchen through a butler’s pantry. The kitchen comes with two islands and a breakfast nook with views of the front yard. Off the side of the kitchen is a keeping room, which has corner views to the backyard and access to an outdoor living area with vaulted wood truss ceilings and drop-down screens. Past the kitchen is a hallway that leads to the garage with rooms such as a large man cave and exercise room branching off it.
The main living room has uninterrupted views to the backyard with large windows framing your sight line. From here you have access to a back porch that leads to the outdoor living area with a large fireplace, dining area, and kitchen, which all opens up to an infinity pool. Back inside past the living room, is a vestibule that will lead to the laundry room on the left and the master suite on the right.
Upstairs are 3 more bedrooms, which all have their own ensuite bathrooms. All three have views looking down over the site with two having access to the front porch balcony. You will also find a large common area with views to the backyard pool and conditioned storage room.
 Lionel F Bailey AIA Architect LLC
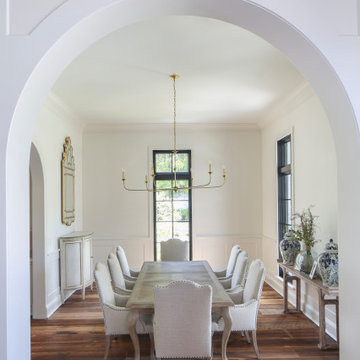
This Southern Traditional styled home located in Central is a 2-story with 4 bedrooms and 6 ½ baths. The square footage for the conditioned spaces is 8,780 sq ft and the total under roof square footage is 13,314 sq ft. The full 2-story home stretches along a large country lot, maximizing the views to the backyard and a pond.
As you enter the entry foyer, a staircase turns above your head creating a paneled arched opening that leads you to the living room. To the left of the foyer is a study with white oak wood paneled walls. Hidden by the paneling is a murphy bed that can be pulled down for guests. To the right of the foyer is a formal dining room, which connects to the kitchen through a butler’s pantry. The kitchen comes with two islands and a breakfast nook with views of the front yard. Off the side of the kitchen is a keeping room, which has corner views to the backyard and access to an outdoor living area with vaulted wood truss ceilings and drop-down screens. Past the kitchen is a hallway that leads to the garage with rooms such as a large man cave and exercise room branching off it.
The main living room has uninterrupted views to the backyard with large windows framing your sight line. From here you have access to a back porch that leads to the outdoor living area with a large fireplace, dining area, and kitchen, which all opens up to an infinity pool. Back inside past the living room, is a vestibule that will lead to the laundry room on the left and the master suite on the right.
Upstairs are 3 more bedrooms, which all have their own ensuite bathrooms. All three have views looking down over the site with two having access to the front porch balcony. You will also find a large common area with views to the backyard pool and conditioned storage room.
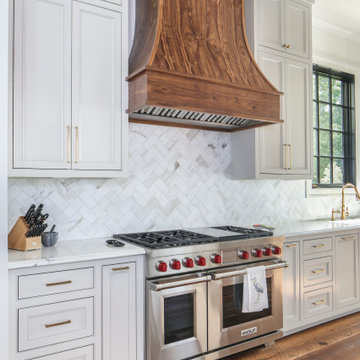 Lionel F Bailey AIA Architect LLC
This Southern Traditional styled home located in Central is a 2-story with 4 bedrooms and 6 ½ baths. The square footage for the conditioned spaces is 8,780 sq ft and the total under roof square footage is 13,314 sq ft. The full 2-story home stretches along a large country lot, maximizing the views to the backyard and a pond.
As you enter the entry foyer, a staircase turns above your head creating a paneled arched opening that leads you to the living room. To the left of the foyer is a study with white oak wood paneled walls. Hidden by the paneling is a murphy bed that can be pulled down for guests. To the right of the foyer is a formal dining room, which connects to the kitchen through a butler’s pantry. The kitchen comes with two islands and a breakfast nook with views of the front yard. Off the side of the kitchen is a keeping room, which has corner views to the backyard and access to an outdoor living area with vaulted wood truss ceilings and drop-down screens. Past the kitchen is a hallway that leads to the garage with rooms such as a large man cave and exercise room branching off it.
The main living room has uninterrupted views to the backyard with large windows framing your sight line. From here you have access to a back porch that leads to the outdoor living area with a large fireplace, dining area, and kitchen, which all opens up to an infinity pool. Back inside past the living room, is a vestibule that will lead to the laundry room on the left and the master suite on the right.
Upstairs are 3 more bedrooms, which all have their own ensuite bathrooms. All three have views looking down over the site with two having access to the front porch balcony. You will also find a large common area with views to the backyard pool and conditioned storage room.
 Battle Associates, Architects
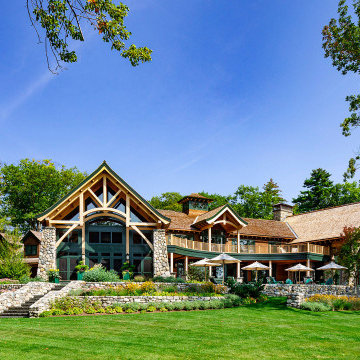
Battle Architects was hired to be the architect for a large vacation compound on Tips Cove, Lake Winnipesaukee. In our early discussions with the clients, their mantra to us was that they wanted to “love every inch.” From this beginning, Battle Architects worked closely with the clients and team carefully developing and coordinating every detail inside and out. The compound consists of a caretaker’s house and separate garage, utility garage, boathouse, and the main home. The main home was oriented and designed to enjoy the beauty of Lake Winnipesaukee. The exterior details were developed with a rustic tone which the clients loved, and the interior spaces were designed to accommodate large family gatherings and create great memories. The second floor has “pods” of bedrooms and bathrooms for each sibling’s family privacy with a couple of common areas for smaller gatherings. There is a private master suite, located on the first floor, with its own screened porch offering a gorgeous view of the lake. There is an easy flow through the kitchen, great room, and large screened porch accommodating large gatherings. The basement is a series of entertainment spaces – an exercise room, movie theater, bowling alley, game area, and bar area for the rainy days and warm nights where the family can gather and enjoy their time together. Big picture interior details were designed with a rustic feel inspired by projects such as Lake Placid Lodge. There were opportunities to create unique spaces such as the bowling alley which incorporates details inspired by Fenway Park. The exterior material palette is comprised of river rock, skirl siding, red cedar shingles, Douglas fir timber frame, and natural and painted trim. The interior material palette offers warmth and comfort with butternut, oak, hickory, and birch bark on the first floor; cherry, Douglas fir, and mahogany on the second floor; and oak, mahogany, alder, Douglas fir, and English walnut for the basement. Exterior details were developed with energy conservation in mind and acoustic details were developed throughout the home for privacy. Millwork and cabinetry were developed with a mill shop and artisan cabinetry and mantels were added as highlights in the home.

Sponsored
Delaware, OH
Buckeye Basements, Inc.
Central Ohio's Basement Finishing ExpertsBest Of Houzz '13-'21
 AV Architects + Builders
AV Architects + Builders
Location: Tysons, VA, USA
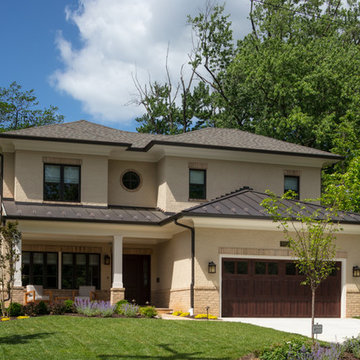
The Home for Life project was customized around our client’s lifestyle so that he could enjoy the home for many years to come. Designed with empty nesters and baby boomers in mind, our custom design used a different approach to the disparity of square footage on each floor.
The main level measures out at 2,300 square feet while the lower and upper levels of the home measure out at 1000 square feet each, respectively. The open floor plan of the main level features a master suite and master bath, personal office, kitchen and dining areas, and a two-car garage that opens to a mudroom and laundry room. The upper level features two generously sized en-suite bedrooms while the lower level features an extra guest room with a full bath and an exercise/rec room. The backyard offers 800 square feet of travertine patio with an elegant outdoor kitchen, while the front entry has a covered 300 square foot porch with custom landscape lighting.
The biggest challenge of the project was dealing with the size of the lot, measuring only a ¼ acre. Because the majority of square footage was dedicated to the main floor, we had to make sure that the main rooms had plenty of natural lighting. Our solution was to place the public spaces (Great room and outdoor patio) facing south, and the more private spaces (Bedrooms) facing north.
The common misconception with small homes is that they cannot factor in everything the homeowner wants. With our custom design, we created an open concept space that features all the amenities of a luxury lifestyle in a home measuring a total of 4300 square feet.
Jim Tetro Architectural Photography
 Advance Design Studio, Ltd.

This 1930's Barrington Hills farmhouse was in need of some TLC when it was purchased by this southern family of five who planned to make it their new home. The renovation taken on by Advance Design Studio's designer Scott Christensen and master carpenter Justin Davis included a custom porch, custom built in cabinetry in the living room and children's bedrooms, 2 children's on-suite baths, a guest powder room, a fabulous new master bath with custom closet and makeup area, a new upstairs laundry room, a workout basement, a mud room, new flooring and custom wainscot stairs with planked walls and ceilings throughout the home.
The home's original mechanicals were in dire need of updating, so HVAC, plumbing and electrical were all replaced with newer materials and equipment. A dramatic change to the exterior took place with the addition of a quaint standing seam metal roofed farmhouse porch perfect for sipping lemonade on a lazy hot summer day.
In addition to the changes to the home, a guest house on the property underwent a major transformation as well. Newly outfitted with updated gas and electric, a new stacking washer/dryer space was created along with an updated bath complete with a glass enclosed shower, something the bath did not previously have. A beautiful kitchenette with ample cabinetry space, refrigeration and a sink was transformed as well to provide all the comforts of home for guests visiting at the classic cottage retreat.
The biggest design challenge was to keep in line with the charm the old home possessed, all the while giving the family all the convenience and efficiency of modern functioning amenities. One of the most interesting uses of material was the porcelain "wood-looking" tile used in all the baths and most of the home's common areas. All the efficiency of porcelain tile, with the nostalgic look and feel of worn and weathered hardwood floors. The home’s casual entry has an 8" rustic antique barn wood look porcelain tile in a rich brown to create a warm and welcoming first impression.
Painted distressed cabinetry in muted shades of gray/green was used in the powder room to bring out the rustic feel of the space which was accentuated with wood planked walls and ceilings. Fresh white painted shaker cabinetry was used throughout the rest of the rooms, accentuated by bright chrome fixtures and muted pastel tones to create a calm and relaxing feeling throughout the home.
Custom cabinetry was designed and built by Advance Design specifically for a large 70” TV in the living room, for each of the children’s bedroom’s built in storage, custom closets, and book shelves, and for a mudroom fit with custom niches for each family member by name.
The ample master bath was fitted with double vanity areas in white. A generous shower with a bench features classic white subway tiles and light blue/green glass accents, as well as a large free standing soaking tub nestled under a window with double sconces to dim while relaxing in a luxurious bath. A custom classic white bookcase for plush towels greets you as you enter the sanctuary bath.
Joe Nowak
 Lionel F Bailey AIA Architect LLC
This Southern Traditional styled home located in Central is a 2-story with 4 bedrooms and 6 ½ baths. The square footage for the conditioned spaces is 8,780 sq ft and the total under roof square footage is 13,314 sq ft. The full 2-story home stretches along a large country lot, maximizing the views to the backyard and a pond.
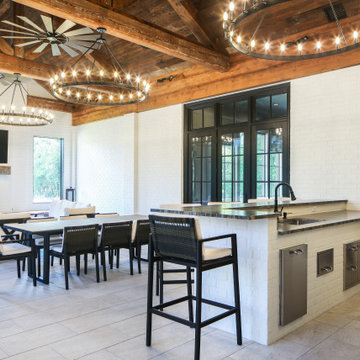
As you enter the entry foyer, a staircase turns above your head creating a paneled arched opening that leads you to the living room. To the left of the foyer is a study with white oak wood paneled walls. Hidden by the paneling is a murphy bed that can be pulled down for guests. To the right of the foyer is a formal dining room, which connects to the kitchen through a butler’s pantry. The kitchen comes with two islands and a breakfast nook with views of the front yard. Off the side of the kitchen is a keeping room, which has corner views to the backyard and access to an outdoor living area with vaulted wood truss ceilings and drop-down screens. Past the kitchen is a hallway that leads to the garage with rooms such as a large man cave and exercise room branching off it.
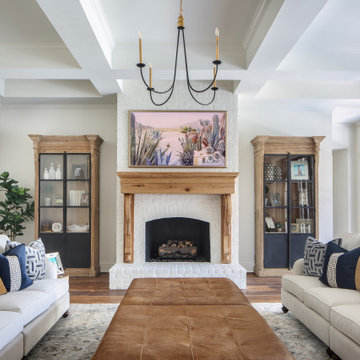
The main living room has uninterrupted views to the backyard with large windows framing your sight line. From here you have access to a back porch that leads to the outdoor living area with a large fireplace, dining area, and kitchen, which all opens up to an infinity pool. Back inside past the living room, is a vestibule that will lead to the laundry room on the left and the master suite on the right.
Upstairs are 3 more bedrooms, which all have their own ensuite bathrooms. All three have views looking down over the site with two having access to the front porch balcony. You will also find a large common area with views to the backyard pool and conditioned storage room.
 Lionel F Bailey AIA Architect LLC
This Southern Traditional styled home located in Central is a 2-story with 4 bedrooms and 6 ½ baths. The square footage for the conditioned spaces is 8,780 sq ft and the total under roof square footage is 13,314 sq ft. The full 2-story home stretches along a large country lot, maximizing the views to the backyard and a pond.
As you enter the entry foyer, a staircase turns above your head creating a paneled arched opening that leads you to the living room. To the left of the foyer is a study with white oak wood paneled walls. Hidden by the paneling is a murphy bed that can be pulled down for guests. To the right of the foyer is a formal dining room, which connects to the kitchen through a butler’s pantry. The kitchen comes with two islands and a breakfast nook with views of the front yard. Off the side of the kitchen is a keeping room, which has corner views to the backyard and access to an outdoor living area with vaulted wood truss ceilings and drop-down screens. Past the kitchen is a hallway that leads to the garage with rooms such as a large man cave and exercise room branching off it.
The main living room has uninterrupted views to the backyard with large windows framing your sight line. From here you have access to a back porch that leads to the outdoor living area with a large fireplace, dining area, and kitchen, which all opens up to an infinity pool. Back inside past the living room, is a vestibule that will lead to the laundry room on the left and the master suite on the right.
Upstairs are 3 more bedrooms, which all have their own ensuite bathrooms. All three have views looking down over the site with two having access to the front porch balcony. You will also find a large common area with views to the backyard pool and conditioned storage room.

Sponsored
Delaware, OH
Buckeye Basements, Inc.
Central Ohio's Basement Finishing ExpertsBest Of Houzz '13-'21
 Lionel F Bailey AIA Architect LLC
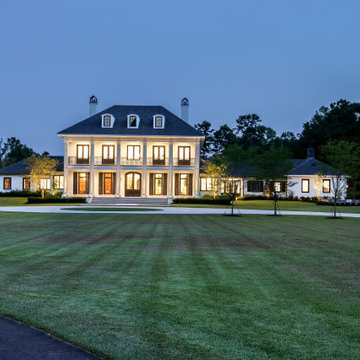
This Southern Traditional styled home located in Central is a 2-story with 4 bedrooms and 6 ½ baths. The square footage for the conditioned spaces is 8,780 sq ft and the total under roof square footage is 13,314 sq ft. The full 2-story home stretches along a large country lot, maximizing the views to the backyard and a pond.
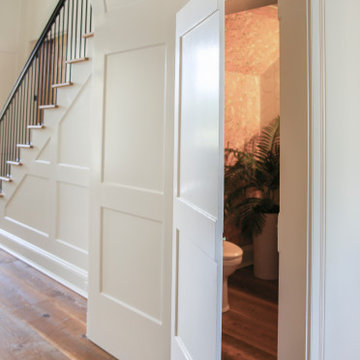
As you enter the entry foyer, a staircase turns above your head creating a paneled arched opening that leads you to the living room. To the left of the foyer is a study with white oak wood paneled walls. Hidden by the paneling is a murphy bed that can be pulled down for guests. To the right of the foyer is a formal dining room, which connects to the kitchen through a butler’s pantry. The kitchen comes with two islands and a breakfast nook with views of the front yard. Off the side of the kitchen is a keeping room, which has corner views to the backyard and access to an outdoor living area with vaulted wood truss ceilings and drop-down screens. Past the kitchen is a hallway that leads to the garage with rooms such as a large man cave and exercise room branching off it.
The main living room has uninterrupted views to the backyard with large windows framing your sight line. From here you have access to a back porch that leads to the outdoor living area with a large fireplace, dining area, and kitchen, which all opens up to an infinity pool. Back inside past the living room, is a vestibule that will lead to the laundry room on the left and the master suite on the right.
Upstairs are 3 more bedrooms, which all have their own ensuite bathrooms. All three have views looking down over the site with two having access to the front porch balcony. You will also find a large common area with views to the backyard pool and conditioned storage room.
 Lionel F Bailey AIA Architect LLC
This Southern Traditional styled home located in Central is a 2-story with 4 bedrooms and 6 ½ baths. The square footage for the conditioned spaces is 8,780 sq ft and the total under roof square footage is 13,314 sq ft. The full 2-story home stretches along a large country lot, maximizing the views to the backyard and a pond.
As you enter the entry foyer, a staircase turns above your head creating a paneled arched opening that leads you to the living room. To the left of the foyer is a study with white oak wood paneled walls. Hidden by the paneling is a murphy bed that can be pulled down for guests. To the right of the foyer is a formal dining room, which connects to the kitchen through a butler’s pantry. The kitchen comes with two islands and a breakfast nook with views of the front yard. Off the side of the kitchen is a keeping room, which has corner views to the backyard and access to an outdoor living area with vaulted wood truss ceilings and drop-down screens. Past the kitchen is a hallway that leads to the garage with rooms such as a large man cave and exercise room branching off it.
The main living room has uninterrupted views to the backyard with large windows framing your sight line. From here you have access to a back porch that leads to the outdoor living area with a large fireplace, dining area, and kitchen, which all opens up to an infinity pool. Back inside past the living room, is a vestibule that will lead to the laundry room on the left and the master suite on the right.
Upstairs are 3 more bedrooms, which all have their own ensuite bathrooms. All three have views looking down over the site with two having access to the front porch balcony. You will also find a large common area with views to the backyard pool and conditioned storage room.
 Lionel F Bailey AIA Architect LLC
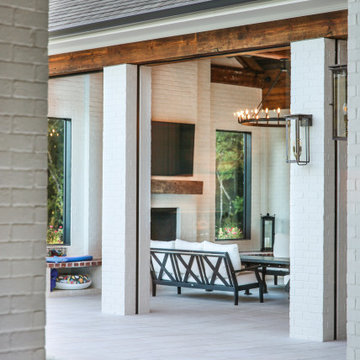
This Southern Traditional styled home located in Central is a 2-story with 4 bedrooms and 6 ½ baths. The square footage for the conditioned spaces is 8,780 sq ft and the total under roof square footage is 13,314 sq ft. The full 2-story home stretches along a large country lot, maximizing the views to the backyard and a pond.
As you enter the entry foyer, a staircase turns above your head creating a paneled arched opening that leads you to the living room. To the left of the foyer is a study with white oak wood paneled walls. Hidden by the paneling is a murphy bed that can be pulled down for guests. To the right of the foyer is a formal dining room, which connects to the kitchen through a butler’s pantry. The kitchen comes with two islands and a breakfast nook with views of the front yard. Off the side of the kitchen is a keeping room, which has corner views to the backyard and access to an outdoor living area with vaulted wood truss ceilings and drop-down screens. Past the kitchen is a hallway that leads to the garage with rooms such as a large man cave and exercise room branching off it.
The main living room has uninterrupted views to the backyard with large windows framing your sight line. From here you have access to a back porch that leads to the outdoor living area with a large fireplace, dining area, and kitchen, which all opens up to an infinity pool. Back inside past the living room, is a vestibule that will lead to the laundry room on the left and the master suite on the right.
Upstairs are 3 more bedrooms, which all have their own ensuite bathrooms. All three have views looking down over the site with two having access to the front porch balcony. You will also find a large common area with views to the backyard pool and conditioned storage room.
4