
Search results for "Common forms" in Home Design Ideas
 DPA | Dwight Patterson Architects
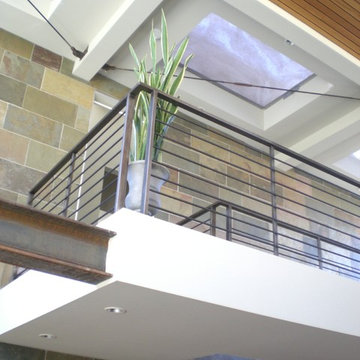
Interior finishes. The simple forms and common materials such as stone and plaster provided for the client’s budget and allowed for a living environment that included natural light that flood the home with brightness while maintaining privacy.

 Spratley & Partners
Beechwood sits on the edge of an Area of Outstanding Natural Beauty (AONB) in Oxfordshire. Employing high-quality materials, simple detailing and robust forms, the design produced a contemporary and sustainable home appropriate to its context.
The materials used in the project push conventional design boundaries but sit together harmoniously in the woodland setting. Blue/black engineering brickwork combine with pre-weathered Corten steel cladding, enabling the house to bleed into the landscape.
Implementing energy saving solutions was integral to the success of this project and was a key part of the client brief. The design followed best practice in nine categories of sustainable design: energy and CO2 emissions, water, materials, surface water run-off, waste, pollution, health and wellbeing, management and ecology. Beechwood achieved a Level 4 certificate under The Code for Sustainable Homes.

Photo: F. D. Richards, via Flickr, licensed under Creative Commons Attribution- ShareAlike 2.0 Generic
American Elderberry / Sambucus nigra ssp. canadensis
Find the right local pro for your project

 DPA, Dwight Patterson Architects PLLC
Bedroom and Courtyard with natural light. The simple forms and common materials such as stone and plaster provided for the client’s budget and allowed for a living environment that included natural light that flood the home with brightness while maintaining privacy.
 Spratley & Partners
Beechwood sits on the edge of an Area of Outstanding Natural Beauty (AONB) in Oxfordshire. Employing high-quality materials, simple detailing and robust forms, the design produced a contemporary and sustainable home appropriate to its context.
The materials used in the project push conventional design boundaries but sit together harmoniously in the woodland setting. Blue/black engineering brickwork combine with pre-weathered Corten steel cladding, enabling the house to bleed into the landscape.
Implementing energy saving solutions was integral to the success of this project and was a key part of the client brief. The design followed best practice in nine categories of sustainable design: energy and CO2 emissions, water, materials, surface water run-off, waste, pollution, health and wellbeing, management and ecology. Beechwood achieved a Level 4 certificate under The Code for Sustainable Homes.
 Spratley & Partners
Beechwood sits on the edge of an Area of Outstanding Natural Beauty (AONB) in Oxfordshire. Employing high-quality materials, simple detailing and robust forms, the design produced a contemporary and sustainable home appropriate to its context.
The materials used in the project push conventional design boundaries but sit together harmoniously in the woodland setting. Blue/black engineering brickwork combine with pre-weathered Corten steel cladding, enabling the house to bleed into the landscape.
Implementing energy saving solutions was integral to the success of this project and was a key part of the client brief. The design followed best practice in nine categories of sustainable design: energy and CO2 emissions, water, materials, surface water run-off, waste, pollution, health and wellbeing, management and ecology. Beechwood achieved a Level 4 certificate under The Code for Sustainable Homes.
 Spratley & Partners
Beechwood sits on the edge of an Area of Outstanding Natural Beauty (AONB) in Oxfordshire. Employing high-quality materials, simple detailing and robust forms, the design produced a contemporary and sustainable home appropriate to its context.
The materials used in the project push conventional design boundaries but sit together harmoniously in the woodland setting. Blue/black engineering brickwork combine with pre-weathered Corten steel cladding, enabling the house to bleed into the landscape.
Implementing energy saving solutions was integral to the success of this project and was a key part of the client brief. The design followed best practice in nine categories of sustainable design: energy and CO2 emissions, water, materials, surface water run-off, waste, pollution, health and wellbeing, management and ecology. Beechwood achieved a Level 4 certificate under The Code for Sustainable Homes.

Sponsored
Westerville, OH

Custom Home Works
Franklin County's Award-Winning Design, Build and Remodeling Expert
 DPA, Dwight Patterson Architects PLLC
Interior looking towards entry and mezzanine. The simple forms and common materials such as stone and plaster provided for the client’s budget and allowed for a living environment that included natural light that flood the home with brightness while maintaining privacy.
dwight patterson architect, with domusstudio architecture
 Spratley & Partners
Beechwood sits on the edge of an Area of Outstanding Natural Beauty (AONB) in Oxfordshire. Employing high-quality materials, simple detailing and robust forms, the design produced a contemporary and sustainable home appropriate to its context.
The materials used in the project push conventional design boundaries but sit together harmoniously in the woodland setting. Blue/black engineering brickwork combine with pre-weathered Corten steel cladding, enabling the house to bleed into the landscape.
Implementing energy saving solutions was integral to the success of this project and was a key part of the client brief. The design followed best practice in nine categories of sustainable design: energy and CO2 emissions, water, materials, surface water run-off, waste, pollution, health and wellbeing, management and ecology. Beechwood achieved a Level 4 certificate under The Code for Sustainable Homes.
 DPA, Dwight Patterson Architects PLLC
Upper level Bathroom with transum above. The simple forms and common materials such as stone and plaster provided for the client’s budget and allowed for a living environment that included natural light that flood the home with brightness while maintaining privacy.
 Spratley & Partners
Beechwood sits on the edge of an Area of Outstanding Natural Beauty (AONB) in Oxfordshire. Employing high-quality materials, simple detailing and robust forms, the design produced a contemporary and sustainable home appropriate to its context.
The materials used in the project push conventional design boundaries but sit together harmoniously in the woodland setting. Blue/black engineering brickwork combine with pre-weathered Corten steel cladding, enabling the house to bleed into the landscape.
Implementing energy saving solutions was integral to the success of this project and was a key part of the client brief. The design followed best practice in nine categories of sustainable design: energy and CO2 emissions, water, materials, surface water run-off, waste, pollution, health and wellbeing, management and ecology. Beechwood achieved a Level 4 certificate under The Code for Sustainable Homes.
 DPA, Dwight Patterson Architects PLLC
Two story Living Room interior / fireplace. The simple forms and common materials such as stone and plaster provided for the client’s budget and allowed for a living environment that included natural light that flood the home with brightness while maintaining privacy.
 HomeClick
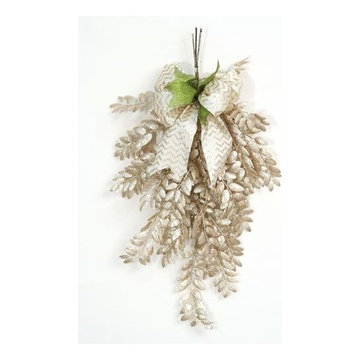
Distinctive Designs All That Glitters 36" Champagne-Silver Locust Swag, Silver Chevron Ribbon
Although "silk" is a common term used to describe artificial botanicals, flowers and foliage, distinctive designs' floral designs are actually made of materials that have more durability and do not fray or fade as silk does. Particular botanical components are individually wired and specially crafted to maintain realistic form, while the subtle colorations, shadings and striations in the natural botanical are duplicated to perfection! Cleans easily with a duster or dryer on cool setting.

Sponsored
Westerville, OH
Custom Home Works
Franklin County's Award-Winning Design, Build and Remodeling Expert
 Architectural Materials
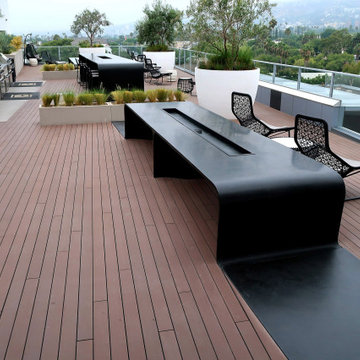
Avalon West Hollywood requested an eye-catching, multifunctional, weatherproof centerpiece for their outdoor commons. We used our Tactile Concrete™ to create three curvilinear structures comprising one bench 48” (1219 mm) wide by 21’8” (6604 mm) long with a sculpted notch for a large planter; one ice table 48” (1219 mm) wide by 23’10” (7264 mm) long with an integrated ice trough; and one fire table 48” (1219 mm) wide by 16’6” (5043 mm) long with an integrated fire pit and glass screen.
The dark grey polished concrete composite features black glass aggregate and is formed with curved vertical surfaces and sculpted sections to allow for a very thin sightline at the edge of the elements.
 Spratley & Partners
Beechwood sits on the edge of an Area of Outstanding Natural Beauty (AONB) in Oxfordshire. Employing high-quality materials, simple detailing and robust forms, the design produced a contemporary and sustainable home appropriate to its context.
The materials used in the project push conventional design boundaries but sit together harmoniously in the woodland setting. Blue/black engineering brickwork combine with pre-weathered Corten steel cladding, enabling the house to bleed into the landscape.
Implementing energy saving solutions was integral to the success of this project and was a key part of the client brief. The design followed best practice in nine categories of sustainable design: energy and CO2 emissions, water, materials, surface water run-off, waste, pollution, health and wellbeing, management and ecology. Beechwood achieved a Level 4 certificate under The Code for Sustainable Homes.
 Architectural Materials
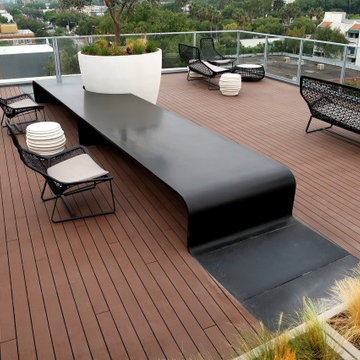
Avalon West Hollywood requested an eye-catching, multifunctional, weatherproof centerpiece for their outdoor commons. We used our Tactile Concrete™ to create three curvilinear structures comprising one bench 48” (1219 mm) wide by 21’8” (6604 mm) long with a sculpted notch for a large planter; one ice table 48” (1219 mm) wide by 23’10” (7264 mm) long with an integrated ice trough; and one fire table 48” (1219 mm) wide by 16’6” (5043 mm) long with an integrated fire pit and glass screen.
The dark grey polished concrete composite features black glass aggregate and is formed with curved vertical surfaces and sculpted sections to allow for a very thin sightline at the edge of the elements.

 User
UserConverted Jack and Jill tub area into a walk through Master Shower.
Example of a small trendy master multicolored tile and porcelain tile laminate floor and brown floor wet room design with flat-panel cabinets, white cabinets, a two-piece toilet, gray walls, an undermount sink, glass countertops and a hinged shower door
Example of a small trendy master multicolored tile and porcelain tile laminate floor and brown floor wet room design with flat-panel cabinets, white cabinets, a two-piece toilet, gray walls, an undermount sink, glass countertops and a hinged shower door


 Lionel F Bailey AIA Architect LLC
The main forms and their finish materials really tell the story of how this house is functionally put together. The natural brick defines the Outdoor Living area, the stucco shows you the Bedroom wing, and between them, they open up a welcoming front door. The board and batten clad gable above defines the second floor that features a two Bedroom Suite, Jack & Jill Bath and Common area.
Oivanki Photography

 Houtje Touwtje
We moved these four Pileas to a bigger pot when they were still young, about three years ago. The bigger the pot, the more space they have to grow and the bigger the plant will become. Credits: instagram.com/houtje.touwtje
21