
Search results for "Common forms" in Home Design Ideas

 Max Hugo Interior Design
This Great Room features facing sofas upholstered in Sunbrella canvas. The green velvet day bed with accent pillows define the sitting area in this large room. Sunlight is controlled with pleated sheer draperies. Porcelain magnolia wall art is showcased over the fireplace in a free form arrangement The traversing, floor length sheer draperies add sun control with the morning sun. Credit: Carter Photography

 Tom Mannion Landscape Design, Inc.
Spigelia marilandica in the "Berryville Virginia Swimming Pool" garden with Stachys, Asclepias tuberosa (a yellow flowering form), Calamagrostis 'Karl Foerster' , and Nepeta. This planting is in full sun.
Photo by Tom Mannion. Used with permission
 UpperKey

The living room of a Parisian apartment is typically designed with a combination of classic and modern styles. The room features high ceilings, large windows that allow plenty of natural light to flood in, and elegant moldings and trim. The furniture is often stylish and sophisticated, with a focus on comfort and practicality. Neutral colors such as beige, gray, and white are commonly used in the decor, which may be accented with bold pops of color in the form of artwork or textiles. The living room may also feature a fireplace, adding warmth and ambiance to the space. Overall, the living room of a Parisian apartment is a cozy and inviting space, perfect for relaxing and entertaining guests.
Find the right local pro for your project



 WALLAUER'S DESIGN CENTER
Reflecting the spirit of Candice Olson’s design philosophy, classic motifs are given a clean, fresh look that is both
contemporary and timeless.
Example of a minimalist dining room design in New York
Example of a minimalist dining room design in New York
 Motif Architects
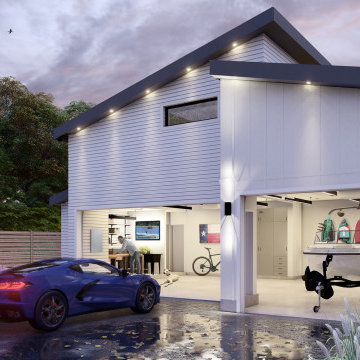
Crafted with a vision to etch a prudent home, tracing a simple and economical layout, Motif Architects designed ‘Lakeway Lease House’, a humble home for enjoyment-year round.
A play of overlapping roofs stirs a unique statement in the neighborhood of Apache Shores.
The foremost feature was to build a cost-efferent lease home, where the criterion was to generate revenue. It was achieved by creating common plumbing “wet” walls, minimizing unoccupied attic storage spaces and shafts, and conveniently weaving a simplified framed layout.
The plans outline a functional scheme of arrangement. The exterior façade showcases a combination of board and batten along with ship lap fiber cement board. Composite roofing stylized in a staggered form at varying levels adds a dynamic expression to the house. Awnings are provided over every door with tongue-and-groove wood soffits.

 Advance Design Studio, Ltd.
This 1930's Barrington Hills farmhouse was in need of some TLC when it was purchased by this southern family of five who planned to make it their new home. The renovation taken on by Advance Design Studio's designer Scott Christensen and master carpenter Justin Davis included a custom porch, custom built in cabinetry in the living room and children's bedrooms, 2 children's on-suite baths, a guest powder room, a fabulous new master bath with custom closet and makeup area, a new upstairs laundry room, a workout basement, a mud room, new flooring and custom wainscot stairs with planked walls and ceilings throughout the home.
The home's original mechanicals were in dire need of updating, so HVAC, plumbing and electrical were all replaced with newer materials and equipment. A dramatic change to the exterior took place with the addition of a quaint standing seam metal roofed farmhouse porch perfect for sipping lemonade on a lazy hot summer day.
In addition to the changes to the home, a guest house on the property underwent a major transformation as well. Newly outfitted with updated gas and electric, a new stacking washer/dryer space was created along with an updated bath complete with a glass enclosed shower, something the bath did not previously have. A beautiful kitchenette with ample cabinetry space, refrigeration and a sink was transformed as well to provide all the comforts of home for guests visiting at the classic cottage retreat.
The biggest design challenge was to keep in line with the charm the old home possessed, all the while giving the family all the convenience and efficiency of modern functioning amenities. One of the most interesting uses of material was the porcelain "wood-looking" tile used in all the baths and most of the home's common areas. All the efficiency of porcelain tile, with the nostalgic look and feel of worn and weathered hardwood floors. The home’s casual entry has an 8" rustic antique barn wood look porcelain tile in a rich brown to create a warm and welcoming first impression.
Painted distressed cabinetry in muted shades of gray/green was used in the powder room to bring out the rustic feel of the space which was accentuated with wood planked walls and ceilings. Fresh white painted shaker cabinetry was used throughout the rest of the rooms, accentuated by bright chrome fixtures and muted pastel tones to create a calm and relaxing feeling throughout the home.
Custom cabinetry was designed and built by Advance Design specifically for a large 70” TV in the living room, for each of the children’s bedroom’s built in storage, custom closets, and book shelves, and for a mudroom fit with custom niches for each family member by name.
The ample master bath was fitted with double vanity areas in white. A generous shower with a bench features classic white subway tiles and light blue/green glass accents, as well as a large free standing soaking tub nestled under a window with double sconces to dim while relaxing in a luxurious bath. A custom classic white bookcase for plush towels greets you as you enter the sanctuary bath.
Joe Nowak

Sponsored
Westerville, OH

Custom Home Works
Franklin County's Award-Winning Design, Build and Remodeling Expert

 Wanda Ely Architect Inc.
The kitchen is designed for two serious home chefs who often entertain guests for dinner parties. Merging the kitchen and dining room into a singular space was a strategic design decision to both foster their style of ‘chefs table’ entertaining, and also make the most efficient use of valuable floor space - a common consideration in most Toronto homes. The table becomes an island-like surface for additional prep space, and also as the surface upon which the meal is eventually enjoyed.

 Sherman Architects
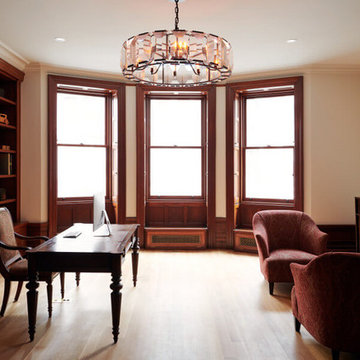
This project had a sad start. The last owner had chopped this imposing limestone row house into four mean apartments. But we salvaged what original woodwork remained and then set about re-creating the rest. Our new layout restores the rooms to their grand scale. In contrast to the heavy oak at the stair halls and common rooms, our kitchen is a clean composition of cream-colored ash and white quartzite. At the new rear wall, giant steel windows open three floors to the garden. Outside, raised planting beds of board-formed concrete tier up to a high retaining wall at the rear lot line. And from there, a linear fountain cascades down to a reflecting pool.
 Motif Architects

Crafted with a vision to etch a prudent home, tracing a simple and economical layout, Motif Architects designed ‘Lakeway Lease House’, a humble home for enjoyment-year round.
A play of overlapping roofs stirs a unique statement in the neighborhood of Apache Shores.
The foremost feature was to build a cost-efferent lease home, where the criterion was to generate revenue. It was achieved by creating common plumbing “wet” walls, minimizing unoccupied attic storage spaces and shafts, and conveniently weaving a simplified framed layout.
The plans outline a functional scheme of arrangement. The exterior façade showcases a combination of board and batten along with ship lap fiber cement board. Composite roofing stylized in a staggered form at varying levels adds a dynamic expression to the house. Awnings are provided over every door with tongue-and-groove wood soffits.


 Risa Boyer Architecture
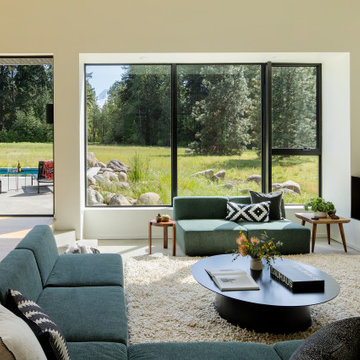
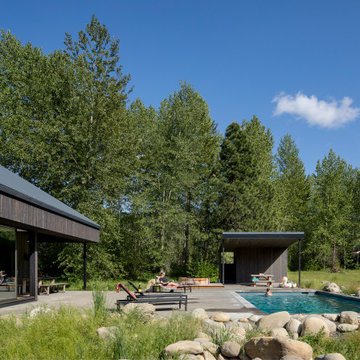
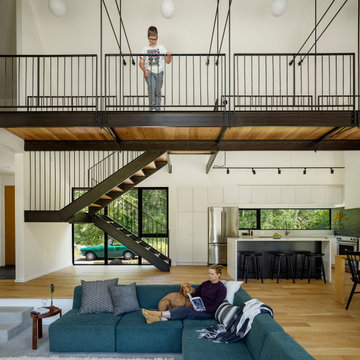
Designed to accommodate the two families as a weekend retreat, the cabin features a bedroom and bathroom at each end and a double-height living space in between. An upper level includes a den and a bunk room connected by a steel and wood staircase and bridge. The house opens up to a view overlooking a meadow, complemented by an in-ground pool and a cedar hot tub that enhance the outdoor space. The simple form of the house was inspired by the classic barn structures commonly found in the surrounding orchards and farmlands.

Sponsored
Westerville, OH
Custom Home Works
Franklin County's Award-Winning Design, Build and Remodeling Expert

 Fantastic Nailart
A nail workmanship stepping plate is a flexible device utilized in the realm of nail plan and nail trims. It's a level, commonly metal or plastic plate with unpredictable examples and plans carved onto its surface. Nail professionals and Do-It-Yourself nail devotees use stepping plates to make special and nitty gritty nail craftsmanship rapidly and without any problem.
These stepping plates arrive in various plans, from botanical and mathematical examples to occasion themed pictures and unpredictable lacework. They are fundamental for accomplishing proficient looking nail workmanship without the requirement for cutting edge painting abilities.
 Risa Boyer Architecture
Designed to accommodate the two families as a weekend retreat, the cabin features a bedroom and bathroom at each end and a double-height living space in between. An upper level includes a den and a bunk room connected by a steel and wood staircase and bridge. The house opens up to a view overlooking a meadow, complemented by an in-ground pool and a cedar hot tub that enhance the outdoor space. The simple form of the house was inspired by the classic barn structures commonly found in the surrounding orchards and farmlands.
 Risa Boyer Architecture
Designed to accommodate the two families as a weekend retreat, the cabin features a bedroom and bathroom at each end and a double-height living space in between. An upper level includes a den and a bunk room connected by a steel and wood staircase and bridge. The house opens up to a view overlooking a meadow, complemented by an in-ground pool and a cedar hot tub that enhance the outdoor space. The simple form of the house was inspired by the classic barn structures commonly found in the surrounding orchards and farmlands.

 Hansen's Northwest Native Plant Database
Snowberry / Symphoricarpos albus var. laevigatus
Photo: Hansen's Northwest Native Plant Database, licensed under Creative Commons Attribution-Share Alike 3.0 Unported
 Sherman Architects
This project had a sad start. The last owner had chopped this imposing limestone row house into four mean apartments. But we salvaged what original woodwork remained and then set about re-creating the rest. Our new layout restores the rooms to their grand scale. In contrast to the heavy oak at the stair halls and common rooms, our kitchen is a clean composition of cream-colored ash and white quartzite. At the new rear wall, giant steel windows open three floors to the garden. Outside, raised planting beds of board-formed concrete tier up to a high retaining wall at the rear lot line. And from there, a linear fountain cascades down to a reflecting pool.

 Risa Boyer Architecture
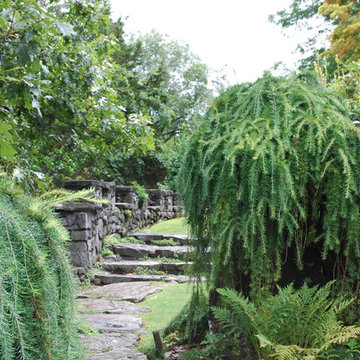
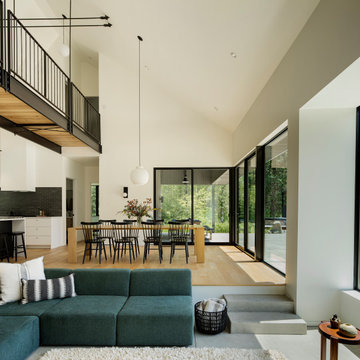
Designed to accommodate the two families as a weekend retreat, the cabin features a bedroom and bathroom at each end and a double-height living space in between. An upper level includes a den and a bunk room connected by a steel and wood staircase and bridge. The house opens up to a view overlooking a meadow, complemented by an in-ground pool and a cedar hot tub that enhance the outdoor space. The simple form of the house was inspired by the classic barn structures commonly found in the surrounding orchards and farmlands.
18