
Search results for "Common sense" in Home Design Ideas

 Advance Design Studio, Ltd.
Mid-sized french country linoleum floor and beige floor kitchen/dining room combo photo in Chicago with beige walls, a standard fireplace and a stone fireplace
 Advance Design Studio, Ltd.
Home theater in Elgin basement with movie recliners, wall sconces, and wood accent wall paneling.
Home theater - mid-sized transitional enclosed carpeted and beige floor home theater idea in Chicago with gray walls and a wall-mounted tv
Home theater - mid-sized transitional enclosed carpeted and beige floor home theater idea in Chicago with gray walls and a wall-mounted tv
 Advance Design Studio, Ltd.
Inspiration for a large transitional l-shaped porcelain tile and gray floor dedicated laundry room remodel in Chicago with an undermount sink, flat-panel cabinets, white cabinets, quartz countertops, multicolored walls, a stacked washer/dryer and gray countertops
Find the right local pro for your project

 AMR Interior Design & Drafting Ltd.
Ryan Patrick Kelly
Living room - mid-sized transitional open concept light wood floor and beige floor living room idea in Edmonton with white walls, a standard fireplace and a wall-mounted tv
Living room - mid-sized transitional open concept light wood floor and beige floor living room idea in Edmonton with white walls, a standard fireplace and a wall-mounted tv
 Advance Design Studio, Ltd.
Example of a mid-sized french country linoleum floor and beige floor kitchen/dining room combo design in Chicago with beige walls, a standard fireplace and a stone fireplace
 Advance Design Studio, Ltd.
Example of a huge transitional look-out concrete floor and gray floor basement design in Chicago with white walls, a ribbon fireplace and a stone fireplace
 Advance Design Studio, Ltd.
Large transitional l-shaped porcelain tile and gray floor dedicated laundry room photo in Chicago with an undermount sink, flat-panel cabinets, white cabinets, quartz countertops, multicolored walls, a stacked washer/dryer and gray countertops

 LAND DEVELOPMENT AND BUILDING, LLC
At Inglenook of Carmel, residents share common outdoor courtyards and pedestrian-friendly pathways where they can see one another during the comings and goings of the day, creating meaningful friendships and a true sense of community. Designed by renowned architect Ross Chapin, Inglenook of Carmel offers a range of two-, three-, and four-bedroom Cottage Home designs. From the colorful exterior paint and private flowerboxes to the custom built-ins and detailed design, each home is unique, just like the community.
 Advance Design Studio, Ltd.
Pantry in white kitchen remodel.
Inspiration for a mid-sized transitional l-shaped vinyl floor and gray floor eat-in kitchen remodel in Chicago with a farmhouse sink, recessed-panel cabinets, white cabinets, quartzite countertops, white backsplash, travertine backsplash, stainless steel appliances, an island and gray countertops
Inspiration for a mid-sized transitional l-shaped vinyl floor and gray floor eat-in kitchen remodel in Chicago with a farmhouse sink, recessed-panel cabinets, white cabinets, quartzite countertops, white backsplash, travertine backsplash, stainless steel appliances, an island and gray countertops

 Affecting Spaces Design Studio
This washroom has so many creative elements: a medicine cabinet that doubles as art, frosted aqua glass, counter tops, aqua blue mosaic glass tile in the shower, and honey coloured, white oak to keep the space warm and inviting. This washroom also houses a hidden laundry room that disappears into the decor of the washroom.
 Advance Design Studio, Ltd.
Example of a large transitional master marble floor and beige floor freestanding bathtub design in Chicago with shaker cabinets, brown cabinets, quartzite countertops, a hinged shower door, beige countertops, a niche and a built-in vanity
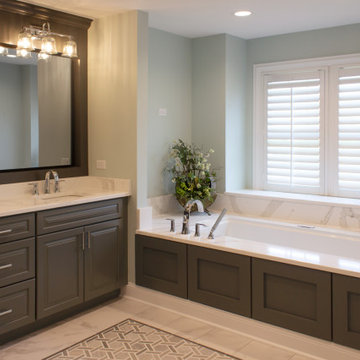 Advance Design Studio, Ltd.
Shower bench - large transitional master double-sink shower bench idea in Chicago with gray cabinets, quartzite countertops, a hinged shower door, white countertops and a built-in vanity
 Advance Design Studio, Ltd.
Large transitional l-shaped porcelain tile and gray floor dedicated laundry room photo in Chicago with an undermount sink, flat-panel cabinets, white cabinets, quartz countertops, multicolored walls, a stacked washer/dryer and gray countertops
 Advance Design Studio, Ltd.
Main living space with fireplace and game area leading into the kitchen.
Basement - large industrial look-out vinyl floor and gray floor basement idea in Chicago with a bar, a corner fireplace and a brick fireplace
Basement - large industrial look-out vinyl floor and gray floor basement idea in Chicago with a bar, a corner fireplace and a brick fireplace
 LAND DEVELOPMENT AND BUILDING, LLC
At Inglenook of Carmel, residents share common outdoor courtyards and pedestrian-friendly pathways where they can see one another during the comings and goings of the day, creating meaningful friendships and a true sense of community. Designed by renowned architect Ross Chapin, Inglenook of Carmel offers a range of two-, three-, and four-bedroom Cottage Home designs. From the colorful exterior paint and private flowerboxes to the custom built-ins and detailed design, each home is unique, just like the community.

 The Rinfret Group
Example of a mid-sized transitional freestanding desk dark wood floor and brown floor study room design in New York with beige walls and no fireplace
 Advance Design Studio, Ltd.
Basement bathroom with speckled quartz countertops, patterned porcelain tile, and shower with sliding glass doors.
Mid-sized transitional 3/4 porcelain tile and multicolored floor alcove shower photo in Chicago with shaker cabinets, white cabinets, a one-piece toilet, gray walls, an undermount sink, quartzite countertops and multicolored countertops
Mid-sized transitional 3/4 porcelain tile and multicolored floor alcove shower photo in Chicago with shaker cabinets, white cabinets, a one-piece toilet, gray walls, an undermount sink, quartzite countertops and multicolored countertops
 Advance Design Studio, Ltd.
White kitchen cabinetry with black hardware and quartz countertops.
Eat-in kitchen - large transitional l-shaped vinyl floor and brown floor eat-in kitchen idea in Chicago with an undermount sink, recessed-panel cabinets, white cabinets, quartzite countertops, white backsplash, subway tile backsplash, stainless steel appliances, two islands and multicolored countertops
Eat-in kitchen - large transitional l-shaped vinyl floor and brown floor eat-in kitchen idea in Chicago with an undermount sink, recessed-panel cabinets, white cabinets, quartzite countertops, white backsplash, subway tile backsplash, stainless steel appliances, two islands and multicolored countertops
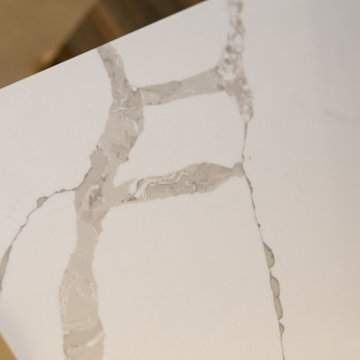
 Advance Design Studio, Ltd.
Large transitional master marble floor and beige floor freestanding bathtub photo in Chicago with shaker cabinets, brown cabinets, quartzite countertops, a hinged shower door, beige countertops, a niche and a built-in vanity
12