
Search results for "Common sense" in Home Design Ideas

 Advance Design Studio, Ltd.
Multi-colored quartz countertop in Hampshire kitchen renovation.
Eat-in kitchen - large transitional l-shaped vinyl floor and brown floor eat-in kitchen idea in Chicago with an undermount sink, recessed-panel cabinets, white cabinets, quartzite countertops, white backsplash, subway tile backsplash, stainless steel appliances, two islands and multicolored countertops
Eat-in kitchen - large transitional l-shaped vinyl floor and brown floor eat-in kitchen idea in Chicago with an undermount sink, recessed-panel cabinets, white cabinets, quartzite countertops, white backsplash, subway tile backsplash, stainless steel appliances, two islands and multicolored countertops
Find the right local pro for your project
 Advance Design Studio, Ltd.
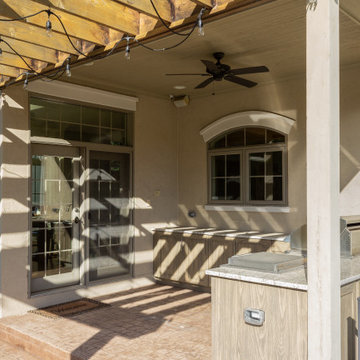
Outdoor kitchen design & remodel by Advance Design Studio.
Example of a transitional kitchen design in Chicago
Example of a transitional kitchen design in Chicago
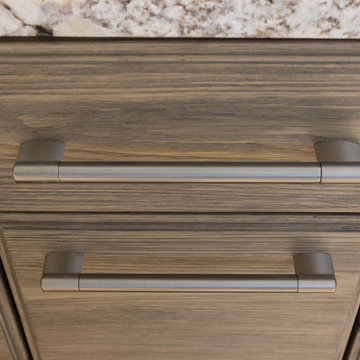 Advance Design Studio, Ltd.
Outdoor kitchen design & remodel by Advance Design Studio.
Kitchen - transitional kitchen idea in Chicago
Kitchen - transitional kitchen idea in Chicago
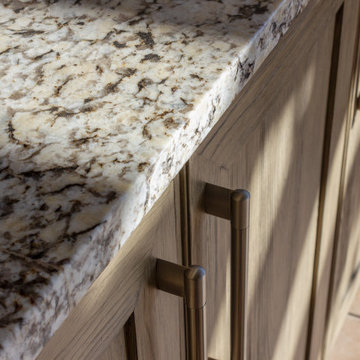 Advance Design Studio, Ltd.
Outdoor kitchen design & remodel by Advance Design Studio.
Transitional kitchen photo in Chicago
Transitional kitchen photo in Chicago
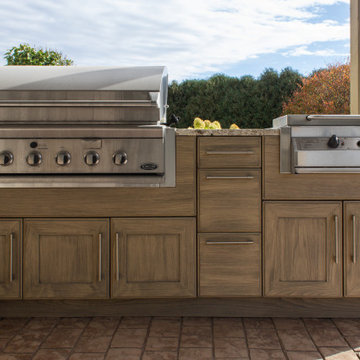 Advance Design Studio, Ltd.
Outdoor kitchen design & remodel by Advance Design Studio.
Example of a transitional kitchen design in Chicago
Example of a transitional kitchen design in Chicago
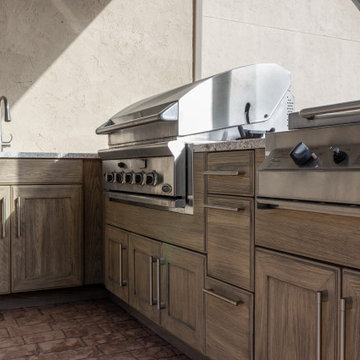 Advance Design Studio, Ltd.
Outdoor kitchen design & remodel by Advance Design Studio.
Transitional kitchen photo in Chicago
Transitional kitchen photo in Chicago
 Advance Design Studio, Ltd.
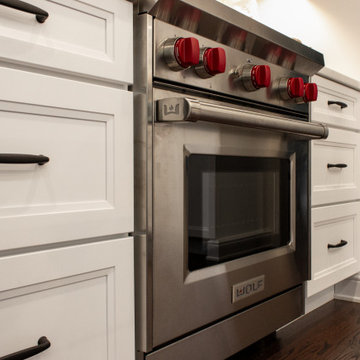
Stove and range hood. Cabinets by Medallion Cabinetry.
Mid-sized transitional kitchen photo in Chicago
Mid-sized transitional kitchen photo in Chicago
 Advance Design Studio, Ltd.
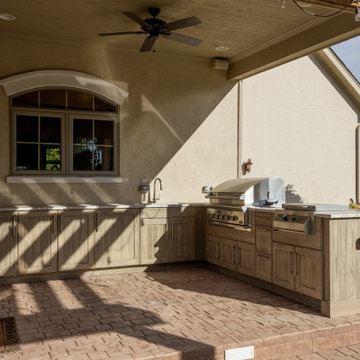
Outdoor kitchen design & remodel by Advance Design Studio.
Transitional kitchen photo in Chicago
Transitional kitchen photo in Chicago

 Demetriades + Walker
Peter Peirce
Small minimalist open concept dark wood floor living room photo in Bridgeport with a bar, white walls and a concealed tv
Small minimalist open concept dark wood floor living room photo in Bridgeport with a bar, white walls and a concealed tv

 building Lab, inc.
Eichler in Marinwood - The primary organizational element of the interior is the kitchen. Embedded within the simple post and beam structure, the kitchen was conceived as a programmatic block from which we would carve in order to contribute to both sense of function and organization.
photo: scott hargis

 Savant Design Group
Custom iron table and a mix of traditional and modern chairs give an eclectic feel to this dining room. White ceramic antler chandelier gives a nod to the Aspen location.
Photography: Emily Redfield


 Advance Design Studio, Ltd.
Basement bathroom with speckled quartz countertops, patterned porcelain tile, and shower with sliding glass doors.
Alcove shower - mid-sized transitional 3/4 porcelain tile and multicolored floor alcove shower idea in Chicago with shaker cabinets, white cabinets, a one-piece toilet, gray walls, an undermount sink, quartzite countertops and multicolored countertops
Alcove shower - mid-sized transitional 3/4 porcelain tile and multicolored floor alcove shower idea in Chicago with shaker cabinets, white cabinets, a one-piece toilet, gray walls, an undermount sink, quartzite countertops and multicolored countertops

 LAND DEVELOPMENT AND BUILDING, LLC
At Inglenook of Carmel, residents share common outdoor courtyards and pedestrian-friendly pathways where they can see one another during the comings and goings of the day, creating meaningful friendships and a true sense of community. Designed by renowned architect Ross Chapin, Inglenook of Carmel offers a range of two-, three-, and four-bedroom Cottage Home designs. From the colorful exterior paint and private flowerboxes to the custom built-ins and detailed design, each home is unique, just like the community.
 Advance Design Studio, Ltd.
Inspiration for a large transitional l-shaped porcelain tile and gray floor dedicated laundry room remodel in Chicago with an undermount sink, flat-panel cabinets, white cabinets, quartz countertops, multicolored walls, a stacked washer/dryer and gray countertops
 Advance Design Studio, Ltd.
Dedicated laundry room - large transitional l-shaped porcelain tile and gray floor dedicated laundry room idea in Chicago with an undermount sink, flat-panel cabinets, white cabinets, quartz countertops, multicolored walls, a stacked washer/dryer and gray countertops
8