
Search results for "Commonly played" in Home Design Ideas
 Mom's Design Build
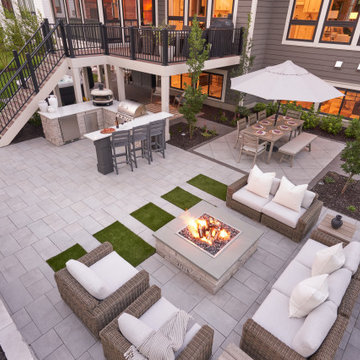
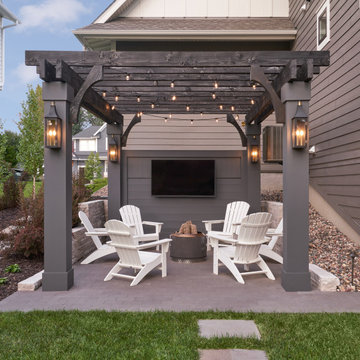
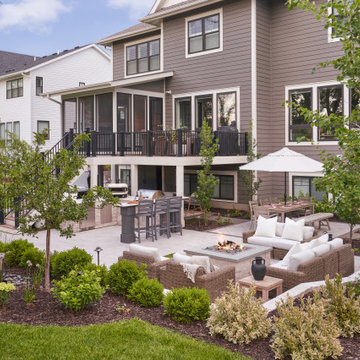
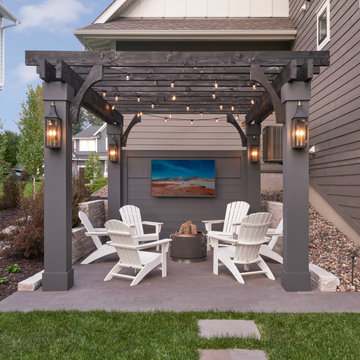
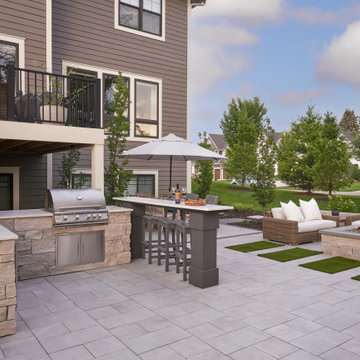
Two neighboring families in the same community transformed their backyards into connected retreats, each with its own flair yet designed to flow seamlessly together. One inspired by the other, Neighborhood Commons are versatile landscape designs both complete with a hot tub, outdoor kitchen station, dining area, wood-burning firepit, and TV lounge for game nights. Both families prioritized open lawn space between their homes for their kids to play, blending their yards into one shared destination for the neighborhood to come relax and make memories together.
 Kress Jack At Home
Lynn Bagley Photography

Walk-in shower - contemporary 3/4 brown tile multicolored floor walk-in shower idea in San Francisco with flat-panel cabinets, blue cabinets, white walls, an undermount sink and a hinged shower door
Walk-in shower - contemporary 3/4 brown tile multicolored floor walk-in shower idea in San Francisco with flat-panel cabinets, blue cabinets, white walls, an undermount sink and a hinged shower door
 Motif Architects

Crafted with a vision to etch a prudent home, tracing a simple and economical layout, Motif Architects designed ‘Lakeway Lease House’, a humble home for enjoyment-year round.
A play of overlapping roofs stirs a unique statement in the neighborhood of Apache Shores.
The foremost feature was to build a cost-efferent lease home, where the criterion was to generate revenue. It was achieved by creating common plumbing “wet” walls, minimizing unoccupied attic storage spaces and shafts, and conveniently weaving a simplified framed layout.
The plans outline a functional scheme of arrangement. The exterior façade showcases a combination of board and batten along with ship lap fiber cement board. Composite roofing stylized in a staggered form at varying levels adds a dynamic expression to the house. Awnings are provided over every door with tongue-and-groove wood soffits.
Find the right local pro for your project
 Mom's Design Build
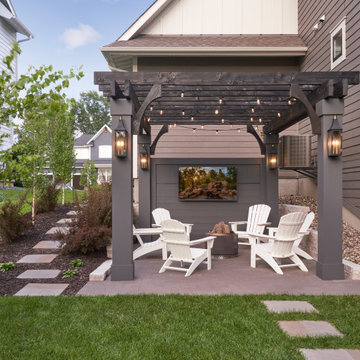
Two neighboring families in the same community transformed their backyards into connected retreats, each with its own flair yet designed to flow seamlessly together. One inspired by the other, Neighborhood Commons are versatile landscape designs both complete with a hot tub, outdoor kitchen station, dining area, wood-burning firepit, and TV lounge for game nights. Both families prioritized open lawn space between their homes for their kids to play, blending their yards into one shared destination for the neighborhood to come relax and make memories together.
 Mom's Design Build
Two neighboring families in the same community transformed their backyards into connected retreats, each with its own flair yet designed to flow seamlessly together. One inspired by the other, Neighborhood Commons are versatile landscape designs both complete with a hot tub, outdoor kitchen station, dining area, wood-burning firepit, and TV lounge for game nights. Both families prioritized open lawn space between their homes for their kids to play, blending their yards into one shared destination for the neighborhood to come relax and make memories together.
 Mom's Design Build
Two neighboring families in the same community transformed their backyards into connected retreats, each with its own flair yet designed to flow seamlessly together. One inspired by the other, Neighborhood Commons are versatile landscape designs both complete with a hot tub, outdoor kitchen station, dining area, wood-burning firepit, and TV lounge for game nights. Both families prioritized open lawn space between their homes for their kids to play, blending their yards into one shared destination for the neighborhood to come relax and make memories together.
 Mom's Design Build
Two neighboring families in the same community transformed their backyards into connected retreats, each with its own flair yet designed to flow seamlessly together. One inspired by the other, Neighborhood Commons are versatile landscape designs both complete with a hot tub, outdoor kitchen station, dining area, wood-burning firepit, and TV lounge for game nights. Both families prioritized open lawn space between their homes for their kids to play, blending their yards into one shared destination for the neighborhood to come relax and make memories together.


 Mom's Design Build
Two neighboring families in the same community transformed their backyards into connected retreats, each with its own flair yet designed to flow seamlessly together. One inspired by the other, Neighborhood Commons are versatile landscape designs both complete with a hot tub, outdoor kitchen station, dining area, wood-burning firepit, and TV lounge for game nights. Both families prioritized open lawn space between their homes for their kids to play, blending their yards into one shared destination for the neighborhood to come relax and make memories together.
 Mom's Design Build
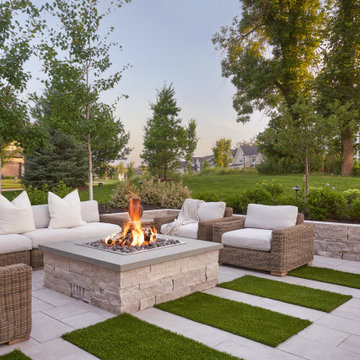
Two neighboring families in the same community transformed their backyards into connected retreats, each with its own flair yet designed to flow seamlessly together. One inspired by the other, Neighborhood Commons are versatile landscape designs both complete with a hot tub, outdoor kitchen station, dining area, wood-burning firepit, and TV lounge for game nights. Both families prioritized open lawn space between their homes for their kids to play, blending their yards into one shared destination for the neighborhood to come relax and make memories together.
 Mom's Design Build
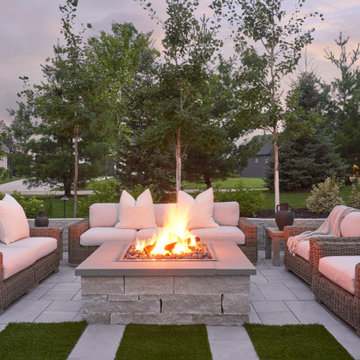
Two neighboring families in the same community transformed their backyards into connected retreats, each with its own flair yet designed to flow seamlessly together. One inspired by the other, Neighborhood Commons are versatile landscape designs both complete with a hot tub, outdoor kitchen station, dining area, wood-burning firepit, and TV lounge for game nights. Both families prioritized open lawn space between their homes for their kids to play, blending their yards into one shared destination for the neighborhood to come relax and make memories together.

 Custom Timber Frames
Finished gym and weight room.
Large mountain style medium tone wood floor home weight room photo with brown walls
Large mountain style medium tone wood floor home weight room photo with brown walls
 Mom's Design Build
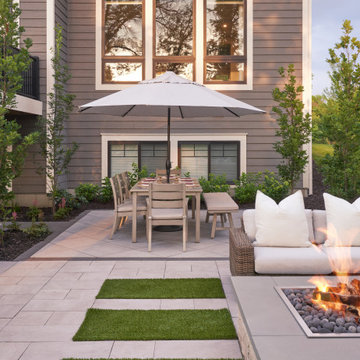
Two neighboring families in the same community transformed their backyards into connected retreats, each with its own flair yet designed to flow seamlessly together. One inspired by the other, Neighborhood Commons are versatile landscape designs both complete with a hot tub, outdoor kitchen station, dining area, wood-burning firepit, and TV lounge for game nights. Both families prioritized open lawn space between their homes for their kids to play, blending their yards into one shared destination for the neighborhood to come relax and make memories together.
 Mom's Design Build
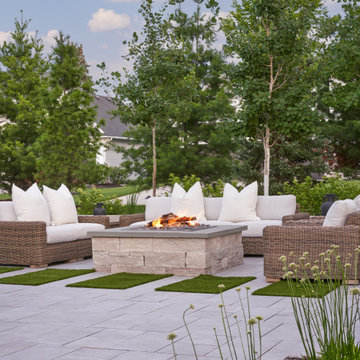
Two neighboring families in the same community transformed their backyards into connected retreats, each with its own flair yet designed to flow seamlessly together. One inspired by the other, Neighborhood Commons are versatile landscape designs both complete with a hot tub, outdoor kitchen station, dining area, wood-burning firepit, and TV lounge for game nights. Both families prioritized open lawn space between their homes for their kids to play, blending their yards into one shared destination for the neighborhood to come relax and make memories together.
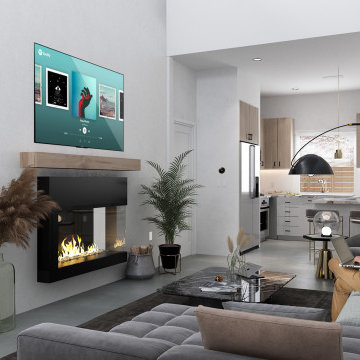 Motif Architects
Crafted with a vision to etch a prudent home, tracing a simple and economical layout, Motif Architects designed ‘Lakeway Lease House’, a humble home for enjoyment-year round.
A play of overlapping roofs stirs a unique statement in the neighborhood of Apache Shores.
The foremost feature was to build a cost-efferent lease home, where the criterion was to generate revenue. It was achieved by creating common plumbing “wet” walls, minimizing unoccupied attic storage spaces and shafts, and conveniently weaving a simplified framed layout.
The plans outline a functional scheme of arrangement. The exterior façade showcases a combination of board and batten along with ship lap fiber cement board. Composite roofing stylized in a staggered form at varying levels adds a dynamic expression to the house. Awnings are provided over every door with tongue-and-groove wood soffits.
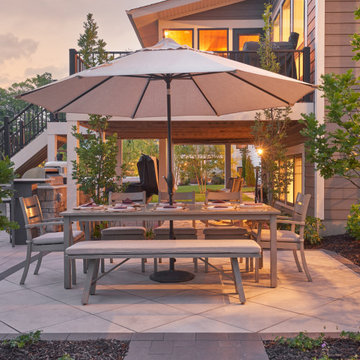 Mom's Design Build
Two neighboring families in the same community transformed their backyards into connected retreats, each with its own flair yet designed to flow seamlessly together. One inspired by the other, Neighborhood Commons are versatile landscape designs both complete with a hot tub, outdoor kitchen station, dining area, wood-burning firepit, and TV lounge for game nights. Both families prioritized open lawn space between their homes for their kids to play, blending their yards into one shared destination for the neighborhood to come relax and make memories together.
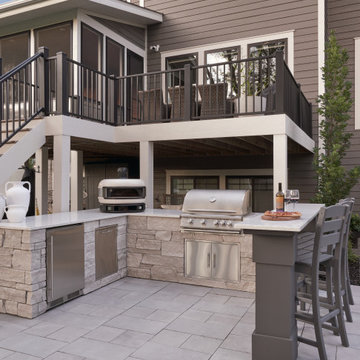 Mom's Design Build
Two neighboring families in the same community transformed their backyards into connected retreats, each with its own flair yet designed to flow seamlessly together. One inspired by the other, Neighborhood Commons are versatile landscape designs both complete with a hot tub, outdoor kitchen station, dining area, wood-burning firepit, and TV lounge for game nights. Both families prioritized open lawn space between their homes for their kids to play, blending their yards into one shared destination for the neighborhood to come relax and make memories together.
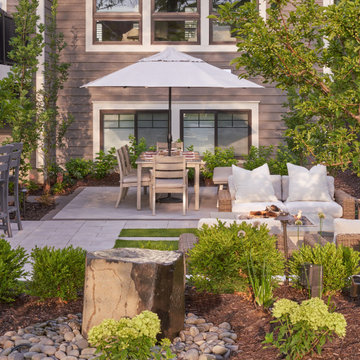 Mom's Design Build
Two neighboring families in the same community transformed their backyards into connected retreats, each with its own flair yet designed to flow seamlessly together. One inspired by the other, Neighborhood Commons are versatile landscape designs both complete with a hot tub, outdoor kitchen station, dining area, wood-burning firepit, and TV lounge for game nights. Both families prioritized open lawn space between their homes for their kids to play, blending their yards into one shared destination for the neighborhood to come relax and make memories together.
 Mom's Design Build
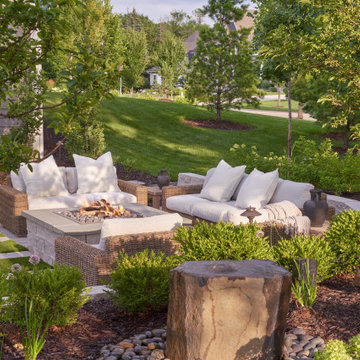
Two neighboring families in the same community transformed their backyards into connected retreats, each with its own flair yet designed to flow seamlessly together. One inspired by the other, Neighborhood Commons are versatile landscape designs both complete with a hot tub, outdoor kitchen station, dining area, wood-burning firepit, and TV lounge for game nights. Both families prioritized open lawn space between their homes for their kids to play, blending their yards into one shared destination for the neighborhood to come relax and make memories together.
 Mom's Design Build
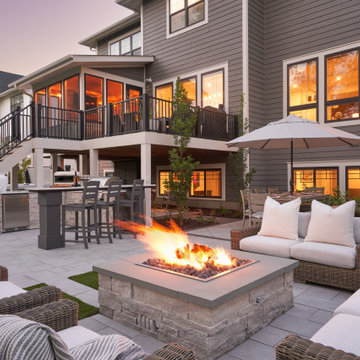
Two neighboring families in the same community transformed their backyards into connected retreats, each with its own flair yet designed to flow seamlessly together. One inspired by the other, Neighborhood Commons are versatile landscape designs both complete with a hot tub, outdoor kitchen station, dining area, wood-burning firepit, and TV lounge for game nights. Both families prioritized open lawn space between their homes for their kids to play, blending their yards into one shared destination for the neighborhood to come relax and make memories together.
 K&P Builders, Inc.
K&P Builders presents the Lancaster Floor Plan, featuring over 3300sf above grade, plus a full basement! This beautiful luxury home is available to be built in Kingsview, our Charles County community!

This gorgeous photo is of the front staircase, featuring square stairs, square newel posts and square pickets! There is a wainscoting treatment on the walls, too.
The drama of this foyer is accentuated by the strong contrast of the hardwood against the pure white stair components. The black and white runner plays even more into the drama of this photo.
To the right, in the photo is the formal living room. To the left is the formal dinging room. Through the doorways you can peak into the office (right) and the kitchen (left).
The Lancaster floor plan is available to be built in K&P's Charles County community, in Kingsview. Kingsview is conveniently located in White Plains, MD, and offers an easy commute to Washington DC, Virginia, and area Bases.
Kingsview is convenient to shopping and restaurants in 2 nearby towns, but fortunately is outside of the traffic and noise.
The residents of Kingsview enjoy community amenities that promote an active lifestyle, like walking trails, a pool, tennis courts and more, The community has vast common areas that are meticulously maintained and landscaped.
16