
Search results for "Commonly" in Home Design Ideas

 Matt Fajkus Architecture
The Main Stay House exists as a straightforward proposal on an urban infill lot, paring down the components of a house to a minimal amount of planes and openings. The scheme is anchored by a modern entry sequence and a staircase volume, both clad in iron spot masonry externally and internally, creating thresholds between the respective realms of public, common and private, by minimal means. The masonry contrasts with an otherwise muted interior atmosphere of smooth, desaturated surfaces.
The entry sequence is a twist upon the conventional domestic front door, front facade, and fence. The front masonry wall replaces the typical residential fence and frames an indirect access to the front door, functioning as a privacy barrier while revealing slices of the interior to the public street.
The staircase bifurcates the layout to provide a clear division between the common and private zones of the house, while clearly reading as a mass from all outside view. Brick and glass become portals between common and private zones.
The design consolidates the service core along the west façade, allowing the structure to fully open the living zone to the pool court and existing trees. This directly connects interior and exterior, as well as human and nature. Freedom to vary the program or functional use of the area is enabled and strongly encouraged.
Photography: Charles Davis Smith
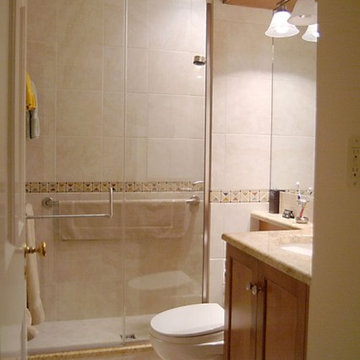
 Common Vision
Small elegant 3/4 beige tile and ceramic tile ceramic tile alcove shower photo in Bridgeport with an undermount sink, shaker cabinets, medium tone wood cabinets, granite countertops, a two-piece toilet and beige walls
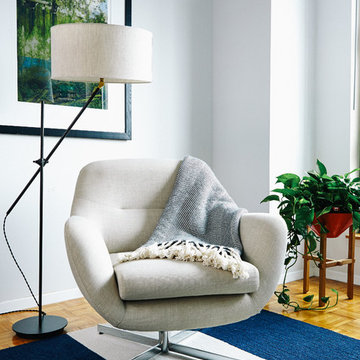
 Common Bond Design
Irving Place Residence. New York, NY. Photography by Biz Jones.
Living room - 1950s living room idea in New York
Living room - 1950s living room idea in New York
Find the right local pro for your project

 Vetter Architects
The client’s request was quite common - a typical 2800 sf builder home with 3 bedrooms, 2 baths, living space, and den. However, their desire was for this to be “anything but common.” The result is an innovative update on the production home for the modern era, and serves as a direct counterpoint to the neighborhood and its more conventional suburban housing stock, which focus views to the backyard and seeks to nullify the unique qualities and challenges of topography and the natural environment.
The Terraced House cautiously steps down the site’s steep topography, resulting in a more nuanced approach to site development than cutting and filling that is so common in the builder homes of the area. The compact house opens up in very focused views that capture the natural wooded setting, while masking the sounds and views of the directly adjacent roadway. The main living spaces face this major roadway, effectively flipping the typical orientation of a suburban home, and the main entrance pulls visitors up to the second floor and halfway through the site, providing a sense of procession and privacy absent in the typical suburban home.
Clad in a custom rain screen that reflects the wood of the surrounding landscape - while providing a glimpse into the interior tones that are used. The stepping “wood boxes” rest on a series of concrete walls that organize the site, retain the earth, and - in conjunction with the wood veneer panels - provide a subtle organic texture to the composition.
The interior spaces wrap around an interior knuckle that houses public zones and vertical circulation - allowing more private spaces to exist at the edges of the building. The windows get larger and more frequent as they ascend the building, culminating in the upstairs bedrooms that occupy the site like a tree house - giving views in all directions.
The Terraced House imports urban qualities to the suburban neighborhood and seeks to elevate the typical approach to production home construction, while being more in tune with modern family living patterns.
Overview:
Elm Grove
Size:
2,800 sf,
3 bedrooms, 2 bathrooms
Completion Date:
September 2014
Services:
Architecture, Landscape Architecture
Interior Consultants: Amy Carman Design
 Vetter Architects
The client’s request was quite common - a typical 2800 sf builder home with 3 bedrooms, 2 baths, living space, and den. However, their desire was for this to be “anything but common.” The result is an innovative update on the production home for the modern era, and serves as a direct counterpoint to the neighborhood and its more conventional suburban housing stock, which focus views to the backyard and seeks to nullify the unique qualities and challenges of topography and the natural environment.
The Terraced House cautiously steps down the site’s steep topography, resulting in a more nuanced approach to site development than cutting and filling that is so common in the builder homes of the area. The compact house opens up in very focused views that capture the natural wooded setting, while masking the sounds and views of the directly adjacent roadway. The main living spaces face this major roadway, effectively flipping the typical orientation of a suburban home, and the main entrance pulls visitors up to the second floor and halfway through the site, providing a sense of procession and privacy absent in the typical suburban home.
Clad in a custom rain screen that reflects the wood of the surrounding landscape - while providing a glimpse into the interior tones that are used. The stepping “wood boxes” rest on a series of concrete walls that organize the site, retain the earth, and - in conjunction with the wood veneer panels - provide a subtle organic texture to the composition.
The interior spaces wrap around an interior knuckle that houses public zones and vertical circulation - allowing more private spaces to exist at the edges of the building. The windows get larger and more frequent as they ascend the building, culminating in the upstairs bedrooms that occupy the site like a tree house - giving views in all directions.
The Terraced House imports urban qualities to the suburban neighborhood and seeks to elevate the typical approach to production home construction, while being more in tune with modern family living patterns.
Overview:
Elm Grove
Size:
2,800 sf,
3 bedrooms, 2 bathrooms
Completion Date:
September 2014
Services:
Architecture, Landscape Architecture
Interior Consultants: Amy Carman Design


Chelone glabra / white turtlehead
Photo: Michael Wolf, licensed under Creative Commons Attribution-ShareAlike -3.0 Unported
Chelone glabra im Botanischen Garten Dresden

 Tri Point Flooring
No hearth.
Red Oak Common #1. 3/4" x 3 1/4" Solid Hardwood.
Stain: Special Walnut
Sealer: Bona AmberSeal
Poly: Bona Mega HD Satin
Mid-sized elegant open concept medium tone wood floor and brown floor living room photo in Raleigh with gray walls, a standard fireplace and a tile fireplace
Mid-sized elegant open concept medium tone wood floor and brown floor living room photo in Raleigh with gray walls, a standard fireplace and a tile fireplace
 Ginkgo Leaf Studio

The shadows of 'Summer Beauty' Allium dance along the edge of the concrete driveway.
Renn Kuhnen Photography
Inspiration for a mid-sized mid-century modern drought-tolerant and full sun front yard stone retaining wall landscape in Milwaukee for summer.
Inspiration for a mid-sized mid-century modern drought-tolerant and full sun front yard stone retaining wall landscape in Milwaukee for summer.
 b9 architects
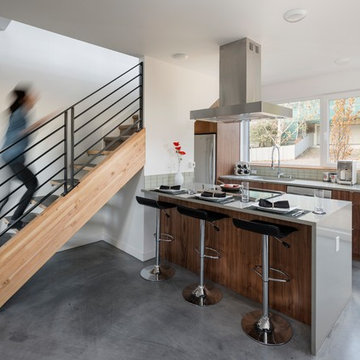
View Haus 5 is an innovative approach to infill development on a narrow site. All homes were designed to Passivhaus standards and one of them has been certified. In response to the site's topography the townhouses are terraced in a single structure. A common walkway connects the site from 25th Avenue E to the alley widening at the center of the site to form a common courtyard. The courtyard is terraced to separate home entries in section from the surface of the courtyard. Decks created to be similar to front porches border the courtyard along with thoughtful landscaping.
The massing is modulated to create a structure that is well-scaled to its surroundings. Parking is minimized on the site through its location at the rear alley and setting it below the structure. To minimize impact on adjacent sites, a single enclosed stair penthouse is located at the center of the site, integrated with the design's approach to interlocking masses of varying materials. The exterior materials includes reclaimed brick and wood, ebonized wood and painted cement board panels.
 Hardwood Floor Depot
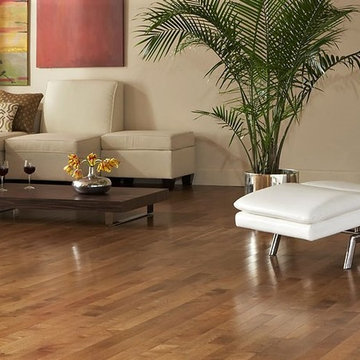
Our Hard Maple #2 Common Grade (3rd or Better Grade) will display all the natural color of you would expect from Maple. Much more color variations with predominately dark heartwood and light sapwood. #2 Common Grade Maple will have a semi-white appearance with small to large knots and mineral streaks throughout the hardwood flooring. Our unfinished solid hardwood flooring is milled by MFMA Standards. The flooring will have a four-sided tongue and groove for ease of installation. This grade allows defects as described in other grades of MFMA Hard Maple flooring.
 Hardwood Floor Depot
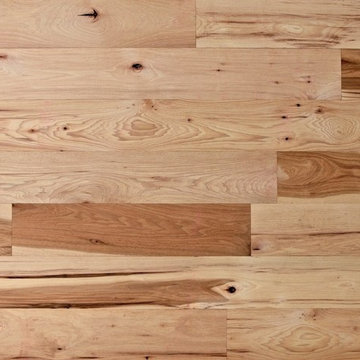
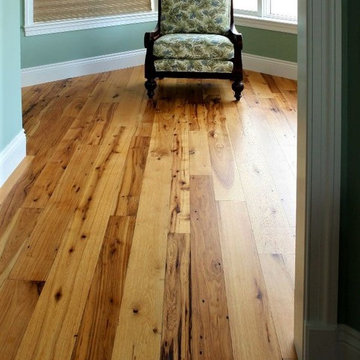
Our #2 Grade Unfinished Hickory will come in 1’-7’ random length bundles. Average lengths will be between 2 ½’ to 2 ¾’ in length. #2 Common Grade Hickory flooring has much more color variation in comparison to both Select & Better and #1 Common Grade. Expect the flooring to contain larger sized knots and longer surface mineral streaks throughout the flooring. The flooring will have a four-sided tongue and groove for ease of installation.
 Hardwood Floor Depot
Our #2 Grade Unfinished Hickory will come in 1’-7’ random length bundles. Average lengths will be between 2 ½’ to 2 ¾’ in length. #2 Common Grade Hickory flooring has much more color variation in comparison to both Select & Better and #1 Common Grade. Expect the flooring to contain larger sized knots and longer surface mineral streaks throughout the flooring. The flooring will have a four-sided tongue and groove for ease of installation.
 CRx Construction

This is an example of a mid-sized tropical brick front porch design in Other with a roof extension.

 Austin Ganim Landscape Design, LLC
Echinacea purpurea 'Magnus' - Purple coneflower with Papilio cresphontes - Giant Swallow Butterfly
Austin Ganim Landscape Design, LLC
Inspiration for a small farmhouse full sun front yard landscaping in Burlington for summer.
Inspiration for a small farmhouse full sun front yard landscaping in Burlington for summer.
 Discover Hardwood Flooring & Design
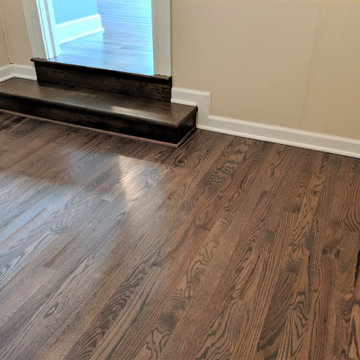
Warm Gray stained #1 common red oak
Inspiration for a mid-sized modern enclosed medium tone wood floor and gray floor living room remodel in New York with beige walls
Inspiration for a mid-sized modern enclosed medium tone wood floor and gray floor living room remodel in New York with beige walls

 Missouri Botanical Garden
Sisyrinchium angustifolium / blue-eyed grass
Courtesy Missouri Botanical Garden PlantFinder
Photo of a landscaping in St Louis.
Photo of a landscaping in St Louis.
 JH Designs, LLC.
RealTourCast | Tim Furlong Jr. | realtourcast.com
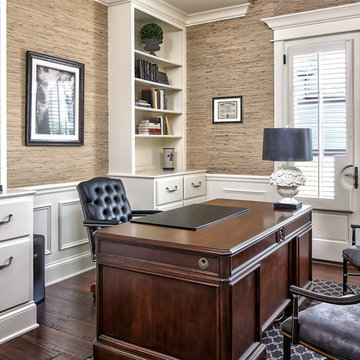
Elegant home office photo in Louisville
Elegant home office photo in Louisville
 Mahoney's Garden Centers
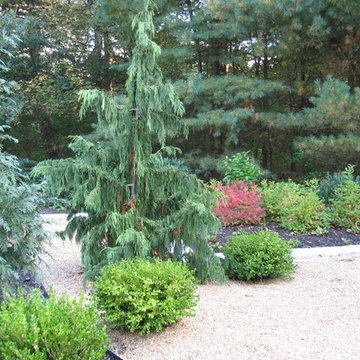
The weeping branches of the Chamaecyparis Nootkatensis provide a dramatic focal point.
Inspiration for an asian landscaping in Boston.
Inspiration for an asian landscaping in Boston.
24