
Search results for "Commonly" in Home Design Ideas
 Common Vision
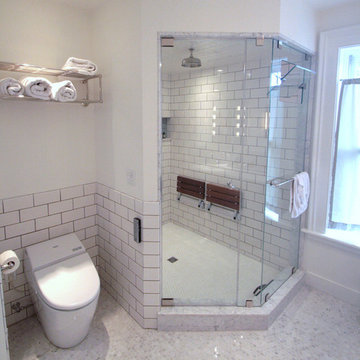
Large minimalist master white tile and ceramic tile marble floor alcove shower photo in Bridgeport with an undermount sink, shaker cabinets, marble countertops, a one-piece toilet and white walls
 Beaulieu Group, LLC

Urbane luxury vinyl flooring from Beaulieu America, Timeless Charm collection
Minimalist vinyl floor living room photo in Other
Minimalist vinyl floor living room photo in Other
 CRx Construction

Powder room - mid-sized traditional beige tile and porcelain tile medium tone wood floor and brown floor powder room idea in Other with a one-piece toilet, pink walls and a wall-mount sink
Find the right local pro for your project



 Kinghorn Gardens
Bees can be found collecting pollen on Echinops (globe thistle) in the perennial beds.
Photo of a large traditional full sun front yard landscaping in Omaha for summer.
Photo of a large traditional full sun front yard landscaping in Omaha for summer.
 Sun Soul Style Interiors
Jacqueline Marquee Photography

Example of a small eclectic living room design in New Orleans with red walls
Example of a small eclectic living room design in New Orleans with red walls
 Mark Winter Homes
Tom Rooney
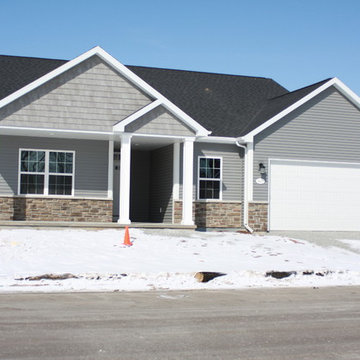
Example of a mid-sized classic gray one-story mixed siding exterior home design in Other
Example of a mid-sized classic gray one-story mixed siding exterior home design in Other
 Meritage Homes
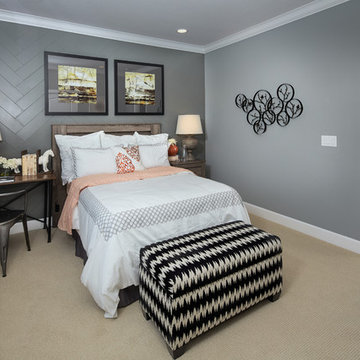
A cozy and inviting space for guests or can be used as a traditional-style bedroom.
Bedroom - mid-sized traditional guest carpeted bedroom idea in Sacramento with gray walls and no fireplace
Bedroom - mid-sized traditional guest carpeted bedroom idea in Sacramento with gray walls and no fireplace
 Oliver Construction LLC
photos by Jen Oliver
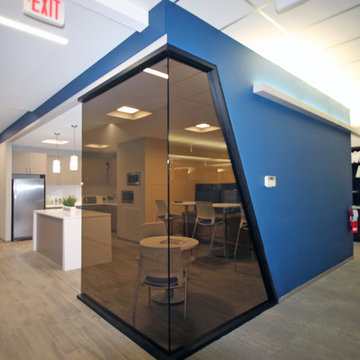
Inspiration for a contemporary medium tone wood floor home office remodel in Chicago with blue walls
Inspiration for a contemporary medium tone wood floor home office remodel in Chicago with blue walls
 Ideo Architects

Large trendy women's porcelain tile dressing room photo in Houston with glass-front cabinets and white cabinets
 Mayberry Workshop
Adam Mayberry

Large farmhouse multicolored two-story wood duplex exterior photo in San Francisco with a hip roof and a shingle roof
Large farmhouse multicolored two-story wood duplex exterior photo in San Francisco with a hip roof and a shingle roof

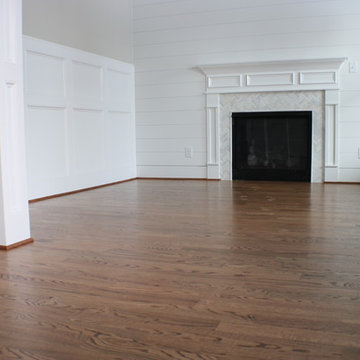
 Tri Point Flooring
living room with fireplace. no hearth.
on floor level
Red Oak Common #1. 3/4" x 3 1/4" Solid Hardwood.
Stain: Special Walnut
Sealer: Bona AmberSeal
Poly: Bona Mega HD Satin
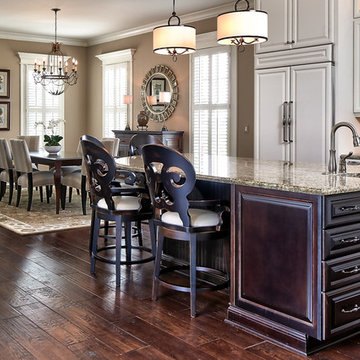
 JH Designs, LLC.
RealTourCast | Tim Furlong Jr. | realtourcast.com
Kitchen - traditional kitchen idea in Louisville
Kitchen - traditional kitchen idea in Louisville
 Vetter Architects
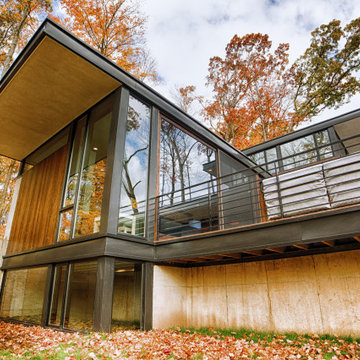
The client’s request was quite common - a typical 2800 sf builder home with 3 bedrooms, 2 baths, living space, and den. However, their desire was for this to be “anything but common.” The result is an innovative update on the production home for the modern era, and serves as a direct counterpoint to the neighborhood and its more conventional suburban housing stock, which focus views to the backyard and seeks to nullify the unique qualities and challenges of topography and the natural environment.
The Terraced House cautiously steps down the site’s steep topography, resulting in a more nuanced approach to site development than cutting and filling that is so common in the builder homes of the area. The compact house opens up in very focused views that capture the natural wooded setting, while masking the sounds and views of the directly adjacent roadway. The main living spaces face this major roadway, effectively flipping the typical orientation of a suburban home, and the main entrance pulls visitors up to the second floor and halfway through the site, providing a sense of procession and privacy absent in the typical suburban home.
Clad in a custom rain screen that reflects the wood of the surrounding landscape - while providing a glimpse into the interior tones that are used. The stepping “wood boxes” rest on a series of concrete walls that organize the site, retain the earth, and - in conjunction with the wood veneer panels - provide a subtle organic texture to the composition.
The interior spaces wrap around an interior knuckle that houses public zones and vertical circulation - allowing more private spaces to exist at the edges of the building. The windows get larger and more frequent as they ascend the building, culminating in the upstairs bedrooms that occupy the site like a tree house - giving views in all directions.
The Terraced House imports urban qualities to the suburban neighborhood and seeks to elevate the typical approach to production home construction, while being more in tune with modern family living patterns.
Overview:
Elm Grove
Size:
2,800 sf,
3 bedrooms, 2 bathrooms
Completion Date:
September 2014
Services:
Architecture, Landscape Architecture
Interior Consultants: Amy Carman Design
 TimberTown

A Tigerwood deck, Tigerwood privacy wall and pergola with a copper roof. The railing is Rough Cedar with Wild Hog Railing and a Tigerwood top cap.
Built by Atlanta Design & Build.

Large elegant l-shaped medium tone wood floor kitchen pantry photo in Melbourne with an undermount sink, shaker cabinets, white cabinets, quartz countertops, stainless steel appliances and an island
 JH Designs, LLC.
RealTourCast | Tim Furlong Jr. | realtourcast.com
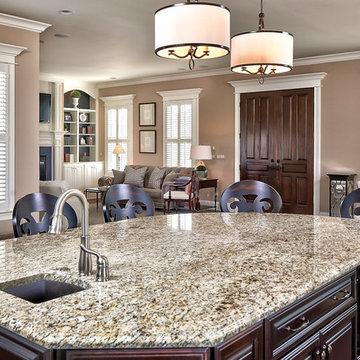
Example of a classic kitchen design in Louisville
Example of a classic kitchen design in Louisville
26