
Search results for "Communicate" in Home Design Ideas

 Herrick Design Group
This custom charging station and communication desk was Knick-named, Grand Central Station. The cork back allows for notes to family members, lists and also charging, the cords are run into the space below through ‘mouse holes’. The desk is stand-up height and has a couple drawers for pens, paper, etc. the floor was left open for dog food bowls, tucked safely out of traffic. We also waterfalled the countertop down the side to reflect the same on the island, and provide cover for the dog bowls.
The top shelf was ideal for housing children’s art work and a portion of her collected and favorite finds.


 Expert Kitchen Designs, LLC
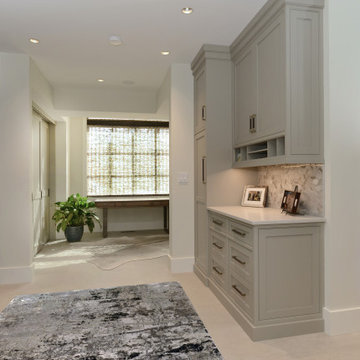
On the right is the communications center. The garage entry is out of sight, but to the far right. So when the homeowner comes home, he can place mail and electronic devices in this area.
Find the right local pro for your project
 SONNY+ASH
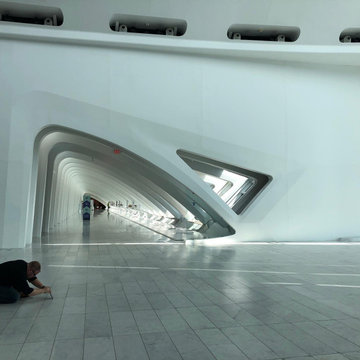
If you’re looking for a Design Communications Agency that can help you take your business to the next level, then I invite you to get in touch with SonnyAsh. We’d be more than happy to discuss your needs and see how we can help. For more details contact us at (312) 878-5888. or visit our website now: https://sonnyash.com/

 WallsNeedLove
Connections happen everywhere. The coffee shop, the synapses in your brain, and even on the map of the world in your office. Impress guests with your savvy business whyles and complement your communication skills with this mural that gets straight to the point. Make sure to seal the teal and catch them out of the blue. You’re there to impress and take nothing less. Wall mural available in both removable peel-and-stick and permanent wallpapers. Printed with child-safe inks.
 Creative Outdoor Spaces
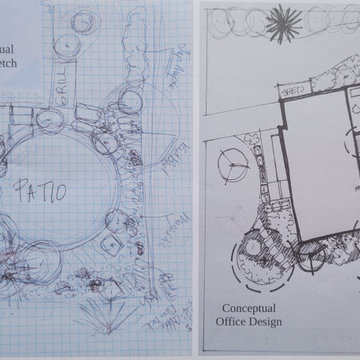

During an initial onsite consultation a field sketch is generated to communicate the ideas and options that were discussed during appointment. Site measurements are taken if scaled base maps are not provided.
Next step is an office conceptual sketch that is to scale to add additional design details and to provide communications for general notes that identify construction projects and plants.

 Pathway Communications LLC
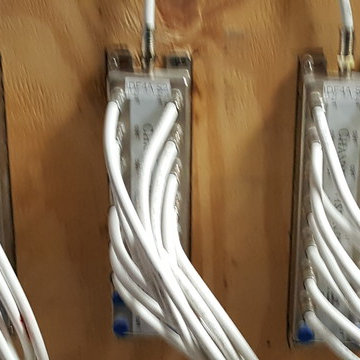
This home is 1/r mile away from the gate. This system allows the owners to see and talk to visitors, open and close the gate from wherever they are and provides some security.

 Creative Outdoor Spaces
Conceptual sketch used to communicate the proposed design. A remodeled basement designated for kids play room and an adult entertainment living space called for an emergency exit! Windows were replaced with doors leading to an outdoor patio and garden.


 FineLine Kitchens, Inc.
Our designer has achieved a stylish look by combining dark cabinets and light-colored marbles.




 Missy Brown Design
Photo by David Patterson Photography
www.davidpattersonphotography.com
Example of a mountain style wood exterior home design in Denver
Example of a mountain style wood exterior home design in Denver
1