
Search results for "Communicate" in Home Design Ideas
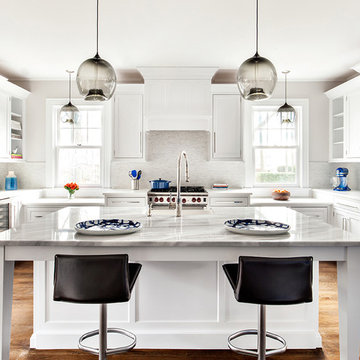
 Clean Design
Regan Wood Photography
Kitchen - transitional l-shaped medium tone wood floor kitchen idea in New York with shaker cabinets, white backsplash, stainless steel appliances and an island
Kitchen - transitional l-shaped medium tone wood floor kitchen idea in New York with shaker cabinets, white backsplash, stainless steel appliances and an island


Find the right local pro for your project
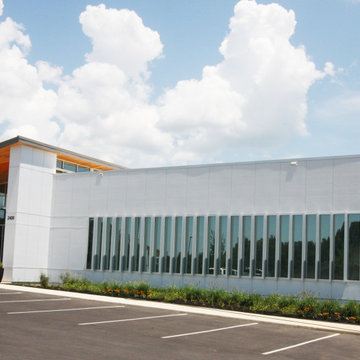
 Archer & Buchanan Architecture, Ltd.
angle eye photography

Example of a large classic travertine floor mudroom design in Philadelphia with beige walls
Example of a large classic travertine floor mudroom design in Philadelphia with beige walls
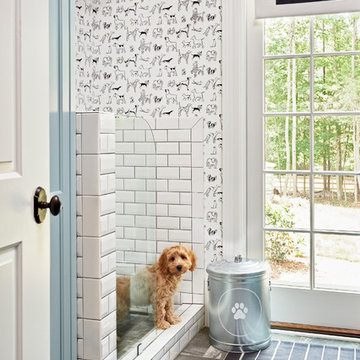
 Home Design & Decor Magazine
Photographer- Dustin Peck http://www.houzz.com/pro/dpphoto/dustinpeckphotographyinc
Designer- Traci Zeller
http://www.houzz.com/pro/tracizeller/traci-zeller-designs
Oct/Nov 2016
Greener Pastures
http://www.urbanhomemagazine.com/feature/1427
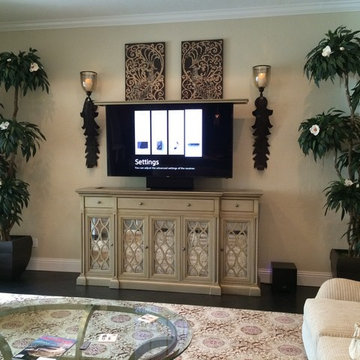
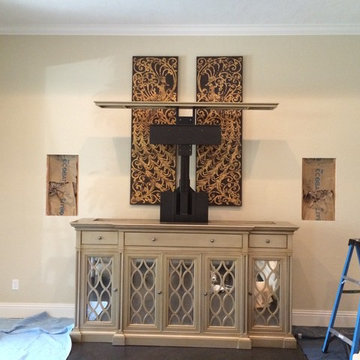
 American Automation & Communications, Inc.
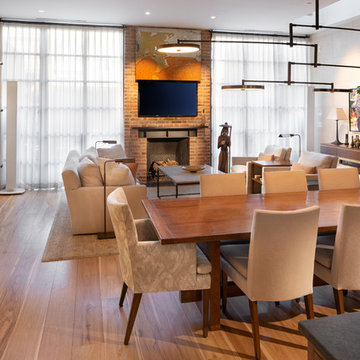
Picture lift displaying hidden TV in the fireplace.
Photography: Morgan Howarth
Trendy medium tone wood floor and brown floor great room photo in DC Metro with a media wall and white walls
Trendy medium tone wood floor and brown floor great room photo in DC Metro with a media wall and white walls

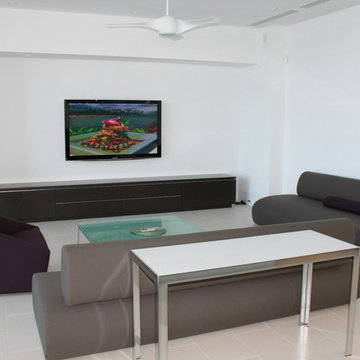
 Pacific Audio & Communications
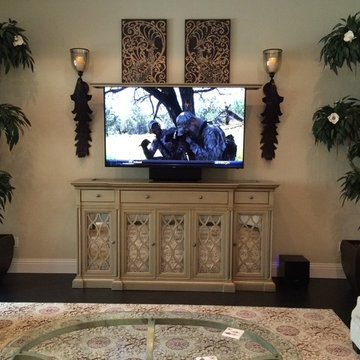
Example of a large minimalist open concept beige floor living room design in Hawaii with white walls, no fireplace and a wall-mounted tv
 Blue Heron

Indoor-Outdoor master bedroom retreat photographed by Trent Bell Photography.
Huge trendy master bedroom photo in Las Vegas with beige walls
Huge trendy master bedroom photo in Las Vegas with beige walls
 User
UserCall us for enquiry: (561) 654-3653

This beautiful, streamlined design broke open the space towards the dining area, that was completely blocked off before by a traditional half- walled island, that did not allow a structured communication or work in the kitchen.
The new layout as a U-shape with a generous breakfast bar generates a vivid contrast in core ash, that repeats the houses wooden staircase and brings warmth and comfort to compliment the quarzite countertops.
The european appliances from Miele are all fully integrated and flush installed to go harmonically with the minimalistic cabinetry. A 30" refrigerator from Liebherr shows the perfect integration with matching door panels, and hides practical storage and food management very tastefully.
Schwarzmann Kitchens
 Pacific Audio & Communications
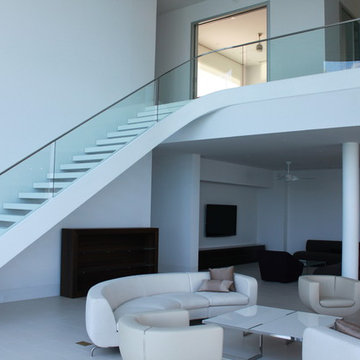
Living room - large modern open concept white floor living room idea in Hawaii with white walls and no fireplace
 BANDD DESIGN
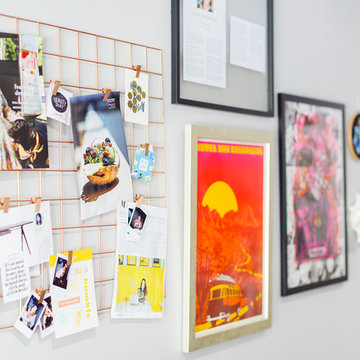
We revamped this on-trend downtown Austin office space to bring the creativity of their work to their surroundings.
Project designed by Sara Barney’s Austin interior design studio BANDD DESIGN. They serve the entire Austin area and its surrounding towns, with an emphasis on Round Rock, Lake Travis, West Lake Hills, and Tarrytown.
For more about BANDD DESIGN, click here: https://bandddesign.com/
To learn more about this project, click here: https://bandddesign.com/downtown-austin-office/
 CigoL Architecture
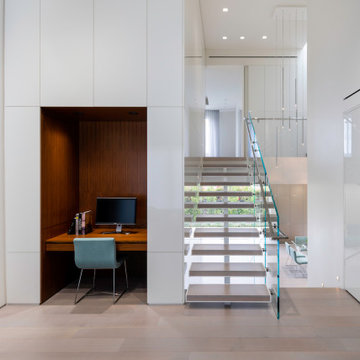
Inspiration for a mid-sized modern open concept family room remodel in Los Angeles
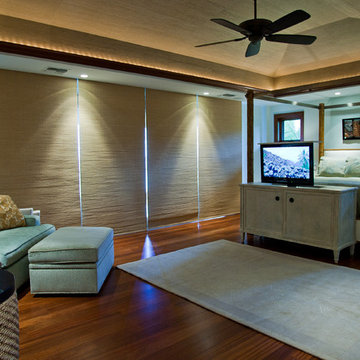 Pacific Audio & Communications
Inspiration for a large craftsman master dark wood floor and brown floor bedroom remodel in Hawaii with blue walls and no fireplace
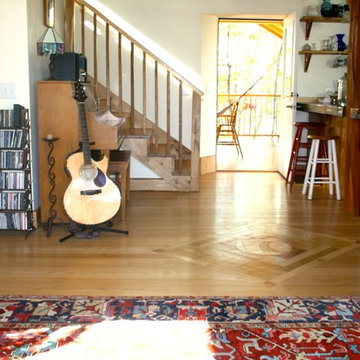

 Gorman's
Photo Credit: Doug Warner, Communication Associates.

Small and bedroom transitional loft-style and boy carpeted and beige floor kids' bedroom photo in Detroit with multicolored walls
Small and bedroom transitional loft-style and boy carpeted and beige floor kids' bedroom photo in Detroit with multicolored walls
 Corbin Reeves Construction

Large trendy open concept and formal porcelain tile and beige floor living room photo in Orange County with a two-sided fireplace, a metal fireplace and a media wall
16